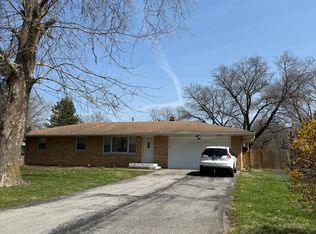
Enjoy the ease of single-story living at 7625 Orchard Village Dr, a welcoming ranch-style home on a quiet cul-de-sac near Perry Meridian High school. This is not a condo , so there is no high monthly maintenance fee! This gem offers 864 crazy square feet of well-planned living space on a spacious privacy fenced lot, perfect for comfort and convenience. Inside, you'll find two cozy bedrooms and two full bathrooms, creating personal spaces to relax and recharge. One bedroom features a walk-in shower for a refreshing start or finish to your day, plus a walk-in closet for ample storage. The attached two-car garage with opener adds both convenience and secure parking, complete with a laundry area that includes a washer and dryer. Low, low HOA fee of only $63 a year is a plus! A large, enclosed deck rounds out the home's great features, making it an inviting spot to enjoy a vibrant lifestyle. This home qualifies for a Bank of America Mortgage Home Loan Grant! America's Home Grant program, offered by Bank of America, provides a lender credit that covers $10,000 toward your buyer's down payment PLUS $7,500 in closing costs for a total of up to $17,500 in FREE MONEY! The best part? This gift is completely free and doesn't have to be repaid! Who doesn't like free money?!
Active
Price cut: $5K (7/18)
$174,900
7625 Orchard Village Dr, Indianapolis, IN 46217
2beds
864sqft
:
Get pre-qualified$1,230/mo
Residential, Single Family Residence
Built in 1995
4,356 Square Feet Lot
$172,300 Zestimate®
$202/sqft
$5/mo HOA
What's special
Welcoming ranch-style homeSingle-story livingLarge enclosed deckTwo cozy bedroomsQuiet cul-de-sacSpacious privacy fenced lotWalk-in closet
- 75 days |
- 732 |
- 28 |
Zillow last checked:
Listing updated:
Listed by:
Carol Bullock 317-714-7062,
RE/MAX Advanced Realty
Source: MIBOR as distributed by MLS GRID,MLS#: 22102572
Facts & features
Interior
Bedrooms & bathrooms
- Bedrooms: 2
- Bathrooms: 2
- Full bathrooms: 2
- Main level bathrooms: 2
- Main level bedrooms: 2
Primary bedroom
- Level: Main
- Area: 156 Square Feet
- Dimensions: 13x12
Bedroom 2
- Level: Main
- Area: 154 Square Feet
- Dimensions: 14x11
Dining room
- Level: Main
- Area: 144 Square Feet
- Dimensions: 12 x 12
Kitchen
- Level: Main
- Area: 143 Square Feet
- Dimensions: 11x13
Living room
- Level: Main
- Area: 252 Square Feet
- Dimensions: 18x14
Heating
- Forced Air
Cooling
- Central Air
Appliances
- Included: Dishwasher, Dryer, Electric Water Heater, Disposal, Microwave, Electric Oven, Range Hood, Refrigerator, Washer
- Laundry: Laundry Closet
Features
- Attic Access, Cathedral Ceiling(s), Ceiling Fan(s)
- Has basement: No
- Attic: Access Only
Interior area
- Total structure area: 864
- Total interior livable area: 864 sqft
Property
Parking
- Total spaces: 2
- Parking features: Attached
- Attached garage spaces: 2
- Details: Garage Parking Other(Garage Door Opener)
Features
- Levels: One
- Stories: 1
- Patio & porch: Deck
- Fencing: Fenced,Privacy
Lot
- Size: 4,356 Square Feet
- Features: Suburb, Mature Trees
Details
- Parcel number: 491414107031000500
- Special conditions: As Is
- Horse amenities: None
Construction
Type & style
- Home type: SingleFamily
- Architectural style: Ranch
- Property subtype: Residential, Single Family Residence
- Attached to another structure: Yes
Materials
- Vinyl With Brick, Brick
- Foundation: Crawl Space
Condition
- New construction: No
- Year built: 1995
Utilities & green energy
- Electric: 100 Amp Service
- Water: Public
- Utilities for property: Sewer Connected, Water Connected
Community & HOA
Community
- Features: Curbs
- Security: Smoke Detector(s)
- Subdivision: Village Of Orchard Park
HOA
- Has HOA: Yes
- Amenities included: None
- HOA fee: $63 annually
- HOA phone: 317-442-6523
Location
- Region: Indianapolis
Financial & listing details
- Price per square foot: $202/sqft
- Tax assessed value: $151,600
- Annual tax amount: $1,282
- Date on market: 5/17/2026
- Cumulative days on market: 77 days
Estimated market value
$172,300
$164,000 - $181,000
$1,326/mo
Price history
| Date | Event | Price |
|---|---|---|
| 7/18/2026 | Price change | $174,900-2.8%$202/sqft |
Source:  MIBOR as distributed by MLS GRID #22102572 Report a problem MIBOR as distributed by MLS GRID #22102572 Report a problem | ||
| 7/5/2026 | Price change | $179,900-1.4%$208/sqft |
Source: MIBOR as distributed by MLS GRID #22102572 Report a problem | ||
| 6/22/2026 | Price change | $182,500-1.3%$211/sqft |
Source: MIBOR as distributed by MLS GRID #22102572 Report a problem | ||
| 5/26/2026 | Price change | $184,900-2.7%$214/sqft |
Source: MIBOR as distributed by MLS GRID #22102572 Report a problem | ||
| 5/17/2026 | Listed for sale | $190,000$220/sqft |
Source: MIBOR as distributed by MLS GRID #22102572 Report a problem | ||
Public tax history
| Year | Property taxes | Tax assessment |
|---|---|---|
| 2025 | $1,167 +2% | $151,600 -3% |
| 2024 | $1,144 +2% | $156,300 +8.5% |
| 2023 | $1,122 -18.2% | $144,100 +11.6% |
| 2022 | $1,370 +27.8% | $129,100 +12% |
| 2021 | $1,072 +40.1% | $115,300 +15.5% |
| 2020 | $765 -62.3% | $99,800 +18.7% |
| 2019 | $2,030 +6.1% | $84,100 +7.7% |
| 2018 | $1,914 +0.2% | $78,100 +8% |
| 2017 | $1,911 +10.8% | $72,300 +2.7% |
| 2016 | $1,724 +2.9% | $70,400 +1.9% |
| 2014 | $1,676 +0.2% | $69,100 |
| 2013 | $1,673 | $69,100 +0.9% |
| 2012 | $1,673 | $68,500 +3.6% |
| 2011 | -- | $66,100 |
| 2010 | $1,322 | $66,100 |
| 2009 | $1,322 | $66,100 -0.8% |
| 2007 | -- | $66,600 |
Find assessor info on the county website
Monthly payment
Est. payment
Payment breakdown
Explore the cost of this home by adjusting the details. Changes won't be saved.Climate risks
Neighborhood: Linden Wood
Nearby schools
GreatSchools rating
- 7/10Perry Meridian 6th Grade AcademyGrades: 6Distance: 0.3 mi
- 9/10Perry Meridian High SchoolGrades: 9-12Distance: 0.5 mi
- 8/10Perry Meridian Middle SchoolGrades: 7-8Distance: 0.3 mi
Schools provided by the listing agent
- Elementary: Douglas MacArthur Elementary Sch
- Middle: Perry Meridian Middle School
- High: Perry Meridian High School
Source: MIBOR as distributed by MLS GRID. This data may not be complete. We recommend contacting the local school district to confirm school assignments for this home.
- $179,2002 bd2 ba1k sqft7631 Orchard Village Dr, Indianapolis, IN 46217Off Market
- $192,0002 bd2 ba1k sqft7621 Orchard Village Dr, Indianapolis, IN 46217Sold

- $156,8003 bd2 ba1k sqft7635 Orchard Village Dr, Indianapolis, IN 46217Off Market

- $178,3002 bd0 ba1k sqft7615 Orchard Village Dr, Indianapolis, IN 46217Off Market
- $203,0002 bd2 ba1.2k sqft7641 Orchard Village Dr, Indianapolis, IN 46217Off Market
- $190,0002 bd2 ba988 sqft7611 Orchard Village Dr, Indianapolis, IN 46217Off Market
- $195,200-- bd1 ba1k sqft7645 Orchard Village Dr, Indianapolis, IN 46217Off Market
- $185,3003 bd1 ba1k sqft7602 Orchard Village Dr, Indianapolis, IN 46217Off Market
A local agent can set up tours, give advice and negotiate with sellers.
Similar homes
- $240,0003 bd2 ba975 sqft7625 Brehob Rd, Indianapolis, IN 46217Active
 MLS ID #22114735, Jamie Beller, Berkshire Hathaway Home. MIBOR as distributed by MLS GRID
 - $223,0003 bd2 ba1.2k sqft6649 Earlswood Dr, Indianapolis, IN 46217Active
 MLS ID #22116609, Brenda Dean, Your Realty Link, LLC. MIBOR as distributed by MLS GRID
 - $221,0003 bd1 ba960 sqft7109 Chandler Dr, Indianapolis, IN 46217Active
 MLS ID #22091698, Ngun Til, Landtree, REALTORS®. MIBOR as distributed by MLS GRID
 - $134,9002 bd2 ba1.1k sqft7466 Braewood Ct, Indianapolis, IN 46217Active
 MLS ID #22113079, Arjun Dhital, Serving You Realty. MIBOR as distributed by MLS GRID
 - $226,0002 bd2 ba1.2k sqft1234 Estuary Dr, Indianapolis, IN 46217ActiveMLS ID #22097359, Biak Sui, Mang Tha Real Estate, LLC. MIBOR as distributed by MLS GRID
- $230,0003 bd2 ba1.1k sqft7819 Snowflake Dr, Indianapolis, IN 46227ActiveMLS ID #22115997, Biak Sui, Mang Tha Real Estate, LLC. MIBOR as distributed by MLS GRID
- $169,0002 bd1 ba1.1k sqft1218 Bacon St, Indianapolis, IN 46227ActiveMLS ID #22105343, Dana Ayers, Carpenter, REALTORS®. MIBOR as distributed by MLS GRID
- $185,0004 bd2 ba1.2k sqft1322 E Naomi St, Indianapolis, IN 46203ActiveMLS ID #22093836, Thuriya Sai, Carpenter, REALTORS®. MIBOR as distributed by MLS GRID
- $165,0004 bd2 ba1.2k sqft1801 Cottage Ave, Indianapolis, IN 46203ActiveMLS ID #22112797, Thuriya Sai, Carpenter, REALTORS®. MIBOR as distributed by MLS GRID
- $165,0002 bd1 ba1.2k sqft2515 S New Jersey St, Indianapolis, IN 46225ActiveMLS ID #22095102, Isaiah Ullery, Steve Lew Real Estate Group, LLC. MIBOR as distributed by MLS GRID
- $235,0003 bd2 ba1.2k sqft206 Meridian Gardens Ln, Indianapolis, IN 46217ActiveMLS ID #22110844, Van Thawng, eXp Realty, LLC. MIBOR as distributed by MLS GRID
- $169,9002 bd2 ba1.1k sqft2813 Country Estates Dr, Indianapolis, IN 46227ActiveMLS ID #22111565, Kathy Arsenault, Arsenault Group Realty, Inc.. MIBOR as distributed by MLS GRID
- $130,0003 bd1 ba918 sqft3730 Carson Ave, Indianapolis, IN 46227ActiveMLS ID #22088457, Tak-Po Fong, Double Realty LLC. MIBOR as distributed by MLS GRID
- $169,9003 bd2 ba1.1k sqft1839 Singleton St, Indianapolis, IN 46203ActiveMLS ID #22084129, Leixa Molina, BluPrint Real Estate Group. MIBOR as distributed by MLS GRID
- $159,9003 bd2 ba1.2k sqft3722 Celtic Dr, Indianapolis, IN 46235ActiveMLS ID #22115676, Michael Bounds, Thrive Real Estate. MIBOR as distributed by MLS GRID
- $164,9003 bd1 ba1.1k sqft3330 S Mooresville Rd, Indianapolis, IN 46221ActiveMLS ID #22100452, Dona Hayes, Home Quest Realty. MIBOR as distributed by MLS GRID
- $218,0003 bd1 ba1k sqft3460 Pleasant Creek Dr, Indianapolis, IN 46227ActiveMLS ID #22109781, Angie Young, RE/MAX Advanced Realty. MIBOR as distributed by MLS GRID
- $185,0003 bd1 ba1k sqft7847 E Brennan Rd, Indianapolis, IN 46219ActiveMLS ID #22115766, Rosa Molina, Casas Investments LLC. MIBOR as distributed by MLS GRID
- $149,9002 bd2 ba1.1k sqft6519 Jade Stream Ct APT 104, Indianapolis, IN 46237ActiveMLS ID #22110952, Charles Glaeser, Glaeser Realty. MIBOR as distributed by MLS GRID
- $224,9002 bd2 ba1.2k sqft6018 Riva Ridge Dr, Indianapolis, IN 46237For Sale By Owner
