Step into style, comfort, and effortless living in this beautifully remodeled 3-bedroom, 2-bath condominium in highly sought after Windslow Crossing! Thoughtfully updated from top to bottom, this home shines with new carpet, new luxury vinyl plank flooring, modern light fixtures throughout, a new kitchen faucet and dishwasher, and added peace of mind with a new smoke alarm plus a newer HVAC system and water heater (both within the past two years). *The spacious yet cozy open floor plan is designed for both everyday living and entertaining. A large living room showcases soaring vaulted ceilings and a charming corner fireplace, seamlessly flowing into a dedicated dining area and an open kitchen featuring rich cherry cabinetry, tile backsplash, and an elevated breakfast bar. *The split-bedroom layout offers privacy and flexibility, with two separate bedroom and bath areas. The primary suite is a true retreat, complete with two (2) oversized walk-in closets and dual sinks for added convenience. *Step outside through 6-foot sliding patio doors to your newly refinished, oversized balcony-perfect for morning coffee or evening relaxation. *Enjoy resort-style amenities including a community pool, clubhouse, and fitness center, with water, sewer and trash included in the low monthly HOA fee. The condo also includes a detached garage, designated parking space, private interior storage area, and a washer and dryer-everything you need for easy living. *Ideally located near shopping, dining, and parks, this home offers the perfect blend of modern updates, fantastic amenities, and a prime location. Don't miss your chance to experience low-maintenance living at its best-schedule your showing today!
Sold
$177,500
6509 Emerald Hill Ct APT 309, Indianapolis, IN 46237
3beds
1,565sqft
Residential, Condominium
Built in 2004
-- sqft lot
$178,000 Zestimate®
$113/sqft
$1,772 Estimated rent
Home value
$178,000
$167,000 - $190,000
$1,772/mo
Zestimate® history
Owner options
List your home for rent
$1,772/mo
Rent Zestimate®
Find your next renter with Zillow Rental Manager. Plus, with online applications, you can quickly screen prospective tenants – for free.
$1,772/mo
Rent Zestimate®
Refinance and save
$1,522/mo
Est. payment
Refinancing to a lower rate could help reduce your monthly payments and save thousands over the life of the loan.
$1,522/mo
Est. payment
Explore your selling options
Work with a Zillow partner agent
Leverage their expertise and Zillow's premium Showcase listings to get your home seen by more buyers.
Get startedList with your own agent
Get your home in front of millions of buyers by listing it on Zillow.
Learn how to do itSell it yourself
Take full control of how buyers see your home on Zillow by listing For Sale by Owner (FSBO).
List your homeWhat's special
Detached garageModern light fixtures throughoutSplit-bedroom layoutDesignated parking spaceFitness centerCharming corner fireplaceSoaring vaulted ceilings
Zillow last checked:
Listing updated:
Listed by:
Suzan Shoemaker 317-979-4474,
F.C. Tucker Company
Bought with:
Cassandra Chandler-Dues
ELEVATED Homes and Properties
Source: MIBOR as distributed by MLS GRID,MLS#: 22081831
Facts & features
Interior
Bedrooms & bathrooms
- Bedrooms: 3
- Bathrooms: 2
- Full bathrooms: 2
- Main level bathrooms: 2
- Main level bedrooms: 3
Primary bedroom
- Level: Main
- Area: 180 Square Feet
- Dimensions: 12X15
Bedroom 2
- Level: Main
- Area: 144 Square Feet
- Dimensions: 12X12
Bedroom 3
- Level: Main
- Area: 180 Square Feet
- Dimensions: 12X15
Dining room
- Level: Main
- Area: 132 Square Feet
- Dimensions: 12X11
Great room
- Level: Main
- Area: 224 Square Feet
- Dimensions: 14X16
Kitchen
- Level: Main
- Area: 160 Square Feet
- Dimensions: 16X10
Laundry
- Level: Main
- Area: 56 Square Feet
- Dimensions: 08X07
Heating
- Forced Air, Electric
Cooling
- Central Air
Appliances
- Included: Dishwasher, Dryer, Disposal, MicroHood, Electric Oven, Refrigerator, Washer, Electric Water Heater
- Laundry: Laundry Room, Main Level
Features
- Double Vanity, Breakfast Bar, Cathedral Ceiling(s), Entrance Foyer, High Speed Internet, Pantry, Smart Thermostat, Supplemental Storage, Walk-In Closet(s)
- Has basement: No
- Number of fireplaces: 1
- Fireplace features: Electric
- Common walls with other units/homes: 1 Common Wall
Interior area
- Total structure area: 1,565
- Total interior livable area: 1,565 sqft
Property
Parking
- Total spaces: 1
- Parking features: Assigned, Common, Detached, Asphalt, Garage Door Opener, Guest
- Garage spaces: 1
- Details: Garage Parking Other(Assigned Parking Outside)
Features
- Levels: One
- Stories: 1
- Entry location: Building Common Entry,Ground Level
- Patio & porch: Covered, Deck
- Exterior features: Balcony, Lighting
Lot
- Features: Close to Clubhouse, Sidewalks, Street Lights, Mature Trees
Details
- Parcel number: 491509124132000500
- Special conditions: Broker Owned
- Horse amenities: None
Construction
Type & style
- Home type: Condo
- Architectural style: Traditional
- Property subtype: Residential, Condominium
- Attached to another structure: Yes
Materials
- Brick, Wood Siding
- Foundation: Slab
Condition
- Updated/Remodeled
- New construction: No
- Year built: 2004
Details
- Builder name: Hills
Utilities & green energy
- Water: Public
- Utilities for property: Electricity Connected, Sewer Connected, Water Connected
Community & HOA
Community
- Features: Low Maintenance Lifestyle, Clubhouse, Fitness Center, Pool, Sidewalks, Street Lights, Suburban
- Subdivision: Windslow Crossing
HOA
- Has HOA: Yes
- Amenities included: Clubhouse, Fitness Center, Insurance, Maintenance Grounds, Management, Pool, Snow Removal
- Services included: Association Home Owners, Clubhouse, Sewer, Entrance Common, Exercise Room, Insurance, Maintenance Grounds, Maintenance, Management, Snow Removal
- HOA fee: $356 monthly
- HOA phone: 317-253-1401
Location
- Region: Indianapolis
Financial & listing details
- Price per square foot: $113/sqft
- Tax assessed value: $202,700
- Annual tax amount: $2,436
- Date on market: 2/3/2026
- Cumulative days on market: 29 days
- Electric utility on property: Yes
Price history
| Date | Event | Price |
|---|---|---|
| 3/30/2026 | Sold | $177,500-4%$113/sqft |
Source:  MIBOR as distributed by MLS GRID #22081831 Report a problem MIBOR as distributed by MLS GRID #22081831 Report a problem | ||
| 3/4/2026 | Pending sale | $184,900$118/sqft |
Source: MIBOR as distributed by MLS GRID #22081831 Report a problem | ||
| 2/20/2026 | Price change | $184,900-2.6%$118/sqft |
Source: MIBOR as distributed by MLS GRID #22081831 Report a problem | ||
| 2/3/2026 | Listed for sale | $189,900+2.6%$121/sqft |
Source: MIBOR as distributed by MLS GRID #22081831 Report a problem | ||
| 1/9/2024 | Sold | $185,000+89.7%$118/sqft |
Source: Public Record Report a problem | ||
| 12/21/2010 | Sold | $97,500$62/sqft |
Source: Public Record Report a problem | ||
| 9/3/2010 | Sold | $97,500$62/sqft |
Source: MIBOR as distributed by MLS GRID #2921668 Report a problem | ||
Public tax history
| Year | Property taxes | Tax assessment |
|---|---|---|
| 2025 | $2,436 +8.2% | $202,700 +4.5% |
| 2024 | $2,252 +4.8% | $193,900 +4.9% |
| 2023 | $2,148 +40.3% | $184,900 +8.2% |
| 2022 | $1,532 -4.6% | $170,900 +33.3% |
| 2021 | $1,606 +28.8% | $128,200 -2.7% |
| 2020 | $1,247 +15.4% | $131,700 +16.2% |
| 2019 | $1,080 +25% | $113,300 +8.7% |
| 2018 | $864 -6% | $104,200 +13.5% |
| 2017 | $920 +11.7% | $91,800 -1.5% |
| 2016 | $823 -61.9% | $93,200 +4.7% |
| 2014 | $2,158 -4.6% | $89,000 -2.2% |
| 2013 | $2,261 | $91,000 -1.7% |
| 2012 | $2,261 | $92,600 -1.5% |
| 2011 | -- | $94,000 -7.7% |
| 2010 | $851 +26.2% | $101,800 -0.2% |
| 2009 | $674 | $102,000 |
Find assessor info on the county website
Neighborhood: South Emerson
Nearby homes
- $185,0002 bd2 ba1.5k sqft6509 Emerald Hill Ct, Indianapolis, IN 46237Sold

- $172,0002 bd2 ba1.1k sqft6509 Emerald Hill Ct APT 104, Indianapolis, IN 46237Sold

- $183,5002 bd2 ba1.5k sqft6509 Emerald Hill Ct APT 205, Indianapolis, IN 46237Sold

- $159,9002 bd2 ba1.4k sqft6509 Emerald Hill Ct APT 101, Indianapolis, IN 46237For Sale
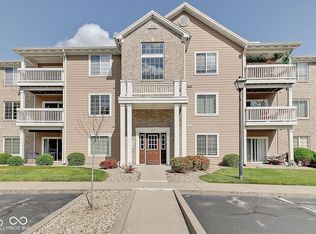
- $164,0002 bd2 ba1.1k sqft6509 Emerald Hill Ct APT 311, Indianapolis, IN 46237Sold
- $180,0002 bd2 ba1.5k sqft6509 Emerald Hill Ct APT 310, Indianapolis, IN 46237Sold
- $173,0002 bd2 ba1.1k sqft6509 Emerald Hill Ct, Indianapolis, IN 46237Off Market
- $151,600-- bd-- ba-- sqft6509 Emerald Hill Ct, Indianapolis, IN 46237Off Market
Nearby schools
GreatSchools rating
- 7/10Jeremiah Gray-Edison Elementary SchoolGrades: 1-5Distance: 1.4 mi
- 6/10Southport Middle SchoolGrades: 7-8Distance: 2 mi
- 4/10Southport High SchoolGrades: 9-12Distance: 3 mi
Schools provided by the listing agent
- Elementary: Mary Bryan Elementary School
- Middle: Southport Middle School
- High: Southport High School
Source: MIBOR as distributed by MLS GRID. This data may not be complete. We recommend contacting the local school district to confirm school assignments for this home.
Get a cash offer in 3 minutes
Find out how much your home could sell for in as little as 3 minutes with a no-obligation cash offer.
Estimated market value
$178,000
Get a cash offer in 3 minutes
Find out how much your home could sell for in as little as 3 minutes with a no-obligation cash offer.
Estimated market value
$178,000
- Indiana
- Marion County
- Indianapolis
- 46237
- South Emerson
- 6509 Emerald Hill Ct Apartment 309
Nearby cities
Nearby neighborhoods
Nearby zip codes
Other Indianapolis Topics
