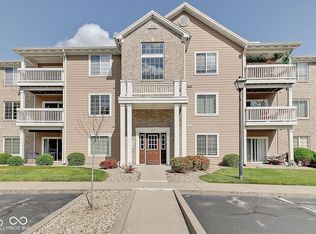
Welcome home! This spacious 2 bed 2 bath condo with den has been lovingly updated and well cared for. New carpet, LVP, kitchen appliances, and updated kitchen cabinets are just some of the upgrades. This unit is at the end of a quiet street and just a short walk to the neighborhood clubhouse with pool and fitness center. You can't beat this location; nearby shopping, restaurants and entertainment, easy access to 65 and only 15 minutes to downtown. The primary bedroom has two large walk-in closets and linen closet. The den has French doors for privacy and could easily be used as home office or third bedroom. This unit is on the second floor with a covered balcony and excellent storage throughout, including a separate storage room in the building. Responsive HOA takes care of the grounds and keeps this neighborhood clean and low maintenance. HOA fee includes trash, water, and maintenance of the building. Washer/Dryer included in sale. Schedule a showing today and see just how charming this home is.
Sold
$183,500
6509 Emerald Hill Ct APT 205, Indianapolis, IN 46237
2beds
1,560sqft
Residential, Condominium
Built in 2005
-- sqft lot
$188,300 Zestimate®
$118/sqft
$1,850 Estimated rent
Home value
$188,300
$177,000 - $200,000
$1,850/mo
Zestimate® history
Owner options
List your home for rent
$1,850/mo
Rent Zestimate®
Find your next renter with Zillow Rental Manager. Plus, with online applications, you can quickly screen prospective tenants – for free.
$1,850/mo
Rent Zestimate®
Refinance and save
$1,479/mo
Est. payment
Refinancing to a lower rate could help reduce your monthly payments and save thousands over the life of the loan.
$1,479/mo
Est. payment
Explore your selling options
Work with a Zillow partner agent
Leverage their expertise and Zillow's premium Showcase listings to get your home seen by more buyers.
Get startedList with your own agent
Get your home in front of millions of buyers by listing it on Zillow.
Learn how to do itSell it yourself
Take full control of how buyers see your home on Zillow by listing For Sale by Owner (FSBO).
List your homeWhat's special
Zillow last checked:
Listing updated:
Listed by:
Mallorie Wilson 317-590-3434,
The Real Estate Group LLC,
Cassie Roth
Bought with:
Cameron Mason
Keller Williams Indpls Metro N
Xavier Yankey
Keller Williams Indpls Metro N
Source: MIBOR as distributed by MLS GRID,MLS#: 21987475
Facts & features
Interior
Bedrooms & bathrooms
- Bedrooms: 2
- Bathrooms: 2
- Full bathrooms: 2
- Main level bathrooms: 2
- Main level bedrooms: 2
Primary bedroom
- Level: Main
- Area: 168 Square Feet
- Dimensions: 14x12
Bedroom 2
- Level: Main
- Area: 144 Square Feet
- Dimensions: 12x12
Dining room
- Level: Main
- Area: 88 Square Feet
- Dimensions: 11x8
Kitchen
- Level: Main
- Area: 135 Square Feet
- Dimensions: 15x9
Library
- Level: Main
- Area: 180 Square Feet
- Dimensions: 15x12
Living room
- Level: Main
- Area: 156 Square Feet
- Dimensions: 13x12
Heating
- Forced Air
Cooling
- Central Air
Appliances
- Included: Dishwasher, Dryer, MicroHood, Electric Oven, Refrigerator, Washer
Features
- Walk-In Closet(s)
- Has basement: No
- Common walls with other units/homes: 1 Common Wall
Interior area
- Total structure area: 1,560
- Total interior livable area: 1,560 sqft
Property
Features
- Levels: One
- Stories: 1
- Entry location: Upper Level
- Exterior features: Balcony
Details
- Parcel number: 491509124131000500
- Horse amenities: None
Construction
Type & style
- Home type: Condo
- Architectural style: Traditional
- Property subtype: Residential, Condominium
- Attached to another structure: Yes
Materials
- Brick
- Foundation: Slab
Condition
- New construction: No
- Year built: 2005
Utilities & green energy
- Water: Public
Community & HOA
Community
- Features: Clubhouse, Fitness Center, Pool, Sidewalks
- Subdivision: Windslow Crossing
HOA
- Has HOA: Yes
- Amenities included: Clubhouse, Maintenance, Maintenance Grounds, Management, Pool, Snow Removal, Trash
- Services included: Clubhouse, Sewer, Insurance, Lawncare, Maintenance Grounds, Maintenance Structure, Maintenance, Management, Snow Removal, Trash
- HOA fee: $281 monthly
- HOA phone: 317-253-1401
Location
- Region: Indianapolis
Financial & listing details
- Price per square foot: $118/sqft
- Annual tax amount: $476
- Date on market: 6/29/2024
- Cumulative days on market: 50 days
Price history
| Date | Event | Price |
|---|---|---|
| 9/5/2024 | Sold | $183,500-1.9%$118/sqft |
Source:  MIBOR as distributed by MLS GRID #21987475 Report a problem MIBOR as distributed by MLS GRID #21987475 Report a problem | ||
| 8/19/2024 | Pending sale | $187,000$120/sqft |
Source: MIBOR as distributed by MLS GRID #21987475 Report a problem | ||
| 8/10/2024 | Price change | $187,000-1.1%$120/sqft |
Source: MIBOR as distributed by MLS GRID #21987475 Report a problem | ||
| 6/29/2024 | Listed for sale | $189,000$121/sqft |
Source: MIBOR as distributed by MLS GRID #21987475 Report a problem | ||
Public tax history
Tax history is unavailable.
Neighborhood: South Emerson
Nearby homes
- $185,0002 bd2 ba1.5k sqft6509 Emerald Hill Ct, Indianapolis, IN 46237Sold

- $172,0002 bd2 ba1.1k sqft6509 Emerald Hill Ct APT 104, Indianapolis, IN 46237Sold

- $177,5003 bd2 ba1.5k sqft6509 Emerald Hill Ct APT 309, Indianapolis, IN 46237Sold

- $159,9002 bd2 ba1.4k sqft6509 Emerald Hill Ct APT 101, Indianapolis, IN 46237For Sale
- $164,0002 bd2 ba1.1k sqft6509 Emerald Hill Ct APT 311, Indianapolis, IN 46237Sold
- $172,8002 bd2 ba1.1k sqft6509 Emerald Hill Ct, Indianapolis, IN 46237Off Market
- $156,000-- bd-- ba-- sqft6509 Emerald Hill Ct, Indianapolis, IN 46237Off Market
- $183,5002 bd2 ba1.5k sqft6509 Emerald Hill Ct, Indianapolis, IN 46237Sold
Nearby schools
GreatSchools rating
- 4/10Jeremiah Gray-Edison Elementary SchoolGrades: 1-5Distance: 1.4 mi
- 4/10Southport 6th Grade AcademyGrades: 6Distance: 2 mi
- 5/10Southport High SchoolGrades: 9-12Distance: 3 mi
Get a cash offer in 3 minutes
Find out how much your home could sell for in as little as 3 minutes with a no-obligation cash offer.
Estimated market value
$188,300
Get a cash offer in 3 minutes
Find out how much your home could sell for in as little as 3 minutes with a no-obligation cash offer.
Estimated market value
$188,300
- Indiana
- Marion County
- Indianapolis
- 46237
- South Emerson
- 6509 Emerald Hill Ct Apartment 205
Nearby cities
Nearby neighborhoods
Nearby zip codes
Other Indianapolis Topics
