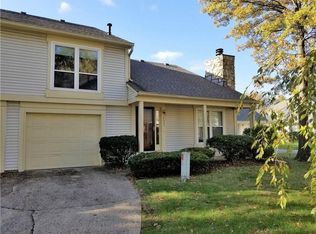
EDIT 08/31/26 - HOME PRICE WILL DECREASE $500 PER DAY UNTIL UNDER CONTRACT. DON'T MISS OUT! All appliances stay in this move-in ready condominium with a functional floor plan ready for your enjoyment! Wood burning fireplace with full height stonework and mantle anchors a living room with cathedral ceilings large enough for multiple furniture scenarios. Garage is deep enough for storage space plus your vehicle and the quiet, maintenance-free community is beautiful in every season. Relax by the pool or private patio, play pickleball or tennis, and enjoy 96th Street connectivity to all your favorite places. The only thing missing is you!
Sold
Zillow last checked:
Listing updated:
Bought with:
Nicole Rendaci
CENTURY 21 Scheetz
Source: MIBOR as distributed by MLS GRID,MLS#: 22117970
Price history
| Date | Event | Price |
|---|---|---|
| 9/30/2026 | Sold | $160,000-3.3%$120/sqft |
Source:  MIBOR as distributed by MLS GRID #22117970 Report a problem MIBOR as distributed by MLS GRID #22117970 Report a problem | ||
| 9/12/2026 | Pending sale | $165,500$124/sqft |
Source: MIBOR as distributed by MLS GRID #22117970 Report a problem | ||
| 9/9/2026 | Price change | $165,500-0.3%$124/sqft |
Source: MIBOR as distributed by MLS GRID #22117970 Report a problem | ||
| 9/8/2026 | Price change | $166,000-0.3%$124/sqft |
Source: MIBOR as distributed by MLS GRID #22117970 Report a problem | ||
| 9/6/2026 | Price change | $166,500-0.3%$125/sqft |
Source: MIBOR as distributed by MLS GRID #22117970 Report a problem | ||
| 9/5/2026 | Price change | $167,000-0.6%$125/sqft |
Source: MIBOR as distributed by MLS GRID #22117970 Report a problem | ||
| 9/3/2026 | Price change | $168,000-0.6%$126/sqft |
Source: MIBOR as distributed by MLS GRID #22117970 Report a problem | ||
| 9/1/2026 | Price change | $169,000-0.6%$127/sqft |
Source: MIBOR as distributed by MLS GRID #22117970 Report a problem | ||
| 8/23/2026 | Price change | $170,000-1.2%$127/sqft |
Source: MIBOR as distributed by MLS GRID #22117970 Report a problem | ||
| 8/6/2026 | Listed for sale | $172,000-3.9%$129/sqft |
Source: MIBOR as distributed by MLS GRID #22117970 Report a problem | ||
| 11/8/2023 | Sold | $179,000$134/sqft |
Source: MIBOR as distributed by MLS GRID #21946974 Report a problem | ||
| 10/13/2023 | Pending sale | $179,000$134/sqft |
Source: MIBOR as distributed by MLS GRID #21946974 Report a problem | ||
| 10/12/2023 | Listed for sale | $179,000+13.4%$134/sqft |
Source: MIBOR as distributed by MLS GRID #21946974 Report a problem | ||
| 8/5/2022 | Sold | $157,900$118/sqft |
Source: MIBOR as distributed by MLS GRID #21864477 Report a problem | ||
| 7/1/2022 | Pending sale | $157,900$118/sqft |
Source: MIBOR as distributed by MLS GRID #21864477 Report a problem | ||
| 6/28/2022 | Price change | $157,900-1%$118/sqft |
Source: MIBOR as distributed by MLS GRID #21864477 Report a problem | ||
| 6/21/2022 | Pending sale | $159,500+1%$120/sqft |
Source: MIBOR as distributed by MLS GRID #21864477 Report a problem | ||
| 6/20/2022 | Listed for sale | $157,900+85.8%$118/sqft |
Source: MIBOR as distributed by MLS GRID #21864477 Report a problem | ||
| 8/12/2009 | Sold | $85,000$64/sqft |
Source: Public Record Report a problem | ||
Nearby homes
- $164,9002 bd2 ba1.3k sqft2547 Chaseway Ct, Indianapolis, IN 46268Off Market
- $163,7002 bd2 ba1.3k sqft2545 Chaseway Ct, Indianapolis, IN 46268Off Market
- $165,4001 bd0 ba1.3k sqft2529 Chaseway Ct, Indianapolis, IN 46268Off Market
- $154,5002 bd2 ba1.3k sqft2537 Chaseway Ct, Indianapolis, IN 46268Off Market
Get a cash offer in 3 minutes
Find out how much your home could sell for in as little as 3 minutes with a no-obligation cash offer.
Estimated market value
$160,000
