Welcome home to 8720 Yardley Court #301, a bright and inviting retreat, boasting soaring cathedral ceilings for an open and spacious feel that perfectly balances comfort with an incredible location. Inside, the living space centers around a cozy fireplace that anchors the room, offering a warm and soulful atmosphere for those quiet evenings in. Positioned within easy reach of the community's best amenities, you're just moments away from the sparkling pool, the clubhouse, and the community garden and gazebo-ideal for those who love to stay active or simply enjoy a beautiful backdrop. One of the standout features of this home is the private porch. It's the perfect spot to start your day with a coffee in the warm morning glow, while the afternoon shade makes it a cool, relaxing haven to unwind later in the day. Practicality is built right in, too. This unit comes with both parking space #22 and a dedicated garage (#7), providing plenty of convenience and extra storage (storage locker on your floor) options. With its thoughtful layout and prime placement within the complex, #301 offers a lifestyle of ease and enjoyment. Water and Sewer included in the HOA! Come see why this is the one you've been waiting for!
Active
Price cut: $9.6K (8/19)
$189,900
8720 Yardley Ct APT 301, Indianapolis, IN 46268
2beds
1,459sqft
Residential, Condominium
Built in 1992
-- sqft lot
$186,800 Zestimate®
$130/sqft
$559/mo HOA
What's special
Sparkling poolCozy fireplaceThoughtful layoutSoaring cathedral ceilingsPrivate porchCommunity garden and gazeboBright and inviting retreat
- 46 days
- 226
- 11
Zillow last checked:
Listing updated:
Listed by:
Benjamin Jones 317-679-7074,
Compass Indiana, LLC,
Jennifer Smith,
Compass Indiana, LLC
Source: MIBOR as distributed by MLS GRID,MLS#: 22115756
Facts & features
Interior
Bedrooms & bathrooms
- Bedrooms: 2
- Bathrooms: 2
- Full bathrooms: 2
- Main level bathrooms: 2
- Main level bedrooms: 2
Primary bedroom
- Level: Main
- Area: 228 Square Feet
- Dimensions: 19x12
Bedroom 2
- Level: Main
- Area: 144 Square Feet
- Dimensions: 12x12
Dining room
- Features: Tile-Ceramic
- Level: Main
- Area: 120 Square Feet
- Dimensions: 12x10
Great room
- Level: Main
- Area: 285 Square Feet
- Dimensions: 19x15
Kitchen
- Features: Tile-Ceramic
- Level: Main
- Area: 140 Square Feet
- Dimensions: 14x10
Laundry
- Features: Tile-Ceramic
- Level: Main
- Area: 64 Square Feet
- Dimensions: 08x08
Library
- Level: Main
- Area: 180 Square Feet
- Dimensions: 15x12
Heating
- Forced Air, Natural Gas
Cooling
- Central Air
Appliances
- Included: Dishwasher, Dryer, Disposal, Gas Water Heater, Microwave, Electric Oven, Refrigerator, Washer
Features
- Cathedral Ceiling(s), Elevator, Eat-in Kitchen, Pantry, Storage, Walk-In Closet(s)
- Has basement: No
- Number of fireplaces: 1
- Fireplace features: Gas Log, Great Room
- Common walls with other units/homes: End Unit
Interior area
- Total structure area: 1,459
- Total interior livable area: 1,459 sqft
Property
Parking
- Total spaces: 1
- Parking features: Assigned, Detached, Asphalt, Garage Door Opener
- Garage spaces: 1
- Details: Garage Parking Other(Keyless Entry)
Features
- Levels: One
- Stories: 1
- Entry location: Building Common Entry
- Patio & porch: Covered
- Exterior features: Tennis Court(s)
Lot
- Features: Close to Clubhouse, Sidewalks, Mature Trees
Details
- Parcel number: 490317124052000600
- Other equipment: Intercom
- Horse amenities: None
Construction
Type & style
- Home type: Condo
- Architectural style: Traditional
- Property subtype: Residential, Condominium
- Attached to another structure: Yes
Materials
- Brick, Cedar
- Foundation: Slab
Condition
- New construction: No
- Year built: 1992
Utilities & green energy
- Water: Public
Community & HOA
Community
- Features: Clubhouse, Pool, Sidewalks, Tennis Court(s)
- Subdivision: Yardley Court
HOA
- Has HOA: Yes
- Amenities included: Pool
- Services included: Clubhouse, Insurance, Lawncare, Maintenance Structure, Management, Snow Removal, Tennis Court(s), Trash, Sewer
- HOA fee: $559 monthly
Location
- Region: Indianapolis
Financial & listing details
- Price per square foot: $130/sqft
- Tax assessed value: $201,500
- Annual tax amount: $2,086
- Date on market: 7/24/2026
- Cumulative days on market: 48 days
Estimated market value
$186,800
$177,000 - $196,000
$1,748/mo
Price history
| Date | Event | Price |
|---|---|---|
| 8/19/2026 | Price change | $189,900-4.8%$130/sqft |
Source:  MIBOR as distributed by MLS GRID #22115756 Report a problem MIBOR as distributed by MLS GRID #22115756 Report a problem | ||
| 7/24/2026 | Listed for sale | $199,500+68.4%$137/sqft |
Source: MIBOR as distributed by MLS GRID #22115756 Report a problem | ||
| 9/23/2015 | Sold | $118,500-3.3%$81/sqft |
Source: MIBOR as distributed by MLS GRID #21366283 Report a problem | ||
| 9/23/2015 | Pending sale | $122,500$84/sqft |
Source: Kincaid REALTORS, LLC #21366283 Report a problem | ||
| 7/20/2015 | Listed for sale | $122,500+53.3%$84/sqft |
Source: Kincaid REALTORS, LLC #21366283 Report a problem | ||
| 3/31/2010 | Sold | $79,900-38.3%$55/sqft |
Source: MIBOR as distributed by MLS GRID #2954282 Report a problem | ||
| 2/14/2008 | Listing removed | $129,500$89/sqft |
Source: TourFactory #2772835 Report a problem | ||
| 2/2/2008 | Listed for sale | $129,500+2.4%$89/sqft |
Source: TourFactory #2772835 Report a problem | ||
| 4/8/2005 | Sold | $126,500$87/sqft |
Source: MIBOR as distributed by MLS GRID #2459069 Report a problem | ||
Public tax history
| Year | Property taxes | Tax assessment |
|---|---|---|
| 2025 | $1,996 +11% | $201,500 +12.1% |
| 2024 | $1,798 +6.4% | $179,800 |
| 2023 | $1,690 +10.3% | $179,800 +6.4% |
| 2022 | $1,532 +10.2% | $169,000 +10.3% |
| 2021 | $1,390 +14.8% | $153,200 +10.2% |
| 2020 | $1,211 +9.7% | $139,000 +14.8% |
| 2019 | $1,104 +14.6% | $121,100 +7.5% |
| 2018 | $963 +1.2% | $112,600 +10.2% |
| 2017 | $952 +32.7% | $102,200 +1.7% |
| 2016 | $717 -13% | $100,500 +0.6% |
| 2014 | $824 -21% | $99,900 |
| 2013 | $1,043 | $99,900 -16.1% |
| 2012 | $1,043 | $119,000 +5.5% |
| 2011 | -- | $112,800 +0.9% |
| 2010 | $830 0% | $111,800 -1.7% |
| 2009 | $831 | $113,700 |
Find assessor info on the county website
Monthly payment
Est. payment
Payment breakdown
Explore the cost of this home by adjusting the details. Changes won't be saved.Climate risks
Neighborhood: College Park
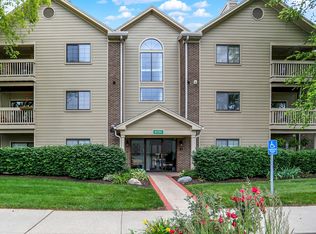
- $187,0003 bd2 ba1.4k sqft8720 Yardley Ct APT 108, Indianapolis, IN 46268Sold
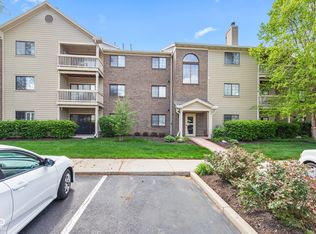
- $196,0003 bd2 ba1.4k sqft8720 Yardley Ct APT 100, Indianapolis, IN 46268Sold
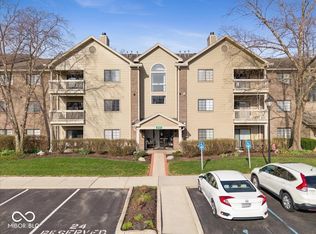
- $169,9002 bd2 ba1.3k sqft8720 Yardley Ct APT 206, Indianapolis, IN 46268Sold
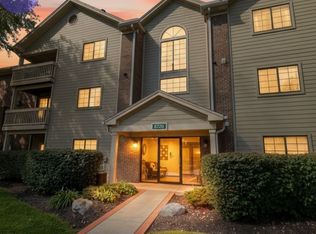
- $155,0002 bd2 ba1.1k sqft8720 Yardley Ct APT 205, Indianapolis, IN 46268Sold
Similar homes
- $190,0002 bd2 ba2.1k sqft2739 Lakeshire Ln #14C, Indianapolis, IN 46268Active
 MLS ID #22122532, Liz Michael, Keller Williams Indpls Metro N. MIBOR as distributed by MLS GRID
 - $165,0003 bd3 ba1.4k sqft9458 Fordham St, Indianapolis, IN 46268Active
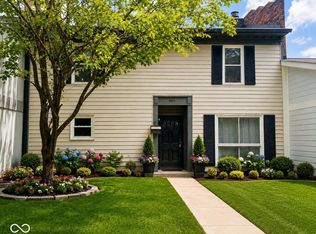 MLS ID #22112966, Steven Koleno, Beycome Brokerage Realty LLC. MIBOR as distributed by MLS GRID
 - $205,0003 bd3 ba1.3k sqft2218 Colfax Ln, Indianapolis, IN 46260Active
 MLS ID #22122995, Xue Jiang, T L C Real Estate Group. MIBOR as distributed by MLS GRID
 - $176,9002 bd2 ba1.2k sqft5721 Mornay Pl, Indianapolis, IN 46254Active
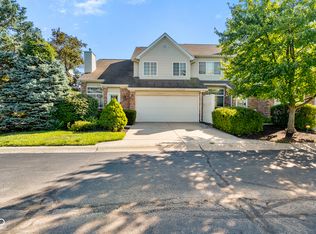 MLS ID #22118483, Emerson Nehring, CrestPoint Real Estate. MIBOR as distributed by MLS GRID
