Great location across from Brebeuf HS and behind Trader Joes with easy access to the interstate, shopping, restaurants and parks. Walk to Trader Joes, McNamara Florist, First Watch, Brebeuf HS and St V Hospital! Convenient yet peacefully situated among the trees away from traffic noise. The building entrance is a secured hallway with nearby large ELEVATOR to 2nd floor. The unit features a spacious open floor plan with common space and private balcony in the center and large bedrooms and baths on each side. The galley kitchen and utility/laundry room are convenient. The primary bedroom includes a walk-in closet and en-suite. The 2nd bedroom is large with walk-in closet space and full bathroom in hallway nearby. Includes a 4x4 storage closet, sprinkler system inside unit, 1 car detached garage #12, plus assigned outdoor parking #9. Improve your quality of life here at Yardley Court as the community includes access to clubhouse, pool, tennis/pickleball courts and beautiful grounds. HOA fee also includes: water/sewer, garbage removal, security, elevator, yard maintenance, snow removal, and parking spaces for guests. Great location on the NW side in College Park with easy access to the interstate, shopping, restaurants and parks. Clean and immediate possession and priced well. No investors.
Sold
$166,500
8720 Yardley Ct APT 203, Indianapolis, IN 46268
2beds
1,175sqft
Residential, Condominium
Built in 1992
-- sqft lot
$168,100 Zestimate®
$142/sqft
$1,516 Estimated rent
Home value
$168,100
$156,000 - $180,000
$1,516/mo
Zestimate® history
Owner options
List your home for rent
$1,516/mo
Rent Zestimate®
Find your next renter with Zillow Rental Manager. Plus, with online applications, you can quickly screen prospective tenants – for free.
$1,516/mo
Rent Zestimate®
Refinance and save
$1,609/mo
Est. payment
Refinancing to a lower rate could help reduce your monthly payments and save thousands over the life of the loan.
$1,609/mo
Est. payment
Explore your selling options
Work with a Zillow partner agent
Leverage their expertise and Zillow's premium Showcase listings to get your home seen by more buyers.
Get startedList with your own agent
Get your home in front of millions of buyers by listing it on Zillow.
Learn how to do itSell it yourself
Take full control of how buyers see your home on Zillow by listing For Sale by Owner (FSBO).
List your homeWhat's special
Galley kitchenBeautiful groundsSprinkler system inside unitSpacious open floor plan
Zillow last checked:
Listing updated:
Listed by:
Sharon Robinson 317-696-8443,
F.C. Tucker Company
Bought with:
Gary Bieberich
List4Less Discount Realty
Source: MIBOR as distributed by MLS GRID,MLS#: 22074660
Facts & features
Interior
Bedrooms & bathrooms
- Bedrooms: 2
- Bathrooms: 2
- Full bathrooms: 2
- Main level bathrooms: 2
- Main level bedrooms: 2
Primary bedroom
- Level: Main
- Area: 182 Square Feet
- Dimensions: 14x13
Bedroom 2
- Level: Main
- Area: 156 Square Feet
- Dimensions: 13x12
Dining room
- Level: Main
- Area: 96 Square Feet
- Dimensions: 12x8
Kitchen
- Level: Main
- Area: 80 Square Feet
- Dimensions: 10x8
Laundry
- Level: Main
- Area: 40 Square Feet
- Dimensions: 8x5
Living room
- Level: Main
- Area: 272 Square Feet
- Dimensions: 17x16
Heating
- Forced Air, Natural Gas
Cooling
- Central Air
Appliances
- Included: Dishwasher, Dryer, Disposal, Gas Water Heater, Microwave, Electric Oven, Refrigerator, Washer
- Laundry: Main Level
Features
- Walk-In Closet(s), Storage, Breakfast Bar, Eat-in Kitchen, Elevator
- Has basement: No
- Common walls with other units/homes: 2+ Common Walls
Interior area
- Total structure area: 1,175
- Total interior livable area: 1,175 sqft
Property
Parking
- Total spaces: 1
- Parking features: Detached
- Garage spaces: 1
- Details: Garage Parking Other(Assigned Parking Outside, Finished Garage, Garage Door Opener, Guest Street Parking)
Accessibility
- Accessibility features: Hallway - 36 Inch Wide, Accessible Entrance
Features
- Levels: One
- Stories: 1
- Entry location: Building Common Entry,Upper Level
- Patio & porch: Deck
- Exterior features: Balcony, Sprinkler System, Tennis Court(s)
Lot
- Features: Close to Clubhouse, Curbs, Sidewalks, Storm Sewer, Street Lights, Mature Trees
Details
- Parcel number: 490317124044000600
- Special conditions: Defects/None Noted
- Other equipment: Intercom
- Horse amenities: None
Construction
Type & style
- Home type: Condo
- Architectural style: Traditional
- Property subtype: Residential, Condominium
- Attached to another structure: Yes
Materials
- Brick
- Foundation: Slab
Condition
- Updated/Remodeled
- New construction: No
- Year built: 1992
Utilities & green energy
- Electric: 200+ Amp Service
- Water: Public
Community & HOA
Community
- Features: Low Maintenance Lifestyle, Pool
- Security: Building Security, Carbon Monoxide Detector(s), Fire Alarm, Fire Sprinkler System, Firewall(s), Key Card Entry, Other, Smoke Detector(s)
- Subdivision: Yardley Court
HOA
- Has HOA: Yes
- Amenities included: Pool
- Services included: Association Home Owners, Clubhouse, Entrance Common, Entrance Private, Lawncare, Snow Removal, Tennis Court(s), Trash, Sewer
- HOA fee: $498 monthly
- HOA phone: 317-570-4358
Location
- Region: Indianapolis
Financial & listing details
- Price per square foot: $142/sqft
- Annual tax amount: $1,386
- Date on market: 12/4/2025
- Cumulative days on market: 41 days
Price history
| Date | Event | Price |
|---|---|---|
| 1/30/2026 | Sold | $166,500-2.1%$142/sqft |
Source:  MIBOR as distributed by MLS GRID #22074660 Report a problem MIBOR as distributed by MLS GRID #22074660 Report a problem | ||
| 1/13/2026 | Pending sale | $170,000$145/sqft |
Source: MIBOR as distributed by MLS GRID #22074660 Report a problem | ||
| 12/4/2025 | Listed for sale | $170,000+96.5%$145/sqft |
Source: MIBOR as distributed by MLS GRID #22074660 Report a problem | ||
| 7/29/2016 | Sold | $86,500+5.6%$74/sqft |
Source: MIBOR as distributed by MLS GRID #21413022 Report a problem | ||
| 10/31/2012 | Sold | $81,900$70/sqft |
Source: MIBOR as distributed by MLS GRID #21169510 Report a problem | ||
Public tax history
Tax history is unavailable.
Neighborhood: College Park
Nearby homes
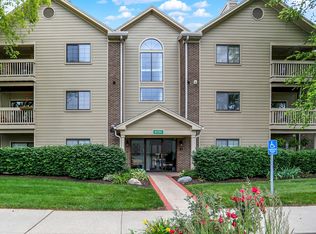
- $187,0003 bd2 ba1.4k sqft8720 Yardley Ct APT 108, Indianapolis, IN 46268Sold
- $199,5002 bd2 ba1.4k sqft8720 Yardley Ct APT 301, Indianapolis, IN 46268For Sale

- $196,0003 bd2 ba1.4k sqft8720 Yardley Ct APT 100, Indianapolis, IN 46268Sold
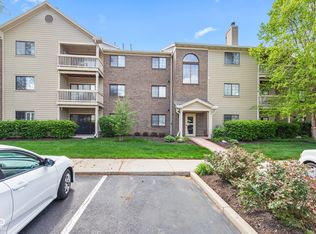
- $169,9002 bd2 ba1.3k sqft8720 Yardley Ct APT 206, Indianapolis, IN 46268Sold
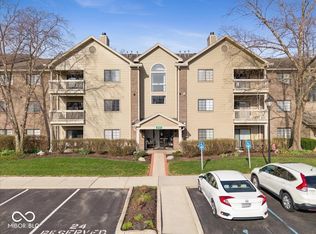
- $155,0002 bd2 ba1.1k sqft8720 Yardley Ct APT 205, Indianapolis, IN 46268Sold
- $174,5002 bd2 ba1.3k sqft8720 Yardley Ct #202, Indianapolis, IN 46268Sold
- $195,0003 bd2 ba1.4k sqft8720 Yardley Ct APT 309, Indianapolis, IN 46268Sold
- $189,0002 bd2 ba1.1k sqft8720 Yardley Ct APT 207, Indianapolis, IN 46268Sold
Nearby schools
GreatSchools rating
- 3/10College Park Elementary SchoolGrades: K-5Distance: 0.2 mi
- 2/10Lincoln Middle SchoolGrades: 6-8Distance: 3.1 mi
- 4/10Pike High SchoolGrades: 9-12Distance: 3.4 mi
Get a cash offer in 3 minutes
Find out how much your home could sell for in as little as 3 minutes with a no-obligation cash offer.
Estimated market value
$168,100
Get a cash offer in 3 minutes
Find out how much your home could sell for in as little as 3 minutes with a no-obligation cash offer.
Estimated market value
$168,100
- Indiana
- Marion County
- Indianapolis
- 46268
- College Park
- 8720 Yardley Ct Apartment 203
Nearby cities
Nearby neighborhoods
Nearby zip codes
Other Indianapolis Topics
