Embrace the peaceful lifestyle at Yardley Court Condominiums in Indianapolis close to Trader Joes, Kroger, numerous restaurants and all things entertainment. This delightful two-bedroom, two-bathroom residence features an open split floorplan that will make entertaining easy. The condo has been freshly painted and is complete with a modern HVAC system (2024)and mostly newer appliances. Enjoy your own balcony deck, perfect for unwinding. The community offers low maintenance living with an inviting clubhouse, pool, pickleball court and vegetable garden for your enjoyment. Plus, feel secure in a locked building with one-car garage and assigned parking. With water, sewer, and trash covered by HOA, all you need to do is move in with your furnishings, as all appliances, including the washer and dryer in your unit, are included. Additional updates: '24 Refrigerator, '21 Washer, Dryer and Dishwasher, '23 Garbage disposal. This unit also includes additional storage in a closet near the elevator. Stop throwing money away on rent and invest in your own condo.
Sold
Zestimate®
$155,000
8720 Yardley Ct APT 205, Indianapolis, IN 46268
2beds
1,175sqft
Residential, Condominium
Built in 1992
-- sqft lot
$155,000 Zestimate®
$132/sqft
$1,548 Estimated rent
Home value
$155,000
$147,000 - $163,000
$1,548/mo
Zestimate® history
Owner options
List your home for rent
$1,548/mo
Rent Zestimate®
Find your next renter with Zillow Rental Manager. Plus, with online applications, you can quickly screen prospective tenants – for free.
$1,548/mo
Rent Zestimate®
Refinance and save
$1,444/mo
Est. payment
Refinancing to a lower rate could help reduce your monthly payments and save thousands over the life of the loan.
$1,444/mo
Est. payment
Explore your selling options
Work with a Zillow partner agent
Leverage their expertise and Zillow's premium Showcase listings to get your home seen by more buyers.
Get startedList with your own agent
Get your home in front of millions of buyers by listing it on Zillow.
Learn how to do itSell it yourself
Take full control of how buyers see your home on Zillow by listing For Sale by Owner (FSBO).
List your homeWhat's special
Modern hvac systemBalcony deckNewer appliancesOpen split floorplan
Zillow last checked:
Listing updated:
Listed by:
Anthony Marsiglio 317-430-0360,
REMAX ONE,
Jenn Schroer,
REMAX ONE
Bought with:
Wanda Kenney
CENTURY 21 Scheetz
Source: MIBOR as distributed by MLS GRID,MLS#: 22063940
Facts & features
Interior
Bedrooms & bathrooms
- Bedrooms: 2
- Bathrooms: 2
- Full bathrooms: 2
- Main level bathrooms: 2
- Main level bedrooms: 2
Primary bedroom
- Level: Main
- Area: 195 Square Feet
- Dimensions: 15 x 13
Bedroom 2
- Level: Main
- Area: 156 Square Feet
- Dimensions: 13 x 12
Dining room
- Level: Main
- Area: 108 Square Feet
- Dimensions: 12 x 09
Kitchen
- Level: Main
- Area: 80 Square Feet
- Dimensions: 10 x 08
Laundry
- Level: Main
- Area: 48 Square Feet
- Dimensions: 08 x 06
Living room
- Level: Main
- Area: 272 Square Feet
- Dimensions: 17 x 16
Heating
- Forced Air, Natural Gas
Cooling
- Central Air
Appliances
- Included: Dishwasher, Disposal, Gas Water Heater, MicroHood, Electric Oven, Refrigerator
- Laundry: Laundry Room
Features
- Built-in Features, Ceiling Fan(s), Supplemental Storage
- Windows: Wood Work Painted
- Has basement: No
- Common walls with other units/homes: 2+ Common Walls
Interior area
- Total structure area: 1,175
- Total interior livable area: 1,175 sqft
Property
Parking
- Total spaces: 1
- Parking features: Detached
- Garage spaces: 1
- Details: Garage Parking Other(Assigned Parking Outside, Finished Garage)
Features
- Levels: One
- Stories: 1
- Entry location: Upper Level
- Patio & porch: Deck
Details
- Parcel number: 490317124046000600
- Horse amenities: None
Construction
Type & style
- Home type: Condo
- Architectural style: Traditional
- Property subtype: Residential, Condominium
- Attached to another structure: Yes
Materials
- Brick, Wood Siding
- Foundation: Brick/Mortar
Condition
- New construction: No
- Year built: 1992
Utilities & green energy
- Water: Public
- Utilities for property: Electricity Connected
Community & HOA
Community
- Features: Low Maintenance Lifestyle, Clubhouse, Pool, Sidewalks, Tennis Court(s), Other
- Security: Building Security
- Subdivision: Yardley Court
HOA
- Has HOA: Yes
- Amenities included: Clubhouse, Maintenance, Maintenance Grounds, Management, Parking, Pool, Snow Removal, Tennis Court(s), Trash, Water
- Services included: Association Home Owners, Clubhouse, Sewer, Entrance Common, Entrance Private, Insurance, Irrigation, Lawncare, Maintenance Grounds, Maintenance Structure, Maintenance, Management, Snow Removal, Tennis Court(s), Trash
- HOA fee: $442 monthly
- HOA phone: 317-570-4358
Location
- Region: Indianapolis
Financial & listing details
- Price per square foot: $132/sqft
- Annual tax amount: $1,386
- Date on market: 9/20/2025
- Cumulative days on market: 263 days
- Electric utility on property: Yes
Price history
| Date | Event | Price |
|---|---|---|
| 7/10/2026 | Sold | $155,000-2.5%$132/sqft |
Source:  MIBOR as distributed by MLS GRID #22063940 Report a problem MIBOR as distributed by MLS GRID #22063940 Report a problem | ||
| 6/9/2026 | Pending sale | $158,900$135/sqft |
Source: MIBOR as distributed by MLS GRID #22063940 Report a problem | ||
| 5/6/2026 | Price change | $158,900-0.6%$135/sqft |
Source: MIBOR as distributed by MLS GRID #22063940 Report a problem | ||
| 4/1/2026 | Price change | $159,900-11.1%$136/sqft |
Source: MIBOR as distributed by MLS GRID #22063940 Report a problem | ||
| 10/21/2025 | Price change | $179,900-2.8%$153/sqft |
Source: MIBOR as distributed by MLS GRID #22063940 Report a problem | ||
| 9/20/2025 | Listed for sale | $185,000+19.4%$157/sqft |
Source: MIBOR as distributed by MLS GRID #22063940 Report a problem | ||
| 6/13/2022 | Sold | $155,000$132/sqft |
Source: MIBOR as distributed by MLS GRID #21844150 Report a problem | ||
| 4/7/2022 | Pending sale | $155,000$132/sqft |
Source: MIBOR as distributed by MLS GRID #21844150 Report a problem | ||
| 4/6/2022 | Listed for sale | $155,000+79.2%$132/sqft |
Source: MIBOR as distributed by MLS GRID #21844150 Report a problem | ||
| 11/15/1999 | Sold | $86,500$74/sqft |
Source: MIBOR as distributed by MLS GRID #9934198 Report a problem | ||
Public tax history
Tax history is unavailable.
Neighborhood: College Park
Nearby homes
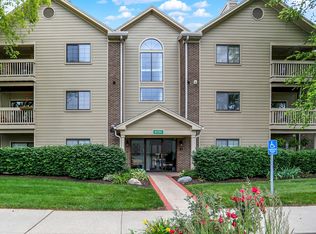
- $187,0003 bd2 ba1.4k sqft8720 Yardley Ct APT 108, Indianapolis, IN 46268Sold
- $199,5002 bd2 ba1.4k sqft8720 Yardley Ct APT 301, Indianapolis, IN 46268For Sale

- $196,0003 bd2 ba1.4k sqft8720 Yardley Ct APT 100, Indianapolis, IN 46268Sold
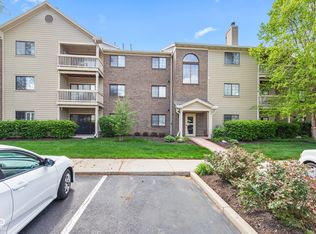
- $169,9002 bd2 ba1.3k sqft8720 Yardley Ct APT 206, Indianapolis, IN 46268Sold
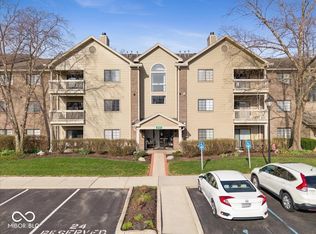
- $174,5002 bd2 ba1.3k sqft8720 Yardley Ct #202, Indianapolis, IN 46268Sold
- $166,5002 bd2 ba1.1k sqft8720 Yardley Ct APT 203, Indianapolis, IN 46268Sold
- $195,0003 bd2 ba1.4k sqft8720 Yardley Ct APT 309, Indianapolis, IN 46268Sold
- $189,0002 bd2 ba1.1k sqft8720 Yardley Ct APT 207, Indianapolis, IN 46268Sold
Nearby schools
GreatSchools rating
- 3/10College Park Elementary SchoolGrades: K-5Distance: 0.2 mi
- 2/10Lincoln Middle SchoolGrades: 6-8Distance: 3.1 mi
- 4/10Pike High SchoolGrades: 9-12Distance: 3.4 mi
Schools provided by the listing agent
- High: Pike High School
Source: MIBOR as distributed by MLS GRID. This data may not be complete. We recommend contacting the local school district to confirm school assignments for this home.
Get a cash offer in 3 minutes
Find out how much your home could sell for in as little as 3 minutes with a no-obligation cash offer.
Estimated market value
$155,000
Get a cash offer in 3 minutes
Find out how much your home could sell for in as little as 3 minutes with a no-obligation cash offer.
Estimated market value
$155,000
- Indiana
- Marion County
- Indianapolis
- 46268
- College Park
- 8720 Yardley Ct Apartment 205
Nearby cities
Nearby neighborhoods
Nearby zip codes
Other Indianapolis Topics
