Significant price improvement! Now priced to sell! Welcome to this comfortable and spacious 3-bedroom condo in the desirable gated Towne Park community! Enjoy truly low-maintenance living with the HOA covering exterior building maintenance, including the roof and siding, plus water, sewer, trash, and community pool access. The main level features a bright and inviting living space and a refreshed kitchen with granite countertops and freshly painted cabinetry. Upstairs, you'll find 3 comfortable bedrooms filed with natural light and New Carpet. Fresh interior paint and abundant windows throughout create a warm and welcoming feel. Conveniently located just minutes from I-465, with easy access to dinning, shopping, and entertainment. A wonderful combination of comfort, convenience, and low-maintenance living. Recent updates include New Carpet (08/2026), Kitchen Cabinets Freshly Painted (2025), and HVAC (2020).
Pending
Price cut: $10K (9/8)
$205,000
2218 Colfax Ln, Indianapolis, IN 46260
3beds
1,378sqft
Residential, Condominium
Built in 2001
-- sqft lot
$203,400 Zestimate®
$149/sqft
$310/mo HOA
What's special
Community pool accessAbundant windows throughoutFreshly painted cabinetryFresh interior paintNew carpet
- 50 days
- 348
- 34
Zillow last checked:
Listing updated:
Listed by:
Xue Jiang xuejiang89121@gmail.com,
T L C Real Estate Group
Source: MIBOR as distributed by MLS GRID,MLS#: 22122995
Facts & features
Interior
Bedrooms & bathrooms
- Bedrooms: 3
- Bathrooms: 3
- Full bathrooms: 2
- 1/2 bathrooms: 1
- Main level bathrooms: 1
Primary bedroom
- Level: Upper
- Area: 156 Square Feet
- Dimensions: 13x12
Bedroom 2
- Level: Upper
- Area: 110 Square Feet
- Dimensions: 10x11
Bedroom 3
- Level: Upper
- Area: 110 Square Feet
- Dimensions: 10x11
Dining room
- Level: Main
- Area: 110 Square Feet
- Dimensions: 11x10
Kitchen
- Features: Tile-Ceramic
- Level: Main
- Area: 108 Square Feet
- Dimensions: 12x09
Living room
- Level: Main
- Area: 210 Square Feet
- Dimensions: 15x14
Heating
- Electric, Natural Gas
Cooling
- Central Air
Appliances
- Included: Electric Cooktop, Dishwasher, Disposal, Gas Water Heater, Microwave, Electric Oven, Refrigerator
Features
- Ceiling Fan(s), Pantry, Smart Thermostat, Walk-In Closet(s)
- Has basement: No
- Common walls with other units/homes: 2+ Common Walls
Interior area
- Total structure area: 1,378
- Total interior livable area: 1,378 sqft
Property
Parking
- Total spaces: 2
- Parking features: Attached
- Attached garage spaces: 2
Features
- Levels: Two
- Stories: 2
- Entry location: Building Private Entry
Lot
- Size: 4,356 Square Feet
Details
- Parcel number: 490316127108000800
- Horse amenities: None
Construction
Type & style
- Home type: Condo
- Architectural style: Traditional
- Property subtype: Residential, Condominium
- Attached to another structure: Yes
Materials
- Vinyl With Brick
- Foundation: Slab
Condition
- New construction: No
- Year built: 2001
Utilities & green energy
- Water: Public
Community & HOA
Community
- Subdivision: Towne Park
HOA
- Has HOA: Yes
- Amenities included: Clubhouse, Gated, Maintenance, Management, Pool, Snow Removal, Trash, Water
- Services included: Association Home Owners, Clubhouse, Sewer, Entrance Private, Lawncare, Maintenance Structure, Maintenance, Management, Snow Removal, Trash
- HOA fee: $310 monthly
- HOA phone: 317-253-1401
Location
- Region: Indianapolis
Financial & listing details
- Price per square foot: $149/sqft
- Annual tax amount: $4,994
- Date on market: 8/28/2026
- Cumulative days on market: 46 days
Estimated market value
$203,400
$193,000 - $214,000
$1,866/mo
Price history
| Date | Event | Price |
|---|---|---|
| 10/16/2026 | Pending sale | $205,000$149/sqft |
Source:  MIBOR as distributed by MLS GRID #22122995 Report a problem MIBOR as distributed by MLS GRID #22122995 Report a problem | ||
| 10/12/2026 | Listed for sale | $205,000$149/sqft |
Source: MIBOR as distributed by MLS GRID #22122995 Report a problem | ||
| 10/8/2026 | Pending sale | $205,000$149/sqft |
Source: MIBOR as distributed by MLS GRID #22122995 Report a problem | ||
| 9/8/2026 | Price change | $205,000-4.7%$149/sqft |
Source: MIBOR as distributed by MLS GRID #22122995 Report a problem | ||
| 9/2/2026 | Price change | $215,000-1.4%$156/sqft |
Source: MIBOR as distributed by MLS GRID #22122995 Report a problem | ||
| 8/28/2026 | Listed for sale | $218,000-5.2%$158/sqft |
Source: MIBOR as distributed by MLS GRID #22122995 Report a problem | ||
| 8/27/2026 | Listing removed | $1,850$1/sqft |
Source: Zillow Rentals Report a problem | ||
| 8/5/2026 | Listed for rent | $1,850$1/sqft |
Source: Zillow Rentals Report a problem | ||
| 7/22/2025 | Listing removed | $1,850$1/sqft |
Source: Zillow Rentals Report a problem | ||
| 7/3/2025 | Price change | $1,850-2.6%$1/sqft |
Source: Zillow Rentals Report a problem | ||
| 5/14/2025 | Listed for rent | $1,900+5.6%$1/sqft |
Source: Zillow Rentals Report a problem | ||
| 5/12/2025 | Listing removed | $230,000$167/sqft |
Source: MIBOR as distributed by MLS GRID #22024950 Report a problem | ||
| 5/1/2025 | Price change | $230,000-2.1%$167/sqft |
Source: MIBOR as distributed by MLS GRID #22024950 Report a problem | ||
| 4/29/2025 | Listed for sale | $235,000$171/sqft |
Source: MIBOR as distributed by MLS GRID #22024950 Report a problem | ||
| 4/16/2025 | Pending sale | $235,000$171/sqft |
Source: MIBOR as distributed by MLS GRID #22024950 Report a problem | ||
| 3/21/2025 | Price change | $235,000-3.3%$171/sqft |
Source: MIBOR as distributed by MLS GRID #22024950 Report a problem | ||
| 3/13/2025 | Pending sale | $243,000$176/sqft |
Source: MIBOR as distributed by MLS GRID #22024950 Report a problem | ||
| 3/5/2025 | Listed for sale | $243,000+147.2%$176/sqft |
Source: MIBOR as distributed by MLS GRID #22024950 Report a problem | ||
| 2/21/2025 | Listing removed | $1,800$1/sqft |
Source: Zillow Rentals Report a problem | ||
| 1/20/2025 | Listed for rent | $1,800$1/sqft |
Source: Zillow Rentals Report a problem | ||
| 12/5/2024 | Listing removed | $1,800$1/sqft |
Source: Zillow Rentals Report a problem | ||
| 11/27/2024 | Listed for rent | $1,800$1/sqft |
Source: Zillow Rentals Report a problem | ||
| 11/26/2024 | Listing removed | $1,800$1/sqft |
Source: Zillow Rentals Report a problem | ||
| 11/17/2024 | Listed for rent | $1,800$1/sqft |
Source: Zillow Rentals Report a problem | ||
| 11/7/2024 | Listing removed | $1,800$1/sqft |
Source: Zillow Rentals Report a problem | ||
| 12/16/2011 | Sold | $98,300$71/sqft |
Source: MIBOR as distributed by MLS GRID #21142694 Report a problem | ||
Public tax history
Tax history is unavailable.
Monthly payment
Est. payment
Payment breakdown
Explore the cost of this home by adjusting the details. Changes won't be saved.Climate risks
Neighborhood: St Vincent-Greenbriar
Nearby schools
Schools provided by the listing agent
- Elementary: Spring Mill Elementary School
- Middle: Northview Middle School
- High: North Central High School
Source: MIBOR as distributed by MLS GRID. This data may not be complete. We recommend contacting the local school district to confirm school assignments for this home.

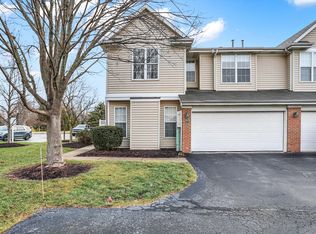


Similar homes
- $219,9002 bd3 ba1.5k sqft2248 Brightwell Pl, Indianapolis, IN 46260Active
 MLS ID #22123531, Matt Humberger, CENTURY 21 Scheetz. MIBOR as distributed by MLS GRID
 - $235,0003 bd3 ba1.5k sqft9509 Brightwell Dr, Indianapolis, IN 46260Active
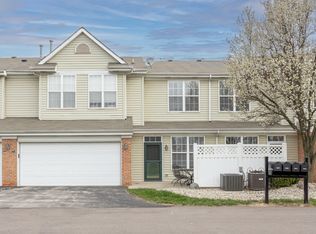 MLS ID #22093801, John O'Brien, F.C. Tucker Company. MIBOR as distributed by MLS GRID
 - $240,0003 bd3 ba1.4k sqft2305 Colfax Ln, Indianapolis, IN 46260Active
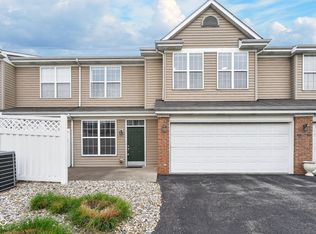 MLS ID #22094451, Gabrielle O'Connor, Trueblood Real Estate. MIBOR as distributed by MLS GRID
 - $199,9003 bd3 ba1.6k sqft9223 Golden Oaks E, Indianapolis, IN 46260Active
 MLS ID #22110366, Bif Ward, F.C. Tucker Company. MIBOR as distributed by MLS GRID
