This fully-renovated condo in Park Hoover Village is ready for you! Featuring three bedrooms and two bathrooms, this end-unit condo has been recently updated with new flooring, blinds, and a new paint job; the kitchen has been recently updated as well, with new quartz countertops, new cabinets and appliances! Right outside of the kitchen is a private, fenced-in and partially covered patio. The primary suite has more than enough room for any size of bed you may choose, as well as plenty of space for anything else you might add! The en-suite bathroom has been fully redone and now features new tile flooring, a new double vanity, and a total makeover of the shower. The other two bedrooms also share a fully redone bathroom! The unit features a formal dining room as well as a large living room, making this condo a great fit for both socializing and hosting as well as resting and relaxing at home. Hoover Park Village features a pool just waiting for you to create summer memories in, and the HOA takes care of water, sewage, trash, and manages snow removal to make your living experience easy and maintenance-free. This community is highly sought after, so be sure to act fast so you don't miss this awesome condo!
Active
Price cut: $10K (10/6)
$149,000
851 Indigo Way APT A, Indianapolis, IN 46260
3beds
1,808sqft
Residential, Condominium
Built in 1973
-- sqft lot
$-- Zestimate®
$82/sqft
$607/mo HOA
What's special
New quartz countertopsThree bedroomsNew double vanityFormal dining roomNew flooringNew cabinetsNew paint job
- 48 days
- 392
- 23
Zillow last checked:
Listing updated:
Listed by:
Cynthia Yosha-Snyder Cynthia.Yosha-Snyder@TalkToTucker.com,
F.C. Tucker Company,
Louie Snyder,
F.C. Tucker Company
Source: MIBOR as distributed by MLS GRID,MLS#: 22123667
Facts & features
Interior
Bedrooms & bathrooms
- Bedrooms: 3
- Bathrooms: 2
- Full bathrooms: 2
- Main level bathrooms: 2
- Main level bedrooms: 3
Primary bedroom
- Level: Main
- Area: 224 Square Feet
- Dimensions: 16x14
Bedroom 2
- Level: Main
- Area: 154 Square Feet
- Dimensions: 14x11
Bedroom 3
- Level: Main
- Area: 132 Square Feet
- Dimensions: 12x11
Dining room
- Level: Main
- Area: 130 Square Feet
- Dimensions: 13x10
Kitchen
- Level: Main
- Area: 154 Square Feet
- Dimensions: 14x11
Living room
- Level: Main
- Area: 280 Square Feet
- Dimensions: 20x14
Heating
- Electric
Cooling
- Central Air
Appliances
- Included: Electric Cooktop, Dishwasher, Dryer, MicroHood, Microwave, Refrigerator, Washer, Water Heater
- Laundry: In Unit, Connections All, Laundry Closet
Features
- Double Vanity, Supplemental Storage, Walk-In Closet(s)
- Has basement: No
- Common walls with other units/homes: End Unit
Interior area
- Total structure area: 1,808
- Total interior livable area: 1,808 sqft
Property
Features
- Levels: One
- Stories: 1
- Entry location: Ground Level
- Patio & porch: Covered, Patio
- Fencing: Fenced,Partial,Gate
- Has view: Yes
- View description: Pond
- Water view: Pond
Lot
- Size: 6,969 Square Feet
Details
- Parcel number: 490334120157000800
- Horse amenities: None
Construction
Type & style
- Home type: Condo
- Architectural style: Traditional
- Property subtype: Residential, Condominium
- Attached to another structure: Yes
Materials
- Brick
- Foundation: Slab
Condition
- Updated/Remodeled
- New construction: No
- Year built: 1973
Utilities & green energy
- Water: Public
Community & HOA
Community
- Features: Low Maintenance Lifestyle, Clubhouse, Pool, Sidewalks
- Subdivision: Park Hoover Village
HOA
- Has HOA: Yes
- Amenities included: Clubhouse, Insurance, Maintenance, Snow Removal, Trash
- Services included: Association Home Owners, Clubhouse, Sewer, Insurance, Lawncare, Maintenance Structure, Snow Removal, Trash
- HOA fee: $607 monthly
- HOA phone: 317-545-0105
Location
- Region: Indianapolis
Financial & listing details
- Price per square foot: $82/sqft
- Annual tax amount: $32
- Date on market: 9/1/2026
- Cumulative days on market: 49 days
Estimated market value
Not available
Estimated sales range
Not available
Not available
Price history
| Date | Event | Price |
|---|---|---|
| 10/6/2026 | Price change | $149,000-6.3%$82/sqft |
Source:  MIBOR as distributed by MLS GRID #22123667 Report a problem MIBOR as distributed by MLS GRID #22123667 Report a problem | ||
| 9/1/2026 | Listed for sale | $159,000+93.9%$88/sqft |
Source: MIBOR as distributed by MLS GRID #22123667 Report a problem | ||
| 11/11/2022 | Listing removed | -- |
Source: Zillow Rental Manager Report a problem | ||
| 11/3/2022 | Listed for rent | $1,450$1/sqft |
Source: Zillow Rental Manager Report a problem | ||
| 6/7/2007 | Sold | $82,000$45/sqft |
Source: MIBOR as distributed by MLS GRID #2725210 Report a problem | ||
Public tax history
Tax history is unavailable.
Monthly payment
Est. payment
Payment breakdown
Explore the cost of this home by adjusting the details. Changes won't be saved.Climate risks
Neighborhood: Delaware Trail
- $136,1003 bd2 ba1.8k sqft851 Indigo Way #851C, Indianapolis, IN 46260Off Market

- $159,500-- bd-- ba-- sqft851 Indigo Way #851A, Indianapolis, IN 46260Off Market
- $113,200-- bd-- ba-- sqft851 Indigo Way #851B, Indianapolis, IN 46260Off Market
- $120,0003 bd2 ba1.8k sqft851 Indigo Way #851D, Indianapolis, IN 46260Sold

Similar homes
- $124,9003 bd2 ba1.8k sqft6503 Park Central Way #6503B, Indianapolis, IN 46260Active
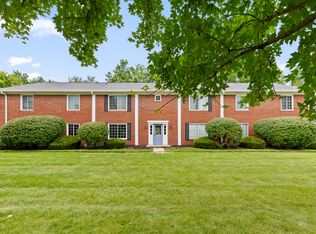 MLS ID #22120206, Ethan Hardcastle, Empire Real Estate LLC. MIBOR as distributed by MLS GRID
 - $158,9002 bd2 ba1.1k sqft1596 Marborough Ln, Indianapolis, IN 46260Active
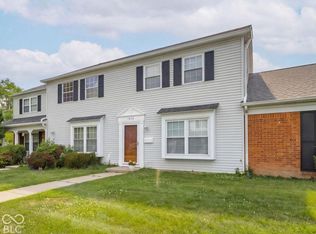 MLS ID #22114914, Erin Schrock, Real Broker, LLC. MIBOR as distributed by MLS GRID
 - $149,9003 bd2 ba1.4k sqft6025 Wingedfoot Ct, Indianapolis, IN 46254Active
 MLS ID #22115387, Samantha Huesman, Pillario Property Management LLC. MIBOR as distributed by MLS GRID
 - $147,0002 bd2 ba1k sqft3962 Braddock Rd, Indianapolis, IN 46268Active
 MLS ID #22125454, Craig Deboor, Real Broker, LLC. MIBOR as distributed by MLS GRID
