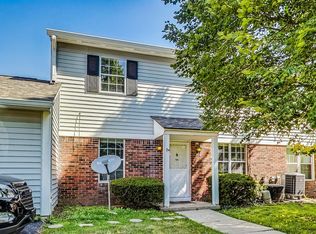
Welcome to this beautifully updated 3 bed 1.5 bath condo located in Villas of Oakbrook. This home comes equipped with new cosmetics throughout, separate laundry space, 1 car garage, dedicated parking space, fenced in patio, and new appliances. Move-in ready. Book your showing today.
Active
$149,900
6025 Wingedfoot Ct, Indianapolis, IN 46254
3beds
1,404sqft
Residential, Condominium
Built in 1974
-- sqft lot
$-- Zestimate®
$107/sqft
$360/mo HOA
What's special
Dedicated parking spaceSeparate laundry spaceNew appliancesBeautifully updatedFenced in patio
- 1 day |
- 256 |
- 11 |
Zillow last checked:
Listing updated:
Listed by:
Samantha Huesman 317-512-7859,
Pillario Property Management LLC
Source: MIBOR as distributed by MLS GRID,MLS#: 22115387
Facts & features
Interior
Bedrooms & bathrooms
- Bedrooms: 3
- Bathrooms: 2
- Full bathrooms: 1
- 1/2 bathrooms: 1
- Main level bathrooms: 1
Primary bedroom
- Level: Upper
- Area: 157.5 Square Feet
- Dimensions: 10'6x15
Bedroom 2
- Level: Upper
- Area: 117.17 Square Feet
- Dimensions: 12'4x9'6
Bedroom 3
- Level: Upper
- Area: 101.75 Square Feet
- Dimensions: 11x9'3
Dining room
- Level: Main
- Area: 95.33 Square Feet
- Dimensions: 11x8'8
Kitchen
- Level: Main
- Area: 130.26 Square Feet
- Dimensions: 13'10x9'5
Living room
- Level: Main
- Area: 347.08 Square Feet
- Dimensions: 14'2x24'6
Heating
- Forced Air
Cooling
- Central Air
Appliances
- Included: Dishwasher, Microwave, Electric Oven, Refrigerator, Water Heater
- Laundry: Connections All
Features
- Has basement: No
- Common walls with other units/homes: 2+ Common Walls
Interior area
- Total structure area: 1,404
- Total interior livable area: 1,404 sqft
Property
Parking
- Total spaces: 1
- Parking features: Attached
- Attached garage spaces: 1
Features
- Levels: Two
- Stories: 2
- Entry location: Building Private Entry
- Patio & porch: Patio
- Fencing: Fenced,Privacy
Lot
- Size: 6,969 Square Feet
Details
- Parcel number: 490606104040000600
- Horse amenities: None
Construction
Type & style
- Home type: Condo
- Architectural style: Craftsman
- Property subtype: Residential, Condominium
- Attached to another structure: Yes
Materials
- Vinyl With Brick
- Foundation: Slab
Condition
- Updated/Remodeled
- New construction: No
- Year built: 1974
Utilities & green energy
- Water: Public
Community & HOA
Community
- Subdivision: Villas Of Oakbrook
HOA
- Has HOA: Yes
- Amenities included: Maintenance Grounds, Maintenance Structure, Park, Playground, Tennis Court(s), Maintenance, Trash
- Services included: Lawncare, Maintenance Grounds, Maintenance, ParkPlayground, Tennis Court(s), Trash
- HOA fee: $360 monthly
- HOA phone: 317-541-0000
Location
- Region: Indianapolis
Financial & listing details
- Price per square foot: $107/sqft
- Tax assessed value: $133,500
- Annual tax amount: $3,042
- Date on market: 7/21/2026
- Cumulative days on market: 3 days
Estimated market value
Not available
Estimated sales range
Not available
Not available
Price history
| Date | Event | Price |
|---|---|---|
| 7/21/2026 | Listed for sale | $149,900+106.8%$107/sqft |
Source:  MIBOR as distributed by MLS GRID #22115387 Report a problem MIBOR as distributed by MLS GRID #22115387 Report a problem | ||
| 6/12/2026 | Sold | $72,500-26%$52/sqft |
Source: MIBOR as distributed by MLS GRID #22088619 Report a problem | ||
| 5/22/2026 | Pending sale | $98,000$70/sqft |
Source: MIBOR as distributed by MLS GRID #22088619 Report a problem | ||
| 5/18/2026 | Listed for sale | $98,000$70/sqft |
Source: MIBOR as distributed by MLS GRID #22088619 Report a problem | ||
| 4/29/2026 | Pending sale | $98,000$70/sqft |
Source: MIBOR as distributed by MLS GRID #22088619 Report a problem | ||
| 3/30/2026 | Listed for sale | $98,000$70/sqft |
Source: MIBOR as distributed by MLS GRID #22088619 Report a problem | ||
Public tax history
| Year | Property taxes | Tax assessment |
|---|---|---|
| 2025 | $2,724 +199.6% | $133,500 +9.8% |
| 2024 | $909 +66.8% | $121,600 +6.2% |
| 2023 | $545 +11.9% | $114,500 +33% |
| 2022 | $487 +23.6% | $86,100 +8% |
| 2021 | $394 +19.7% | $79,700 +9.9% |
| 2020 | $329 +8.4% | $72,500 +15.3% |
| 2019 | $303 -13.5% | $62,900 +8.4% |
| 2018 | $351 -7.8% | $58,000 -4.1% |
| 2017 | $380 +20.8% | $60,500 |
| 2016 | $315 -6% | $60,500 -3.4% |
| 2014 | $335 +6.5% | $62,600 |
| 2013 | $314 | $62,600 -1.9% |
| 2012 | $314 | $63,800 -8.5% |
| 2011 | -- | $69,700 +1.6% |
| 2010 | $305 +1.1% | $68,600 -1.6% |
| 2009 | $302 | $69,700 -4.7% |
| 2007 | -- | $73,100 +6.6% |
| 2006 | -- | $68,600 +6.2% |
| 2005 | -- | $64,600 |
| 2004 | -- | $64,600 |
| 2003 | -- | $64,600 +75.5% |
| 2002 | -- | $36,800 +200.2% |
| 2001 | -- | $12,260 |
| 2000 | -- | $12,260 |
Find assessor info on the county website
Monthly payment
Est. payment
Payment breakdown
Explore the cost of this home by adjusting the details. Changes won't be saved.Climate risks
Neighborhood: Snacks-Guion Creek
Nearby schools
GreatSchools rating
- 5/10Central Elementary School (Pike)Grades: K-5Distance: 1.4 mi
- 2/10Lincoln Middle SchoolGrades: 6-8Distance: 1.2 mi
- 4/10Pike High SchoolGrades: 9-12Distance: 1 mi
Schools provided by the listing agent
- Elementary: Snacks Crossing Elementary School
- Middle: Lincoln Middle School
- High: Pike High School
Source: MIBOR as distributed by MLS GRID. This data may not be complete. We recommend contacting the local school district to confirm school assignments for this home.
- $---- bd-- ba-- sqft6021 Wingedfoot Ct, Indianapolis, IN 46254Off Market
- $121,9003 bd0 ba1.4k sqft6029 Wingedfoot Ct, Indianapolis, IN 46254Off Market
- $140,0003 bd2 ba1.4k sqft6017 Wingedfoot Ct, Indianapolis, IN 46254Sold
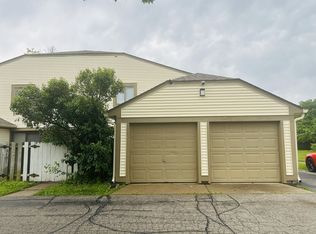
- $200,1003 bd2 ba1.4k sqft6033 Wingedfoot Ct #1, Indianapolis, IN 46254Off Market
- $143,5003 bd2 ba1.4k sqft6021 Winged Foot Ct, Indianapolis, IN 46254Off Market
- $124,2003 bd1 ba1.4k sqft6024 Winged Foot Ct, Indianapolis, IN 46254Off Market
- $61,1003 bd-- ba1.4k sqft6033 Wingedfoot Ct, Indianapolis, IN 46254Off Market
- $152,3003 bd2 ba1.4k sqft6028 Winged Foot Ct, Indianapolis, IN 46254Off Market
A local agent can set up tours, give advice and negotiate with sellers.
A local lender can help you make sure your offer is ready when you are.
Similar homes
- $139,9002 bd2 ba923 sqft5938 Deerwood Ct, Indianapolis, IN 46254Active
 MLS ID #22114892, Angela Richardson, F.C. Tucker Company. MIBOR as distributed by MLS GRID
 - $145,0002 bd2 ba993 sqft4291 Village Parkway Cir W APT 8, Indianapolis, IN 46254Active
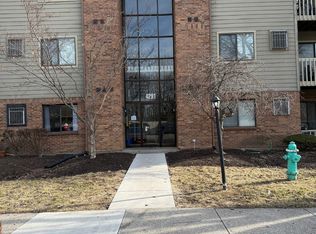 MLS ID #22028106, Brian Diss, Wall and Associates. MIBOR as distributed by MLS GRID
 - $141,5003 bd1 ba1k sqft4132 N Vinewood Ave, Indianapolis, IN 46254Active
 MLS ID #22101648, Chris Price, Keller Williams Indy Metro Partners. MIBOR as distributed by MLS GRID
 - $140,0002 bd2 ba983 sqft4291 Village Parkway W Creek 11, Indianapolis, IN 46254ActiveMLS ID #22028260, Brian Diss, Wall and Associates. MIBOR as distributed by MLS GRID
- $159,9003 bd2 ba1.2k sqft3722 Celtic Dr, Indianapolis, IN 46235ActiveMLS ID #22115676, Michael Bounds, Thrive Real Estate. MIBOR as distributed by MLS GRID
- $--4 bd2 ba1.5k sqft5810 Coppock Dr, Indianapolis, IN 46221AuctionAuction.com 2
- $140,0003 bd1 ba953 sqft3449 Boulevard Pl, Indianapolis, IN 46203ActiveMLS ID #22115645, Jordan Stamper, @properties. MIBOR as distributed by MLS GRID
- $172,0003 bd1 ba1.4k sqft4231 Standish Dr, Indianapolis, IN 46221ActiveMLS ID #22096433, Lezley Wass, Capstone Realty Group, Inc. MIBOR as distributed by MLS GRID
- $175,9003 bd1 ba925 sqft5855 Price Ct, Indianapolis, IN 46254ActiveMLS ID #22080985, Naseer Bade, United Real Estate Indpls. MIBOR as distributed by MLS GRID
- $161,0003 bd1 ba801 sqft3125 Midvale Dr, Indianapolis, IN 46222ActiveMLS ID #22112187, Shelby Farrar, Opendoor Brokerage LLC. MIBOR as distributed by MLS GRID
- $141,0002 bd2 ba1.3k sqft9463 Maple Way, Indianapolis, IN 46268ActiveMLS ID #22096177, Shelby Farrar, Opendoor Brokerage LLC. MIBOR as distributed by MLS GRID
- $164,9003 bd1 ba957 sqft5419 Penway Ct, Indianapolis, IN 46224ActiveMLS ID #22091971, Nicole Lloyd, Homes Unlimited. MIBOR as distributed by MLS GRID
- $160,0002 bd2 ba2k sqft66 E Regent St, Indianapolis, IN 46225ActiveMLS ID #22115857, Alexander Moore, FULL CANOPY REAL ESTATE, LLC. MIBOR as distributed by MLS GRID
- $139,9002 bd1 ba1.8k sqft305 N Eaton Ave, Indianapolis, IN 46219ActiveMLS ID #22115561, Darrin Galyean, My Agent. MIBOR as distributed by MLS GRID
- $150,0002 bd1 ba720 sqft4031 W Michigan St, Indianapolis, IN 46222ActiveMLS ID #22110526, Julie Comella, F.C. Tucker Company. MIBOR as distributed by MLS GRID
- $145,0003 bd1 ba1.2k sqft3921 Malibu Dr, Indianapolis, IN 46226ActiveMLS ID #22109124, Ashley Marino, Berkshire Hathaway HomeServices. MIBOR as distributed by MLS GRID
- $159,9003 bd1 ba1.3k sqft555 Woodrow Ave, Indianapolis, IN 46241ActiveMLS ID #22101224, Braulio Moreno, F.C. Tucker Company. MIBOR as distributed by MLS GRID
- $149,9983 bd1 ba1.1k sqft2202 Barrett Ave, Indianapolis, IN 46221ActiveMLS ID #22112940, George Roper, Cornerstone REI Group LLC. MIBOR as distributed by MLS GRID
- $154,9003 bd2 ba900 sqft6714 E 43rd Pl, Indianapolis, IN 46226ActiveMLS ID #22102618, Angela Richardson, F.C. Tucker Company. MIBOR as distributed by MLS GRID
- $139,9003 bd2 ba1.2k sqft2131 N Spencer Ave, Indianapolis, IN 46218ActiveMLS ID #22090597, Sandra Daley, Dal Sand. MIBOR as distributed by MLS GRID
