Nestled in the desirable Golden Oaks community, this move-in ready condo offers low-maintenance living with fresh updates throughout. Featuring 3 bedrooms and 2.5 bathrooms, the home has been refreshed with all-new carpet and fresh paint, creating a bright and inviting interior. The spacious great room is anchored by a lovely fireplace and opens to a private walkout patio, creating the perfect space for relaxing or entertaining. A skylight in the living room fills the home with abundant natural light, enhancing the bright and airy feel throughout. The kitchen is equipped with a new dishwasher and new stove. A spacious two-car garage offers additional workshop and storage space, providing plenty of room for hobbies, tools, or seasonal items. Enjoy effortless everyday living in this maintenance-free neighborhood while taking advantage of resort-style community amenities, including a sparkling swimming pool and tennis courts. This beautifully updated condo is ready for you to move right in.
Active
Price cut: $15.1K (7/17)
$239,900
9223 Golden Oaks E, Indianapolis, IN 46260
3beds
1,633sqft
:
Get pre-qualified$1,961/mo
Residential, Single Family Residence
Built in 1986
7,840 Square Feet Lot
$-- Zestimate®
$147/sqft
$330/mo HOA
What's special
Lovely fireplaceSpacious great roomSpacious two-car garageAbundant natural lightSparkling swimming poolBright and airy feelBright and inviting interior
- 24 days |
- 1,358 |
- 64 |
Likely to sell faster than
Zillow last checked:
Listing updated:
Listed by:
Bif Ward 317-590-7871,
F.C. Tucker Company
Source: MIBOR as distributed by MLS GRID,MLS#: 22110366
Facts & features
Interior
Bedrooms & bathrooms
- Bedrooms: 3
- Bathrooms: 3
- Full bathrooms: 2
- 1/2 bathrooms: 1
- Main level bathrooms: 3
- Main level bedrooms: 3
Bedroom 2
- Level: Main
- Area: 140 Square Feet
- Dimensions: 14x10
Bedroom 3
- Level: Main
- Area: 110 Square Feet
- Dimensions: 11x10
Breakfast room
- Features: Tile-Ceramic
- Level: Main
- Area: 49 Square Feet
- Dimensions: 7x7
Kitchen
- Features: Tile-Ceramic
- Level: Main
- Area: 120 Square Feet
- Dimensions: 15x8
Living room
- Level: Main
- Area: 238 Square Feet
- Dimensions: 17x14
Heating
- Electric
Cooling
- Central Air
Appliances
- Included: Dishwasher, Dryer, Electric Water Heater, Disposal, Microwave, Electric Oven, Refrigerator, Washer
- Laundry: Laundry Closet
Features
- Attic Access
- Has basement: No
- Attic: Access Only
- Number of fireplaces: 1
- Fireplace features: Great Room
Interior area
- Total structure area: 1,633
- Total interior livable area: 1,633 sqft
Property
Parking
- Total spaces: 2
- Parking features: Attached
- Attached garage spaces: 2
- Details: Garage Parking Other(Garage Door Opener)
Features
- Levels: One
- Stories: 1
- Patio & porch: Covered, Patio
Lot
- Size: 7,840 Square Feet
Details
- Parcel number: 490316104044000800
- Horse amenities: None
Construction
Type & style
- Home type: SingleFamily
- Architectural style: Traditional
- Property subtype: Residential, Single Family Residence
Materials
- Brick
- Foundation: Slab
Condition
- New construction: No
- Year built: 1986
Utilities & green energy
- Water: Public
Community & HOA
Community
- Subdivision: Golden Oaks
HOA
- Has HOA: Yes
- Amenities included: Clubhouse, Insurance, Maintenance, Maintenance Grounds, Management, Pool, Snow Removal, Tennis Court(s)
- Services included: Association Home Owners, Clubhouse, Insurance, Lawncare, Maintenance Grounds, Maintenance, Nature Area, Management, Snow Removal, Tennis Court(s), See Remarks
- HOA fee: $330 monthly
- HOA phone: 317-915-0400
Location
- Region: Indianapolis
Financial & listing details
- Price per square foot: $147/sqft
- Tax assessed value: $260,700
- Annual tax amount: $6,294
- Date on market: 6/30/2026
- Cumulative days on market: 25 days
Estimated market value
Not available
Estimated sales range
Not available
Not available
Price history
| Date | Event | Price |
|---|---|---|
| 7/17/2026 | Price change | $239,900-5.9%$147/sqft |
Source:  MIBOR as distributed by MLS GRID #22110366 Report a problem MIBOR as distributed by MLS GRID #22110366 Report a problem | ||
| 6/30/2026 | Listed for sale | $255,000$156/sqft |
Source: MIBOR as distributed by MLS GRID #22110366 Report a problem | ||
Public tax history
| Year | Property taxes | Tax assessment |
|---|---|---|
| 2025 | $6,185 +33.3% | $260,700 +7% |
| 2024 | $4,640 -14.6% | $243,600 +33.3% |
| 2023 | $5,432 +19.4% | $182,800 -13.7% |
| 2022 | $4,551 +7% | $211,700 +22% |
| 2021 | $4,255 +13.6% | $173,500 +1.3% |
| 2020 | $3,747 +13% | $171,300 +6.8% |
| 2019 | $3,316 +3.7% | $160,400 +10.5% |
| 2018 | $3,199 +10.1% | $145,200 +3.5% |
| 2017 | $2,906 +17.7% | $140,300 +5.1% |
| 2016 | $2,469 -0.7% | $133,500 +10.7% |
| 2014 | $2,486 +111.7% | $120,600 -0.9% |
| 2013 | $1,174 | $121,700 -12% |
| 2012 | $1,174 | $138,300 -0.2% |
| 2011 | -- | $138,600 |
| 2010 | $1,103 +12.6% | $138,600 -1.4% |
| 2009 | $979 | $140,500 -4.7% |
| 2007 | -- | $147,400 |
Find assessor info on the county website
Monthly payment
Est. payment
Payment breakdown
Explore the cost of this home by adjusting the details. Changes won't be saved.Climate risks
Neighborhood: St Vincent-Greenbriar
Nearby schools
GreatSchools rating
- 6/10Spring Mill Elementary SchoolGrades: K-5Distance: 2 mi
- 5/10Northview Middle SchoolGrades: 6-8Distance: 3.6 mi
- 7/10North Central High SchoolGrades: 9-12Distance: 3.7 mi
- $251,3003 bd1 ba1.6k sqft2105 Oak Run South Dr, Indianapolis, IN 46260Off Market
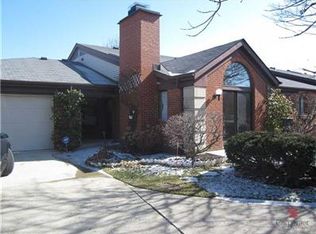
- $255,3003 bd3 ba1.6k sqft9217 Golden Oaks E, Indianapolis, IN 46260Off Market
- $250,6003 bd1 ba1.6k sqft2083 Oak Run South Dr, Indianapolis, IN 46260Off Market
- $262,6002 bd2 ba1.6k sqft9207 Golden Oaks E, Indianapolis, IN 46260Off Market
- $232,6002 bd2 ba1.4k sqft9224 Golden Oaks E, Indianapolis, IN 46260Off Market
- $233,2002 bd3 ba1.6k sqft9203 Golden Oaks E, Indianapolis, IN 46260Off Market
- $221,9002 bd2 ba1.4k sqft2068 Emily Dr, Indianapolis, IN 46260Sold
- $250,5003 bd2 ba1.6k sqft9208 Golden Oaks E, Indianapolis, IN 46260Sold
A local agent can set up tours, give advice and negotiate with sellers.
A local lender can help you make sure your offer is ready when you are.
Similar homes
- $250,0003 bd3 ba1.6k sqft9350 Golden Leaf Way, Indianapolis, IN 46260Active
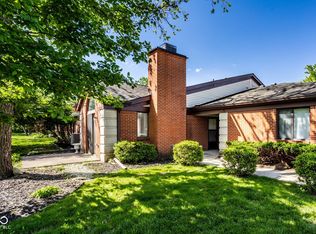 MLS ID #22100381, Ron Herman, Encore Sotheby's International. MIBOR as distributed by MLS GRID
 - $270,0003 bd2 ba1.2k sqft2023 Cycling Ln, Indianapolis, IN 46260Active
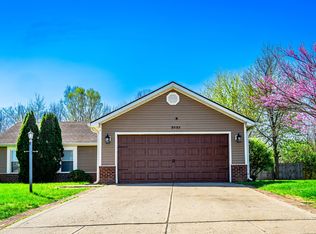 MLS ID #22093958, Arjun Dhital, Serving You Realty. MIBOR as distributed by MLS GRID
 - $265,0002 bd3 ba1.6k sqft2942 Stauffer Row, Indianapolis, IN 46268Active
 MLS ID #22093483, Vikki Duke, Berkshire Hathaway HomeServices. MIBOR as distributed by MLS GRID
 - $239,9003 bd2 ba925 sqft2643 Eagledale Dr, Indianapolis, IN 46222Active
 MLS ID #22111061, Katie Ward, CrestPoint Real Estate. MIBOR as distributed by MLS GRID
 - $240,0003 bd2 ba1.3k sqft5706 Riva Ridge Dr, Indianapolis, IN 46237ActiveMLS ID #22109903, Becky Gluff, Keller Williams Indy Metro Partners. MIBOR as distributed by MLS GRID
- $234,9003 bd2 ba1.4k sqft6979 W 13th St, Indianapolis, IN 46214ActiveMLS ID #22106928, Robert Salmons, Entera Realty. MIBOR as distributed by MLS GRID
- $248,0003 bd3 ba1.6k sqft1216 Country Creek Cir, Indianapolis, IN 46234ActiveMLS ID #22109415, Angela Line, Highgarden Real Estate. MIBOR as distributed by MLS GRID
- $248,0004 bd2 ba1.8k sqft3550 Eisenhower Dr, Indianapolis, IN 46224ActiveMLS ID #22102458, Gloria Gear, Keller Williams Indy Metro Partners. MIBOR as distributed by MLS GRID
- $244,9993 bd2 ba1.2k sqft10423 Chris Dr, Indianapolis, IN 46229ActiveMLS ID #22110883, Yadira Ramon Herrera, Mainstay Brokerage LLC. MIBOR as distributed by MLS GRID
- $329,9004 bd3 ba1.9k sqft9505 Thornwood Dr, Indianapolis, IN 46250ActiveMLS ID #22115014, Gurvinder Singh, White Stag Realty, LLC. MIBOR as distributed by MLS GRID
- $209,9003 bd2 ba1.5k sqft7558 Rogers Dr, Indianapolis, IN 46214ActiveMLS ID #22110604, Isabella Frazier, Trelora Realty. MIBOR as distributed by MLS GRID
- $264,0003 bd2 ba1.5k sqft721 Pioneer Dr, Indianapolis, IN 46217ActiveMLS ID #22107963, Beau Matlock, Matlock Realty Group. MIBOR as distributed by MLS GRID
- $219,9004 bd2 ba1.6k sqft4600 E 42nd St, Indianapolis, IN 46226ActiveMLS ID #22098378, Isabella Frazier, Trelora Realty. MIBOR as distributed by MLS GRID
- $219,9003 bd2 ba1.9k sqft4137 Flamingo East Dr, Indianapolis, IN 46226ActiveMLS ID #22109001, Nina Klemm, F.C. Tucker Company. MIBOR as distributed by MLS GRID
- $322,9004 bd3 ba1.8k sqft6031 Candlewick Dr, Indianapolis, IN 46228ActiveMLS ID #22099278, Arjun Dhital, Serving You Realty. MIBOR as distributed by MLS GRID
- $289,9993 bd2 ba1.5k sqft4945 N Dearborn St, Indianapolis, IN 46205ActiveMLS ID #22104501, Hannah DeVoe, Berkshire Hathaway Home. MIBOR as distributed by MLS GRID
- $169,9002 bd2 ba1.3k sqft2554 Chaseway Ct, Indianapolis, IN 46268ActiveMLS ID #22108615, Malinda Springston, F.C. Tucker Company. MIBOR as distributed by MLS GRID
- $249,9004 bd2 ba1.3k sqft1501 Butternut Ln, Indianapolis, IN 46234ActiveMLS ID #22098477, Nina Klemm, F.C. Tucker Company. MIBOR as distributed by MLS GRID
- $214,9003 bd2 ba1.5k sqft1314 N High School Rd, Indianapolis, IN 46224ActiveMLS ID #22098101, Shannon Skyles, Heroes Property Group. MIBOR as distributed by MLS GRID
- $350,0004 bd3 ba2.1k sqft5133 Robinsrock Way, Indianapolis, IN 46268ActiveMLS ID #22100366, Will Lonnemann, F.C. Tucker Company. MIBOR as distributed by MLS GRID
