Discover this charming, well-maintained home in the heart of Indianapolis. This inviting residence features a functional layout that maximizes natural light, highlighting the spacious living areas perfect for relaxing or entertaining. The kitchen flows seamlessly into the dining space, offering convenience for daily life. Step outside to a private backyard retreat, ideal for weekend gatherings or quiet evenings. Situated in a prime location, you are just minutes away from local shopping, dining, parks, and major highways for an easy commute.
Active
$209,900
7558 Rogers Dr, Indianapolis, IN 46214
3beds
1,575sqft
:
Get pre-qualified$1,428/mo
Residential, Single Family Residence
Built in 1987
8,712 Square Feet Lot
$-- Zestimate®
$133/sqft
$-- HOA
What's special
- 24 days |
- 1,607 |
- 170 |
Likely to sell faster than
Zillow last checked:
Listing updated:
Listed by:
Isabella Frazier 984-370-6886,
Trelora Realty
Source: MIBOR as distributed by MLS GRID,MLS#: 22110604
Facts & features
Interior
Bedrooms & bathrooms
- Bedrooms: 3
- Bathrooms: 2
- Full bathrooms: 1
- 1/2 bathrooms: 1
- Main level bathrooms: 2
- Main level bedrooms: 3
Primary bedroom
- Level: Main
- Area: 132 Square Feet
- Dimensions: 12x11
Bedroom 2
- Level: Main
- Area: 110 Square Feet
- Dimensions: 11x10
Bedroom 3
- Level: Main
- Area: 100 Square Feet
- Dimensions: 10x10
Kitchen
- Level: Main
- Area: 120 Square Feet
- Dimensions: 12x10
Living room
- Level: Main
- Area: 180 Square Feet
- Dimensions: 15x12
Heating
- Forced Air
Cooling
- Central Air
Appliances
- Included: Dishwasher, Disposal, Microwave, Gas Oven, Electric Oven, Refrigerator, Range Hood
- Laundry: Connections All
Features
- Hardwood Floors, Walk-In Closet(s), Double Vanity
- Flooring: Hardwood
- Has basement: No
Interior area
- Total structure area: 1,575
- Total interior livable area: 1,575 sqft
Property
Parking
- Total spaces: 2
- Parking features: Detached, Attached
- Attached garage spaces: 2
Features
- Levels: Two
- Stories: 2
- Patio & porch: Covered
- Fencing: Fenced
Lot
- Size: 8,712 Square Feet
- Features: City Lot
Details
- Parcel number: 490534109035000900
- Special conditions: Defects/None Noted
- Horse amenities: None
Construction
Type & style
- Home type: SingleFamily
- Architectural style: Other
- Property subtype: Residential, Single Family Residence
Materials
- Brick, Wood Siding
- Foundation: Slab
Condition
- New construction: No
- Year built: 1987
Utilities & green energy
- Electric: 150 Amp Service
- Water: Public
Community & HOA
Community
- Security: Smoke Detector(s)
- Subdivision: Chapel Hill
HOA
- Has HOA: No
Location
- Region: Indianapolis
Financial & listing details
- Price per square foot: $133/sqft
- Tax assessed value: $249,200
- Annual tax amount: $5,895
- Date on market: 7/2/2026
- Cumulative days on market: 26 days
Estimated market value
Not available
Estimated sales range
Not available
Not available
Price history
| Date | Event | Price |
|---|---|---|
| 7/2/2026 | Listed for sale | $209,900+165.7%$133/sqft |
Source:  MIBOR as distributed by MLS GRID #22110604 Report a problem MIBOR as distributed by MLS GRID #22110604 Report a problem | ||
| 12/8/2023 | Listing removed | -- |
Source: Zillow Rentals Report a problem | ||
| 11/21/2023 | Price change | $1,470-8.1%$1/sqft |
Source: Zillow Rentals Report a problem | ||
| 11/17/2023 | Listed for rent | $1,600-5.3%$1/sqft |
Source: Zillow Rentals Report a problem | ||
| 6/2/2022 | Listing removed | -- |
Source: Zillow Rental Manager Report a problem | ||
| 5/13/2022 | Listed for rent | $1,690+17%$1/sqft |
Source: Zillow Rental Manager Report a problem | ||
| 10/14/2020 | Listing removed | $1,445$1/sqft |
Source: Conrex Property Management Report a problem | ||
| 10/6/2020 | Listed for rent | $1,445+15.6%$1/sqft |
Source: Conrex Property Management Report a problem | ||
| 2/14/2019 | Listing removed | $1,250$1/sqft |
Source: Conrex Property Management Report a problem | ||
| 11/15/2018 | Listed for rent | $1,250+4.2%$1/sqft |
Source: Conrex Property Management Report a problem | ||
| 2/3/2018 | Listing removed | $1,200$1/sqft |
Source: CONREX - Property # 450684 Report a problem | ||
| 2/1/2018 | Price change | $1,200-2%$1/sqft |
Source: CONREX - Property # 450684 Report a problem | ||
| 1/4/2018 | Listed for rent | $1,225$1/sqft |
Source: CONREX - Property # 450684 Report a problem | ||
| 1/23/2015 | Sold | $79,000-7.1%$50/sqft |
Source: MIBOR as distributed by MLS GRID #21282279 Report a problem | ||
| 11/17/2014 | Listed for sale | $85,000-16.7%$54/sqft |
Source: Alexander Realty Group 1 Report a problem | ||
| 9/1/2014 | Listing removed | $102,000$65/sqft |
Source: Alexander Realty Group 1 Report a problem | ||
| 7/3/2014 | Listed for sale | $102,000$65/sqft |
Source: Alexander Realty Group 1 Report a problem | ||
| 6/1/2014 | Listing removed | $102,000$65/sqft |
Source: Alexander Realty Group 1 Report a problem | ||
| 4/2/2014 | Listed for sale | $102,000-3.6%$65/sqft |
Source: Alexander Realty Group 1 Report a problem | ||
| 2/17/2014 | Listing removed | $105,775$67/sqft |
Source: Alexander Realty Group 1 Report a problem | ||
| 12/18/2013 | Listed for sale | $105,775-11.9%$67/sqft |
Source: Alexander Realty Group 1 Report a problem | ||
| 10/30/2012 | Listing removed | $120,000$76/sqft |
Source: Carpenter Realtors #21155905 Report a problem | ||
| 9/21/2012 | Price change | $120,000-4%$76/sqft |
Source: Carpenter Realtors #21155905 Report a problem | ||
| 1/15/2012 | Listed for sale | $125,000+7.9%$79/sqft |
Source: Carpenter Realtors #21155905 Report a problem | ||
| 5/19/2005 | Sold | $115,900$74/sqft |
Source: MIBOR as distributed by MLS GRID #2459411 Report a problem | ||
Public tax history
| Year | Property taxes | Tax assessment |
|---|---|---|
| 2025 | $5,525 +9.2% | $249,200 +6% |
| 2024 | $5,060 +4.9% | $235,100 +9.2% |
| 2023 | $4,823 +7.8% | $215,300 +4.9% |
| 2022 | $4,473 +5.7% | $205,200 +24.1% |
| 2021 | $4,232 +10.9% | $165,400 +5.7% |
| 2020 | $3,816 +30% | $156,500 +10.9% |
| 2019 | $2,934 -0.7% | $141,100 +13.2% |
| 2018 | $2,953 +0.4% | $124,600 +0.4% |
| 2017 | $2,943 +7.6% | $124,100 +1.9% |
| 2016 | $2,736 +19.2% | $121,800 +6.4% |
| 2014 | $2,295 +101.7% | $114,500 +2% |
| 2013 | $1,138 | $112,300 -0.4% |
| 2012 | $1,138 | $112,800 +2.5% |
| 2011 | -- | $110,000 -4.3% |
| 2010 | $1,163 +3.5% | $114,900 +3.5% |
| 2009 | $1,124 | $111,000 -10.4% |
| 2007 | -- | $123,900 +3.3% |
| 2006 | -- | $120,000 +17.5% |
| 2005 | -- | $102,100 |
| 2004 | -- | $102,100 |
| 2003 | -- | $102,100 +40.6% |
| 2002 | -- | $72,600 +200% |
| 2001 | -- | $24,200 |
| 2000 | -- | $24,200 |
Find assessor info on the county website
Monthly payment
Est. payment
Payment breakdown
Explore the cost of this home by adjusting the details. Changes won't be saved.Climate risks
Neighborhood: Chapel Hill-Ben Davis
Nearby schools
GreatSchools rating
- 4/10Chapelwood Elementary SchoolGrades: PK-6Distance: 0.5 mi
- NABen Davis Ninth Grade CenterGrades: 9Distance: 0.3 mi
- 3/10Ben Davis High SchoolGrades: 10-12Distance: 0.4 mi
Schools provided by the listing agent
- Elementary: Chapelwood Elementary School
- Middle: Chapel Hill 7th & 8th Grade Center
- High: Ben Davis High School
Source: MIBOR as distributed by MLS GRID. This data may not be complete. We recommend contacting the local school district to confirm school assignments for this home.
- $246,9003 bd1 ba1.5k sqft7572 Rogers Dr, Indianapolis, IN 46214Off Market
- $274,0004 bd1 ba2k sqft7544 Rogers Dr, Indianapolis, IN 46214Off Market
- $252,8004 bd3 ba1.8k sqft7590 Rogers Dr, Indianapolis, IN 46214Off Market
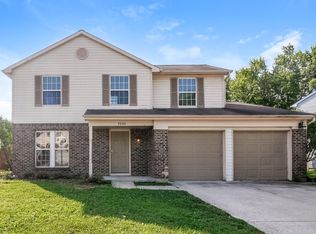
- $233,3003 bd1 ba1.8k sqft7538 Rogers Dr, Indianapolis, IN 46214Off Market
- $245,7003 bd3 ba1.5k sqft7551 Rogers Dr, Indianapolis, IN 46214Off Market
- $292,6004 bd2 ba2.1k sqft1678 Rogers Cir, Indianapolis, IN 46214Off Market
- $309,5004 bd3 ba2.6k sqft7569 Rogers Dr, Indianapolis, IN 46214Off Market
- $4,700-- bd-- ba-- sqft7569 Rogers Dr, Indianapolis, IN 46214Off Market
A local agent can set up tours, give advice and negotiate with sellers.
Similar homes
- $234,9003 bd2 ba1.4k sqft6979 W 13th St, Indianapolis, IN 46214Active
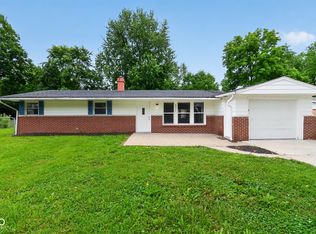 MLS ID #22106928, Robert Salmons, Entera Realty. MIBOR as distributed by MLS GRID
 - $217,9902 bd1 ba1k sqft121 Buisdale Dr, Indianapolis, IN 46214Active
 MLS ID #22106283, Amanda Henriott, @properties. MIBOR as distributed by MLS GRID
 - $284,9004 bd3 ba1.8k sqft1737 Shorter Dr, Indianapolis, IN 46214Active
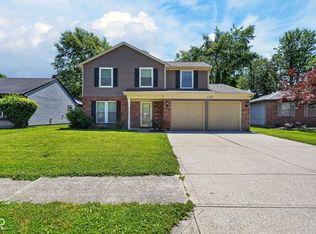 MLS ID #22105324, Mamadou Gueye, Trueblood Real Estate. MIBOR as distributed by MLS GRID
 - $214,9003 bd2 ba1.1k sqft3301 Auburn Rd, Indianapolis, IN 46224Active
 MLS ID #22108712, Robert Salmons, Entera Realty. MIBOR as distributed by MLS GRID
 - $189,9003 bd2 ba1.2k sqft6321 Sharrob Rd, Indianapolis, IN 46241ActiveMLS ID #22113269, Kyle Hoffman, @properties. MIBOR as distributed by MLS GRID
- $248,0003 bd3 ba1.6k sqft1216 Country Creek Cir, Indianapolis, IN 46234ActiveMLS ID #22109415, Angela Line, Highgarden Real Estate. MIBOR as distributed by MLS GRID
- $284,9004 bd2 ba2.2k sqft3501 Summerfield Dr, Indianapolis, IN 46214ActiveMLS ID #22108432, Robert Salmons, Entera Realty. MIBOR as distributed by MLS GRID
- $215,0002 bd2 ba1.4k sqft1125 N Huber St, Indianapolis, IN 46219ActiveMLS ID #22111738, Craig Costello, eXp Realty LLC. MIBOR as distributed by MLS GRID
- $190,0003 bd2 ba1.3k sqft955 N Belmont Ave, Indianapolis, IN 46222ActiveMLS ID #22107713, Gloria Gear, Keller Williams Indy Metro Partners. MIBOR as distributed by MLS GRID
- $259,9004 bd2 ba1.4k sqft335 Broken Arrow Ct, Indianapolis, IN 46234ActiveMLS ID #22113333, Robert Salmons, Entera Realty. MIBOR as distributed by MLS GRID
- $184,9003 bd2 ba1.3k sqft3219 Beeler Ct, Indianapolis, IN 46224ActiveMLS ID #22078055, Robert Davenport, Plum Tree Realty. MIBOR as distributed by MLS GRID
- $179,9003 bd2 ba1.3k sqft1745 Orchid Ct, Indianapolis, IN 46219ActiveMLS ID #22111448, Samuel Nieves-Montanez, Trelora Realty. MIBOR as distributed by MLS GRID
- $208,0003 bd2 ba1.3k sqft428 N Gibson Ave, Indianapolis, IN 46219ActiveMLS ID #22106339, Patrick Daves, BluPrint Real Estate Group. MIBOR as distributed by MLS GRID
- $225,0002 bd3 ba1.4k sqft1852 Misty Lake Dr, Indianapolis, IN 46260ActiveMLS ID #22106483, Gurvinder Gill, CENTURY 21 Scheetz. MIBOR as distributed by MLS GRID
- $232,9003 bd3 ba1.6k sqft4546 Laclede St, Indianapolis, IN 46221ActiveMLS ID #22104962, Sheryl Nicely, Carpenter, REALTORS®. MIBOR as distributed by MLS GRID
- $220,0003 bd2 ba1.2k sqft3140 Shellbark Dr, Indianapolis, IN 46235ActiveMLS ID #22110464, Sean Daniels, Daniels Real Estate. MIBOR as distributed by MLS GRID
- $167,5002 bd2 ba1k sqft3664 Reflections Ln Unit 3, Indianapolis, IN 46214ActiveMLS ID #22109905, Kasey Sowders, 1 Percent Lists Indiana Real Estate. MIBOR as distributed by MLS GRID
- $154,9002 bd1 ba1.6k sqft1730 Winfield Ave, Indianapolis, IN 46222ActiveMLS ID #22114650, Rosie Berzenye, T&H Realty Services, Inc.. MIBOR as distributed by MLS GRID
- $219,9004 bd2 ba1.8k sqft4231 E Thompson Rd, Indianapolis, IN 46237ActiveMLS ID #22097248, Isabella Frazier, Trelora Realty. MIBOR as distributed by MLS GRID
- $219,9004 bd2 ba1.6k sqft4600 E 42nd St, Indianapolis, IN 46226ActiveMLS ID #22098378, Isabella Frazier, Trelora Realty. MIBOR as distributed by MLS GRID
