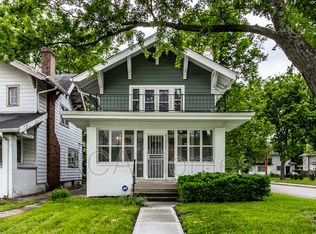
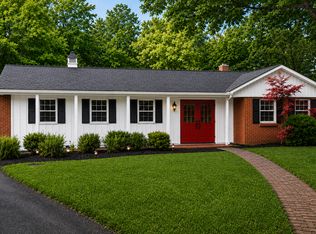
Freshly painted 3 beds/2 baths/2 car garage brick-vinyl ranch home in popular Washington township. Immaculately maintained, the spacious kitchen featured with granite countertops and stainless still appliances. Primary suite features with a full bath, walk-in-closet and high ceiling. Enjoy the covered back patio and decent sized backyard with privacy fenced.
A year or more term available. Clear background, 620+ credit score, and verifiable income. additional fees if any pets, tenants responsible for all the utilities. Serious and well-maintained tenants only. All above 18, must submit an applications.
House for rent
Single family residence
Available now
No pets
Air conditioner, central air
Hookups laundry
Attached garage parking
Forced air
What's special
- 74 days |
- -- |
- -- |
Zillow last checked:
Listing updated:
Travel times
Facts & features
Interior
Bedrooms & bathrooms
- Bedrooms: 3
- Bathrooms: 2
- Full bathrooms: 2
Heating
- Forced Air
Cooling
- Air Conditioner, Central Air
Appliances
- Included: Dishwasher, Microwave Oven, Oven, Refrigerator
- Laundry: Hookups
Features
- Walk In Closet
- Flooring: Hardwood
Interior area
- Total interior livable area: 1,260 sqft
Property
Parking
- Parking features: Attached, Garage
- Has attached garage: Yes
- Details: Contact manager
Features
- Stories: 1
- Patio & porch: Patio
Details
- Additional structures: Garage(s)
- Parcel number: 490333133009000800
Construction
Type & style
- Home type: SingleFamily
- Property subtype: Single Family Residence
Materials
- Vinyl Siding, Vinyl With Brick, Brick
Condition
- Year built: 1995
Community & HOA
Location
- Region: Indianapolis
Financial & listing details
- Lease term: 1 Year
Nearby apartments for rent


Price history
| Date | Event | Price |
|---|---|---|
| 9/1/2026 | Listing removed | $270,000$214/sqft |
Source:  MIBOR as distributed by MLS GRID #22093958 Report a problem MIBOR as distributed by MLS GRID #22093958 Report a problem | ||
| 7/30/2026 | Listed for rent | $1,850$1/sqft |
Source: Zillow Rentals Report a problem | ||
| 5/11/2026 | Price change | $270,000-1.8%$214/sqft |
Source: MIBOR as distributed by MLS GRID #22093958 Report a problem | ||
| 4/8/2026 | Listed for sale | $274,900+3.7%$218/sqft |
Source: MIBOR as distributed by MLS GRID #22093958 Report a problem | ||
| 10/26/2023 | Sold | $265,000+3.9%$210/sqft |
Source: MIBOR as distributed by MLS GRID #21944628 Report a problem | ||
| 10/1/2023 | Pending sale | $255,000$202/sqft |
Source: MIBOR as distributed by MLS GRID #21944628 Report a problem | ||
| 9/29/2023 | Listed for sale | $255,000$202/sqft |
Source: MIBOR as distributed by MLS GRID #21944628 Report a problem | ||