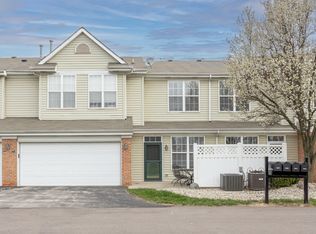
This beautiful 3-bedroom, 2.5-bath home has been thoughtfully refreshed throughout, featuring all-new flooring, fresh paint, updated light fixtures, and major bathroom upgrades that give it a like-new feel without the new-construction price tag. Every detail has been carefully considered, so you can move right in and start living; no projects, no compromises. The 2-car garage and low-maintenance neighborhood setting make everyday living effortless, giving you back the time and energy to enjoy what matters most. And with resort-style community amenities, including a sparkling swimming pool and tennis courts, an active and connected lifestyle is right outside your door. This is the kind of neighborhood where neighbors become friends and every season brings something to look forward to.
Active
Price cut: $2.5K (8/27)
$247,500
9350 Golden Leaf Way, Indianapolis, IN 46260
3beds
1,633sqft
Residential, Single Family Residence
Built in 1985
8,276 Square Feet Lot
$-- Zestimate®
$152/sqft
$330/mo HOA
What's special
Updated light fixturesFresh paintAll-new flooringMajor bathroom upgrades
- 74 days
- 858
- 70
Likely to sell faster than
Zillow last checked:
Listing updated:
Listed by:
Jordan Herman jordan@hoosierpropertypartners.com,
Hoosier Property Partners
Source: MIBOR as distributed by MLS GRID,MLS#: 22116584
Facts & features
Interior
Bedrooms & bathrooms
- Bedrooms: 3
- Bathrooms: 3
- Full bathrooms: 2
- 1/2 bathrooms: 1
- Main level bathrooms: 3
- Main level bedrooms: 3
Primary bedroom
- Level: Main
- Area: 176 Square Feet
- Dimensions: 16x11
Bedroom 2
- Level: Main
- Area: 140 Square Feet
- Dimensions: 14x10
Bedroom 3
- Level: Main
- Area: 110 Square Feet
- Dimensions: 11x10
Dining room
- Level: Main
- Area: 238 Square Feet
- Dimensions: 17x14
Kitchen
- Level: Main
- Area: 128 Square Feet
- Dimensions: 16x08
Laundry
- Level: Main
- Area: 15 Square Feet
- Dimensions: 05x03
Living room
- Level: Main
- Area: 312 Square Feet
- Dimensions: 24x13
Heating
- Natural Gas
Cooling
- Central Air
Appliances
- Included: Microwave, Electric Oven, Refrigerator, Dishwasher
Features
- Pantry, Double Vanity
- Has basement: No
- Number of fireplaces: 1
- Fireplace features: Living Room
Interior area
- Total structure area: 1,633
- Total interior livable area: 1,633 sqft
Property
Parking
- Total spaces: 2
- Parking features: Attached
- Attached garage spaces: 2
Features
- Levels: One
- Stories: 1
- Patio & porch: Patio
Lot
- Size: 8,276 Square Feet
Details
- Parcel number: 490316101098000800
- Horse amenities: None
Construction
Type & style
- Home type: SingleFamily
- Architectural style: Ranch
- Property subtype: Residential, Single Family Residence
- Attached to another structure: Yes
Materials
- Brick
- Foundation: Slab
Condition
- New construction: No
- Year built: 1985
Utilities & green energy
- Water: Public
Community & HOA
Community
- Features: Tennis Court(s), Pool, Suburban, Street Lights
- Security: Smoke Detector(s)
- Subdivision: Golden Oaks
HOA
- Has HOA: Yes
- Amenities included: Tennis Court(s), Pool, Sport Court
- HOA fee: $330 monthly
Location
- Region: Indianapolis
Financial & listing details
- Price per square foot: $152/sqft
- Tax assessed value: $257,200
- Annual tax amount: $6,122
- Date on market: 7/28/2026
- Cumulative days on market: 130 days
Estimated market value
Not available
Estimated sales range
Not available
Not available
Price history
| Date | Event | Price |
|---|---|---|
| 8/27/2026 | Price change | $247,500-1%$152/sqft |
Source:  MIBOR as distributed by MLS GRID #22116584 Report a problem MIBOR as distributed by MLS GRID #22116584 Report a problem | ||
| 7/28/2026 | Listed for sale | $250,000$153/sqft |
Source: MIBOR as distributed by MLS GRID #22116584 Report a problem | ||
| 7/27/2026 | Listing removed | $250,000$153/sqft |
Source: MIBOR as distributed by MLS GRID #22100381 Report a problem | ||
| 7/8/2026 | Price change | $250,000-2%$153/sqft |
Source: MIBOR as distributed by MLS GRID #22100381 Report a problem | ||
| 5/14/2026 | Listed for sale | $255,000+90.3%$156/sqft |
Source: MIBOR as distributed by MLS GRID #22100381 Report a problem | ||
| 1/3/2020 | Listing removed | $1,395$1/sqft |
Source: Encore Sotheby's International Realty #21685455 Report a problem | ||
| 12/10/2019 | Listed for rent | $1,395+7.7%$1/sqft |
Source: Encore Sotheby's International Realty #21685455 Report a problem | ||
| 12/15/2017 | Listing removed | $1,295$1/sqft |
Source: Encore Sotheby's International Realty #21509799 Report a problem | ||
| 8/31/2017 | Listed for rent | $1,295$1/sqft |
Source: Encore Sotheby's International Realty #21509799 Report a problem | ||
| 5/11/2005 | Sold | $134,000$82/sqft |
Source: MIBOR as distributed by MLS GRID #2518805 Report a problem | ||
Public tax history
| Year | Property taxes | Tax assessment |
|---|---|---|
| 2025 | $6,101 +34% | $257,200 +7% |
| 2024 | $4,553 -15.3% | $240,300 +33.9% |
| 2023 | $5,376 +22.6% | $179,400 -14.4% |
| 2022 | $4,383 +4.5% | $209,500 +25.4% |
| 2021 | $4,195 +150.2% | $167,100 -1.1% |
| 2020 | $1,676 +18.8% | $168,900 +6.9% |
| 2019 | $1,411 +4.4% | $158,000 +10.6% |
| 2018 | $1,352 +12.5% | $142,800 +3.5% |
| 2017 | $1,201 +37.7% | $138,000 +7.6% |
| 2016 | $872 -0.8% | $128,300 +8.9% |
| 2014 | $879 -18.5% | $117,800 -0.8% |
| 2013 | $1,078 | $118,800 -12.2% |
| 2012 | $1,078 | $135,300 +1% |
| 2011 | -- | $134,000 |
| 2010 | $994 +12.4% | $134,000 -1.4% |
| 2009 | $885 | $135,900 -4.8% |
| 2007 | -- | $142,700 -0.9% |
| 2006 | -- | $144,000 +20.2% |
| 2005 | -- | $119,800 |
| 2004 | -- | $119,800 |
| 2003 | -- | $119,800 +69.4% |
| 2002 | -- | $70,700 +200% |
| 2001 | -- | $23,570 |
| 2000 | -- | $23,570 |
Find assessor info on the county website
Monthly payment
Est. payment
Payment breakdown
Explore the cost of this home by adjusting the details. Changes won't be saved.Climate risks
Neighborhood: St Vincent-Greenbriar
- $241,6003 bd1 ba1.6k sqft9354 Golden Leaf Way, Indianapolis, IN 46260Off Market
- $219,7002 bd3 ba1.4k sqft9344 Golden Leaf Way, Indianapolis, IN 46260Off Market
- $250,6003 bd1 ba1.6k sqft9256 Golden Leaf Way, Indianapolis, IN 46260Off Market
- $226,8003 bd1 ba1.4k sqft9340 Golden Leaf Way, Indianapolis, IN 46260Off Market
Similar homes
- $219,9003 bd3 ba1.6k sqft9223 Golden Oaks E, Indianapolis, IN 46260Active
 MLS ID #22110366, Bif Ward, F.C. Tucker Company. MIBOR as distributed by MLS GRID
 - $235,0003 bd3 ba1.5k sqft9509 Brightwell Dr, Indianapolis, IN 46260Active
 MLS ID #22093801, John O'Brien, F.C. Tucker Company. MIBOR as distributed by MLS GRID
 - $285,0003 bd2 ba1.5k sqft6264 Old Barn Ct, Indianapolis, IN 46268Active
 MLS ID #22129737, Manzil Kohli, Vylla Home. MIBOR as distributed by MLS GRID
 - $349,9503 bd3 ba2.1k sqft7591 Sycamore Grove Ct, Indianapolis, IN 46260Active
 MLS ID #22112297, Beth Lyons, Keller Williams Indpls Metro N. MIBOR as distributed by MLS GRID
