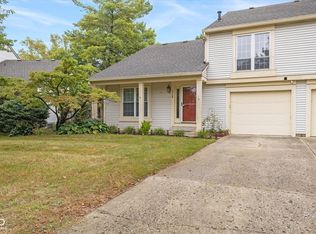
Discover the inviting appeal of 2554 Chaseway CT, Indianapolis, IN, USA. This 1980 condominium, spanning 1334 square feet of living space, offers a ready-to-move-in experience, designed for comfortable living and ease. The residence features two well-appointed bedrooms, providing personal retreats for rest and rejuvenation. Complementing these are one full bathroom and one half bathroom, thoughtfully designed for convenience and functionality. Loft area can be used as a second bedroom. This two-story home is further enhanced by a built-in garage, offering secure parking and additional storage. A welcoming porch extends an invitation to enjoy outdoor moments and greet guests. Embrace the opportunity to experience this charming condominium firsthand.
Active
$169,900
2554 Chaseway Ct, Indianapolis, IN 46268
2beds
1,334sqft
Residential, Condominium
Built in 1980
-- sqft lot
$163,800 Zestimate®
$127/sqft
$325/mo HOA
What's special
Loft areaWelcoming porchBuilt-in garageTwo well-appointed bedroomsOne half bathroom
- 19 days |
- 738 |
- 33 |
Likely to sell faster than
Zillow last checked:
Listing updated:
Listed by:
Malinda Springston 317-201-5733,
F.C. Tucker Company
Source: MIBOR as distributed by MLS GRID,MLS#: 22108615
Loading...
Facts & features
Interior
Bedrooms & bathrooms
- Bedrooms: 2
- Bathrooms: 2
- Full bathrooms: 1
- 1/2 bathrooms: 1
- Main level bathrooms: 1
Primary bedroom
- Level: Upper
- Area: 180 Square Feet
- Dimensions: 15x12
Bedroom 2
- Level: Upper
- Area: 108 Square Feet
- Dimensions: 12x9
Dining room
- Level: Main
- Area: 72 Square Feet
- Dimensions: 9x8
Kitchen
- Level: Main
- Area: 56 Square Feet
- Dimensions: 8x7
Living room
- Level: Main
- Area: 216 Square Feet
- Dimensions: 18x12
Heating
- Forced Air, Natural Gas
Cooling
- Central Air
Appliances
- Included: Dishwasher, Disposal, Gas Water Heater, Microwave, Electric Oven, Refrigerator
- Laundry: Laundry Closet, Main Level
Features
- Has basement: No
- Common walls with other units/homes: 1 Common Wall,End Unit
Interior area
- Total structure area: 1,334
- Total interior livable area: 1,334 sqft
Property
Parking
- Total spaces: 1
- Parking features: Attached, Garage Door Opener
- Attached garage spaces: 1
Features
- Levels: Two
- Stories: 2
- Entry location: Other/See Remarks
- Patio & porch: Covered, Patio
Lot
- Size: 3,484 Square Feet
- Features: Mature Trees
Details
- Parcel number: 490317104080000600
- Horse amenities: None
Construction
Type & style
- Home type: Condo
- Architectural style: Traditional
- Property subtype: Residential, Condominium
- Attached to another structure: Yes
Materials
- Vinyl Siding
- Foundation: Slab
Condition
- New construction: No
- Year built: 1980
Utilities & green energy
- Water: Public
Community & HOA
Community
- Features: Clubhouse, Pool, Tennis Court(s)
- Subdivision: North Pointe Bay
HOA
- Has HOA: Yes
- Amenities included: Clubhouse, Insurance, Maintenance Grounds, Tennis Court(s), Snow Removal
- Services included: Association Home Owners, Clubhouse, Insurance, Lawncare, Maintenance Grounds, Snow Removal, Tennis Court(s)
- HOA fee: $325 monthly
- HOA phone: 317-570-4358
Location
- Region: Indianapolis
Financial & listing details
- Price per square foot: $127/sqft
- Tax assessed value: $164,300
- Annual tax amount: $1,592
- Date on market: 6/20/2026
- Cumulative days on market: 21 days
Estimated market value
$163,800
$156,000 - $172,000
$1,536/mo
Price history
| Date | Event | Price |
|---|---|---|
| 6/20/2026 | Listed for sale | $169,900$127/sqft |
Source: | ||
Public tax history
| Year | Property taxes | Tax assessment |
|---|---|---|
| 2025 | $1,592 +19% | $164,300 +10.5% |
| 2024 | $1,337 +2.7% | $148,700 +2% |
| 2023 | $1,302 +40.5% | $145,800 +6.6% |
| 2022 | $927 +14.8% | $136,800 +28% |
| 2021 | $808 +10.1% | $106,900 +7.3% |
| 2020 | $733 +11.8% | $99,600 +4.4% |
| 2019 | $656 +23.8% | $95,400 +6.2% |
| 2018 | $530 +4.4% | $89,800 +12% |
| 2017 | $507 +5.5% | $80,200 +5.4% |
| 2016 | $481 +25.6% | $76,100 +8.9% |
| 2014 | $383 -3.5% | $69,900 |
| 2013 | $397 | $69,900 -8% |
| 2012 | $397 | $76,000 +3.1% |
| 2011 | -- | $73,700 -3.7% |
| 2010 | $359 -1% | $76,500 -1.4% |
| 2009 | $363 | $77,600 +1.4% |
| 2007 | -- | $76,500 -0.6% |
| 2006 | -- | $77,000 +18.6% |
| 2005 | -- | $64,900 |
| 2004 | -- | $64,900 |
| 2003 | -- | $64,900 +56.4% |
| 2002 | -- | $41,500 +200.1% |
| 2001 | -- | $13,830 |
| 2000 | -- | $13,830 |
Find assessor info on the county website
Monthly payment
Est. payment$--/mo
Payment breakdown
Explore the cost of this home by adjusting the details. Changes won't be saved.All calculations are estimates and provided by Zillow, Inc. for informational purposes only. Actual amounts may vary.
HOA fees may include property taxes on listings classified as Co-Ops. Contact the listing agent and/or owner for fee details.
Mortgage interest rates are dependent on a number of factors, including credit score, down payment, and repayment length. Interest rate data provided by Zillow Group Marketplace, Inc. as of 1/1/1970 from various mortgage lenders with which we have lead or other similar arrangements; the Estimated Payment is an average of those rates.
See how much you could borrow to make a competitive offer.
Climate risks
Neighborhood: College Park
Nearby schools
GreatSchools rating
- 3/10College Park Elementary SchoolGrades: K-5Distance: 0.7 mi
- 2/10Lincoln Middle SchoolGrades: 6-8Distance: 4 mi
- 4/10Pike High SchoolGrades: 9-12Distance: 4.3 mi
Schools provided by the listing agent
- Elementary: College Park Elementary School
- High: Pike High School
Source: MIBOR as distributed by MLS GRID. This data may not be complete. We recommend contacting the local school district to confirm school assignments for this home.
A local agent can set up tours, give advice and negotiate with sellers.
- Indiana
- Marion County
- Indianapolis
- 46268
- College Park
- 2554 Chaseway Ct