Skip main navigation
Sold
  • $174,000

    2542 Chaseway Ct, Indianapolis, IN 46268

    2beds
    1,334sqft
    Residential, Condominium
    Built in 1981
    -- sqft lot
    $178,800 Zestimate®
    $130/sqft
    $1,538 Estimated rent

    Home value

    $178,800

    $170,000 - $188,000

    $1,538/mo

    Zestimate® history
    Loading
    Loading...

    Owner options

    List your home for rent

    $1,538/mo

    Rent Zestimate®

    Find your next renter with Zillow Rental Manager. Plus, with online applications, you can quickly screen prospective tenants – for free.

    Learn more

    $1,538/mo

    Rent Zestimate®

    Refinance and save

    $1,417/mo

    Est. payment

    Refinancing to a lower rate could help reduce your monthly payments and save thousands over the life of the loan.

    See today's rates

    $1,417/mo

    Est. payment

    Explore your selling options

    Work with a Zillow partner agent

    Leverage their expertise and Zillow's premium Showcase listings to get your home seen by more buyers.

    Get started

    List with your own agent

    Get your home in front of millions of buyers by listing it on Zillow.

    Learn how to do it

    Sell it yourself

    Take full control of how buyers see your home on Zillow by listing For Sale by Owner (FSBO).

    List your home

    What's special

    Plenty of cabinetVaulted ceilingsOpen concept floor planLaminate hardwoods throughoutLarge closet
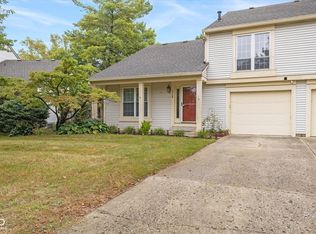
    Well maintained 2 bedroom end unit condo in North Pointe Bay! This unit offers open concept floor plan with vaulted ceilings in the living room and wood burning fireplace. Kitchen offers all appliances and plenty of cabinet and counter space. Laminate hardwoods throughout the main level. Primary bedroom offers large closet and full bath. Ample space in the 2nd bedroom. Enjoy your time out on the patio with 6' privacy fence or sitting under the front porch enjoying the peaceful neighborhood. 1 car attached garage is deep for added storage. Close to all the neighborhood amenities, including the pool. Great location in the city with easy access to all your shopping needs, 465, 31 and 421.

    Zillow last checked:

    Listing updated:

    Listing Provided by:

    Brandon Reeves 317-496-3042,

    317Realty.com

    Bought with:

    Cynthia Yosha-Snyder

    F.C. Tucker Company

    Source: MIBOR as distributed by MLS GRID,MLS#: 21936956MLS Logo

    Facts & features

    Interior

    Bedrooms & bathrooms
    • Bedrooms: 2
    • Bathrooms: 2
    • Full bathrooms: 1
    • 1/2 bathrooms: 1
    • Main level bathrooms: 1
    Primary bedroom
    • Level: Upper
    • Area: 180 Square Feet
    • Dimensions: 15x12
    Bedroom 2
    • Level: Upper
    • Area: 110 Square Feet
    • Dimensions: 11x10
    Breakfast room
    • Features: Laminate Hardwood
    • Level: Main
    • Area: 63 Square Feet
    • Dimensions: 9x7
    Kitchen
    • Features: Laminate Hardwood
    • Level: Main
    • Area: 63 Square Feet
    • Dimensions: 9x7
    Living room
    • Features: Laminate Hardwood
    • Level: Main
    • Area: 204 Square Feet
    • Dimensions: 17x12
    Heating
    • Forced Air
    Cooling
    • Has cooling: Yes
    Appliances
    • Included: Dishwasher, Dryer, Disposal, Gas Water Heater, Microwave, Electric Oven, Refrigerator, Washer
    • Laundry: Main Level
    Features
    • Attic Access, Vaulted Ceiling(s), High Speed Internet, Walk-In Closet(s)
    • Windows: Windows Vinyl, Wood Work Painted
    • Has basement: No
    • Attic: Access Only
    • Number of fireplaces: 1
    • Fireplace features: Living Room, Wood Burning
    • Common walls with other units/homes: 1 Common Wall,End Unit,No One Below,No One Above
    Interior area
    • Total structure area: 1,334
    • Total interior livable area: 1,334 sqft
    • Finished area below ground: 0

    Property

    Parking
    • Total spaces: 1
    • Parking features: Attached, Concrete, Garage Door Opener
    • Attached garage spaces: 1
    • Details: Garage Parking Other(Garage Door Opener)
    Features
    • Levels: Two
    • Stories: 2
    • Entry location: Building Private Entry,Ground Level,Lower Level
    • Patio & porch: Covered, Patio
    • Exterior features: Tennis Court(s)
    • Pool features: Outdoor Pool
    • Fencing: Partial,Privacy
    • Has view: Yes
    • View description: Neighborhood
    Lot
    • Size: 3,997 sqft
    • Features: Corner Lot, Cul-De-Sac, Partial Fencing
    Details
    • Parcel number: 490317104081000600
    • Horse amenities: None

    Construction

    Type & style
    • Home type: Condo
    • Architectural style: Multi Level
    • Property subtype: Residential, Condominium
    • Attached to another structure: Yes
    Materials
    • Vinyl Siding, Wood
    • Foundation: Slab
    Condition
    • New construction: No
    • Year built: 1981

    Utilities & green energy

    • Electric: 100 Amp Service
    • Water: Municipal/City
    • Utilities for property: Electricity Connected, Water Connected

    Community & neighborhood

    Community
    • Community features: Clubhouse, Pool, Tennis Court(s)
    Location
    • Region: Indianapolis
    • Subdivision: North Pointe Bay

    HOA & financial

    HOA
    • Has HOA: Yes
    • HOA fee: $273 monthly
    • Amenities included: Insurance, Landscaping, Maintenance Grounds, Maintenance Structure, Management, Pool, Snow Removal
    • Services included: Association Home Owners, Clubhouse, Entrance Common, Insurance, Lawncare, Maintenance Structure, Maintenance, Management, Snow Removal
    • Association phone: 317-570-4358

    Price history

    DateEventPrice
    9/15/2023Sold$174,000+2.7%$130/sqft
    Source: MIBOR as distributed by MLS GRID #21936956 Report a problem
    8/12/2023Pending sale$169,500$127/sqft
    Source: MIBOR as distributed by MLS GRID #21936956 Report a problem
    8/9/2023Listed for sale$169,500+80.3%$127/sqft
    Source: MIBOR as distributed by MLS GRID #21936956 Report a problem
    2/22/2018Sold$94,000-3.9%$70/sqft
    Source: MIBOR as distributed by MLS GRID #21541777 Report a problem
    2/19/2018Pending sale$97,777$73/sqft
    Source: Berkshire Hathaway Home #21541777 Report a problem
    1/26/2018Listed for sale$97,777$73/sqft
    Source: Berkshire Hathaway Home #21541777 Report a problem

    Public tax history

    YearProperty taxesTax assessment
    2025$1,911 +32.1%$189,000 +9.6%
    2024$1,447 +0.1%$172,400 +12.1%
    2023$1,445 +25.9%$153,800 +6.4%
    2022$1,147 +17.2%$144,500 +24.7%
    2021$979 +8.8%$115,900 +9.8%
    2020$900 +20.7%$105,600 +4.3%
    2019$746 +21.4%$101,200 +6.2%
    2018$615 +2.3%$95,300 +11.6%
    2017$601 +6.5%$85,400 +3.3%
    2016$564 +42.3%$82,700 +14.9%
    2014$396 -7.4%$72,000
    2013$428 $72,000 -7.8%
    2012$428 $78,100 +2.8%
    2011-- $76,000 -3.4%
    2010$388 -0.7%$78,700 -1.4%
    2009$391 $79,800 +1.4%
    2007-- $78,700 -0.8%
    2006-- $79,300 +18.2%
    2005-- $67,100
    2004-- $67,100
    2003-- $67,100 +60.1%
    2002-- $41,900 +199.9%
    2001-- $13,970
    2000-- $13,970

    Find assessor info on the county website

    Neighborhood: College Park

    Nearby schools

    GreatSchools rating
    Schools provided by the listing agent
    • High: Pike High School

    Source: MIBOR as distributed by MLS GRID. This data may not be complete. We recommend contacting the local school district to confirm school assignments for this home.

    Get a cash offer in 3 minutes
    Find out how much your home could sell for in as little as 3 minutes with a no-obligation cash offer.
    Estimated market value
    $178,800
    Get a cash offer in 3 minutes
    Find out how much your home could sell for in as little as 3 minutes with a no-obligation cash offer.
    Estimated market value
    $178,800