Skip main navigation
Sold
  • $166,000

    2538 Chaseway Ct, Indianapolis, IN 46268

    2beds
    1,334sqft
    Residential, Condominium
    Built in 1981
    -- sqft lot
    $169,500 Zestimate®
    $124/sqft
    $1,538 Estimated rent

    Home value

    $169,500

    $154,000 - $186,000

    $1,538/mo

    Zestimate® history
    Loading
    Loading...

    Owner options

    List your home for rent

    $1,538/mo

    Rent Zestimate®

    Find your next renter with Zillow Rental Manager. Plus, with online applications, you can quickly screen prospective tenants – for free.

    Learn more

    $1,538/mo

    Rent Zestimate®

    Refinance and save

    $1,416/mo

    Est. payment

    Refinancing to a lower rate could help reduce your monthly payments and save thousands over the life of the loan.

    See today's rates

    $1,416/mo

    Est. payment

    Explore your selling options

    Work with a Zillow partner agent

    Leverage their expertise and Zillow's premium Showcase listings to get your home seen by more buyers.

    Get started

    List with your own agent

    Get your home in front of millions of buyers by listing it on Zillow.

    Learn how to do it

    Sell it yourself

    Take full control of how buyers see your home on Zillow by listing For Sale by Owner (FSBO).

    List your home

    What's special

    Nice size poolGas fired fire placeBreakfast areaTennis courtGalley kitchenClub house
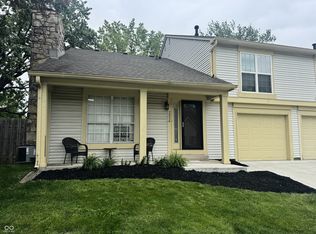
    Ideal Condo Community for anyone looking for home ownership at a extremely fair price. A community with a nice size Pool and Club House, Tennis Court, perfect for entertaining and just Fun. Family room with a gas fired fire place open to the breakfast area and galley Kitchen. All appliances stay including the washer and dryer. This end unit is perfect for someone with pets for walking. For winter snowy days is a one car attached garage.

    Zillow last checked:

    Listing updated:

    Listing Provided by:

    Joseph Bowling 317-445-0406,

    JBG, Inc.

    Bought with:

    Kristy Swearingen

    Carpenter, REALTORS®

    Source: MIBOR as distributed by MLS GRID,MLS#: 22010196MLS Logo

    Facts & features

    Interior

    Bedrooms & bathrooms
    • Bedrooms: 2
    • Bathrooms: 2
    • Full bathrooms: 1
    • 1/2 bathrooms: 1
    • Main level bathrooms: 1
    Primary bedroom
    • Features: Carpet
    • Level: Upper
    • Area: 192 Square Feet
    • Dimensions: 12x16
    Bedroom 2
    • Features: Carpet
    • Level: Upper
    • Area: 99 Square Feet
    • Dimensions: 11x09
    Breakfast room
    • Features: Laminate
    • Level: Main
    • Area: 110 Square Feet
    • Dimensions: 10x11
    Kitchen
    • Features: Laminate
    • Level: Main
    • Area: 64 Square Feet
    • Dimensions: 8x8
    Living room
    • Features: Laminate
    • Level: Main
    • Area: 192 Square Feet
    • Dimensions: 12x16
    Heating
    • Forced Air
    Cooling
    • Has cooling: Yes
    Appliances
    • Included: Electric Cooktop, Dishwasher, Dryer, Gas Water Heater, Refrigerator, Washer
    • Laundry: Main Level
    Features
    • Vaulted Ceiling(s), Entrance Foyer, Ceiling Fan(s), High Speed Internet, Wired for Data
    • Windows: Windows Vinyl, WoodWorkStain/Painted
    • Has basement: No
    • Number of fireplaces: 1
    • Fireplace features: Gas Log
    • Common walls with other units/homes: End Unit
    Interior area
    • Total structure area: 1,334
    • Total interior livable area: 1,334 sqft

    Property

    Parking
    • Total spaces: 1
    • Parking features: Attached, Concrete
    • Attached garage spaces: 1
    • Details: Garage Parking Other(Finished Garage, Garage Door Opener)
    Features
    • Levels: Two
    • Stories: 2
    • Entry location: Building Private Entry,Ground Level
    • Patio & porch: Patio
    Lot
    • Size: 6,969 sqft
    • Features: Cul-De-Sac
    Details
    • Parcel number: 490317104078000600
    • Special conditions: None,Sales Disclosure On File
    • Horse amenities: None

    Construction

    Type & style
    • Home type: Condo
    • Architectural style: Traditional
    • Property subtype: Residential, Condominium
    • Attached to another structure: Yes
    Materials
    • Vinyl Siding
    • Foundation: Slab
    Condition
    • New construction: No
    • Year built: 1981

    Utilities & green energy

    • Electric: 100 Amp Service
    • Water: Municipal/City

    Community & neighborhood

    Community
    • Community features: Pool, Clubhouse, Tennis Court(s)
    Location
    • Region: Indianapolis
    • Subdivision: North Pointe Bay

    HOA & financial

    HOA
    • Has HOA: Yes
    • HOA fee: $325 monthly
    • Amenities included: Pool, Clubhouse, Maintenance Grounds, Maintenance, Management, Snow Removal, Tennis Court(s), Trash
    • Services included: Clubhouse, Lawncare, Maintenance Grounds, Maintenance Structure, Maintenance, Management, Snow Removal, Tennis Court(s), Trash
    • Association phone: 317-570-4358

    Price history

    DateEventPrice
    3/27/2025Sold$166,000-1.7%$124/sqft
    Source: MIBOR as distributed by MLS GRID #22010196 Report a problem
    2/8/2025Pending sale$168,900$127/sqft
    Source: MIBOR as distributed by MLS GRID #22010196 Report a problem
    12/16/2024Price change$168,900-0.6%$127/sqft
    Source: MIBOR as distributed by MLS GRID #22010196 Report a problem
    11/25/2024Price change$169,900-2.3%$127/sqft
    Source: MIBOR as distributed by MLS GRID #22010196 Report a problem
    11/12/2024Listed for sale$173,900+165.5%$130/sqft
    Source: MIBOR as distributed by MLS GRID #22010196 Report a problem
    3/21/2014Sold$65,500-6.4%$49/sqft
    Source: MIBOR as distributed by MLS GRID #21214814 Report a problem
    1/29/2014Pending sale$69,999$52/sqft
    Source: Carpenter Realtors #21214814 Report a problem
    11/27/2013Price change$69,999-6.5%$52/sqft
    Source: Avon #21214814 Report a problem
    2/9/2013Listed for sale$74,900+1.9%$56/sqft
    Source: Carpenter Realtors #21214814 Report a problem
    7/19/2002Sold$73,500$55/sqft
    Source: MIBOR as distributed by MLS GRID #2201018 Report a problem

    Public tax history

    YearProperty taxesTax assessment
    2025$1,911 +15.2%$187,200 +8.6%
    2024$1,659 +3.7%$172,400 +1.8%
    2023$1,600 +21.8%$169,300 +5.8%
    2022$1,314 +13.8%$160,000 +21.8%
    2021$1,155 +7.5%$131,400 +8.5%
    2020$1,075 +7.6%$121,100 +3.8%
    2019$999 +15.3%$116,700 +5.3%
    2018$867 -0.1%$110,800 +9.8%
    2017$868 +6.3%$100,900 +2.7%
    2016$817 +23.1%$98,200 +9%
    2014$664 -5.7%$90,100
    2013$703 $90,100 -6.5%
    2012$703 $96,400 +7.8%
    2011-- $89,400 -3%
    2010$569 +0.2%$92,200 -1.3%
    2009$568 $93,400 +1.3%
    2007-- $92,200 -0.6%
    2006-- $92,800 +15.9%
    2005-- $80,100
    2004-- $80,100
    2003-- $80,100 +73%
    2002-- $46,300 +199.9%
    2001-- $15,440
    2000-- $15,440

    Find assessor info on the county website

    Neighborhood: College Park

    Nearby schools

    GreatSchools rating
    Get a cash offer in 3 minutes
    Find out how much your home could sell for in as little as 3 minutes with a no-obligation cash offer.
    Estimated market value
    $169,500
    Get a cash offer in 3 minutes
    Find out how much your home could sell for in as little as 3 minutes with a no-obligation cash offer.
    Estimated market value
    $169,500