Welcome to this spacious four-bedroom home in Pike's popular Fieldstone at Twin Creeks, located just north of 62nd Street. This classic floor plan offers both casual and formal dining and living areas on a tree-lined lot that provides a private, wooded feel. The main-level primary suite features a soaking tub, a separate shower stall, and a walk-in closet. The spacious family room includes vaulted ceilings and a fireplace, and it opens directly to the kitchen and a screened-in porch. This home is a nature lover's dream, featuring a large deck overlooking the woods. The second level offers three large bedrooms and a catwalk overlooking the family room. There is plenty of storage throughout, along with a three-car garage.
Sold
Zillow last checked:
Listing updated:
Bought with:
Will Lonnemann
F.C. Tucker Company
Source: MIBOR as distributed by MLS GRID,MLS#: 22100366
Price history
| Date | Event | Price |
|---|---|---|
| 9/15/2026 | Sold | $305,000-12.9%$139/sqft |
Source:  MIBOR as distributed by MLS GRID #22100366 Report a problem MIBOR as distributed by MLS GRID #22100366 Report a problem | ||
| 7/29/2026 | Pending sale | $350,000$160/sqft |
Source: MIBOR as distributed by MLS GRID #22100366 Report a problem | ||
| 7/9/2026 | Listed for sale | $350,000$160/sqft |
Source: MIBOR as distributed by MLS GRID #22100366 Report a problem | ||
| 6/8/2026 | Listing removed | $350,000$160/sqft |
Source: MIBOR as distributed by MLS GRID #22100366 Report a problem | ||
| 5/29/2026 | Listed for sale | $350,000+72.4%$160/sqft |
Source: MIBOR as distributed by MLS GRID #22100366 Report a problem | ||
| 8/20/2007 | Sold | $203,000$93/sqft |
Source: MIBOR as distributed by MLS GRID #2742034 Report a problem | ||
| 5/14/2004 | Sold | $203,000$93/sqft |
Source: MIBOR as distributed by MLS GRID #2364226 Report a problem | ||
Nearby homes
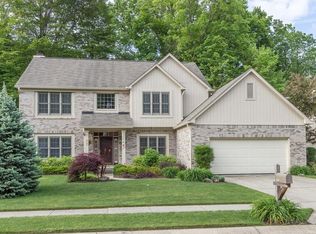
- $350,8004 bd3 ba2.6k sqft5127 Robinsrock Way, Indianapolis, IN 46268Off Market
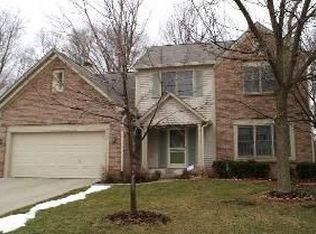
- $307,1004 bd1 ba2.1k sqft5119 Robinsrock Way, Indianapolis, IN 46268Off Market
- $327,7004 bd2 ba2.5k sqft5132 Robinsrock Way, Indianapolis, IN 46268Off Market
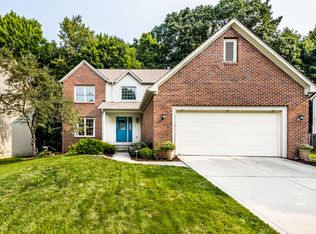
- $375,7004 bd4 ba2.3k sqft5126 Robinsrock Way, Indianapolis, IN 46268Off Market
Get a cash offer in 3 minutes
Find out how much your home could sell for in as little as 3 minutes with a no-obligation cash offer.
Estimated market value
$305,000
