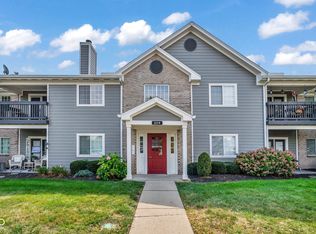
Buyer's dream walking into a brand new completely renovated beautiful home. This two bedroom condo has been restored and renewed with the best finishes. Brand new luxury vinyl plank flooring throughout, kitchen renovation, with new Calacatta countertops, lighting, and paint throughout. Continuing right into the primary suite with new a completely updated bathroom including new flooring throughout, shower, and tile. Absolutely beautiful with all the right decisions. Current taxes reflect a non-homestead rate and will likely decrease for an owner-occupant. If a non-owner occupant, unit is approved by HOA now.
Active
Price cut: $10K (10/1)
$225,000
1152 Longwell Ln, Indianapolis, IN 46240
2beds
1,776sqft
Residential, Condominium
Built in 1996
-- sqft lot
$-- Zestimate®
$127/sqft
$200/mo HOA
What's special
New calacatta countertopsBest finishesPrimary suiteCompletely updated bathroomKitchen renovationPaint throughout
- 86 days
- 1,045
- 111
Likely to sell faster than
Zillow last checked:
Listing updated:
Listed by:
Kate Benson luxuryindyhome@icloud.com,
Keller Williams Indy Metro NE
Source: MIBOR as distributed by MLS GRID,MLS#: 22116005
Facts & features
Interior
Bedrooms & bathrooms
- Bedrooms: 2
- Bathrooms: 2
- Full bathrooms: 2
Primary bedroom
- Level: Upper
- Area: 165 Square Feet
- Dimensions: 15x11
Bedroom 2
- Level: Upper
- Area: 165 Square Feet
- Dimensions: 15x11
Great room
- Level: Upper
- Area: 288 Square Feet
- Dimensions: 24x12
Kitchen
- Level: Upper
- Area: 126 Square Feet
- Dimensions: 14x9
Heating
- Forced Air
Cooling
- Central Air
Appliances
- Included: Dishwasher, Dryer, Disposal, Microwave, Electric Oven, Refrigerator, Washer, Water Heater, Electric Water Heater
- Laundry: Sink, Laundry Room
Features
- Vaulted Ceiling(s), Eat-in Kitchen, Pantry, Walk-In Closet(s), Breakfast Bar, Cathedral Ceiling(s)
- Has basement: No
- Number of fireplaces: 1
- Fireplace features: Gas Log, Great Room
- Common walls with other units/homes: 1 Common Wall,End Unit,No One Above,No One Below
Interior area
- Total structure area: 1,776
- Total interior livable area: 1,776 sqft
Video & virtual tour
Property
Parking
- Total spaces: 1
- Parking features: Attached
- Attached garage spaces: 1
Features
- Levels: Two
- Stories: 2
- Entry location: Building Private Entry
- Exterior features: Balcony
- Has view: Yes
- View description: Trees/Woods
Lot
- Size: 4,791 Square Feet
Details
- Parcel number: 490313106005000800
- Horse amenities: None
Construction
Type & style
- Home type: Condo
- Architectural style: Traditional
- Property subtype: Residential, Condominium
- Attached to another structure: Yes
Materials
- Vinyl With Brick, Brick
- Foundation: Slab
Condition
- New construction: No
- Year built: 1996
Utilities & green energy
- Water: Public
Community & HOA
Community
- Security: Smoke Detector(s)
- Subdivision: Villages Of Longwood
HOA
- Has HOA: Yes
- Amenities included: Insurance, Maintenance, Management, Snow Removal, Trash
- HOA fee: $200 monthly
Location
- Region: Indianapolis
Financial & listing details
- Price per square foot: $127/sqft
- Tax assessed value: $204,000
- Annual tax amount: $4,838
- Date on market: 7/24/2026
- Cumulative days on market: 88 days
Estimated market value
Not available
Estimated sales range
Not available
Not available
Price history
| Date | Event | Price |
|---|---|---|
| 10/1/2026 | Price change | $225,000-4.3%$127/sqft |
Source:  MIBOR as distributed by MLS GRID #22116005 Report a problem MIBOR as distributed by MLS GRID #22116005 Report a problem | ||
| 9/21/2026 | Price change | $235,000-2.1%$132/sqft |
Source: MIBOR as distributed by MLS GRID #22116005 Report a problem | ||
| 8/28/2026 | Price change | $239,9990%$135/sqft |
Source: MIBOR as distributed by MLS GRID #22116005 Report a problem | ||
| 8/19/2026 | Price change | $240,000-2%$135/sqft |
Source: MIBOR as distributed by MLS GRID #22116005 Report a problem | ||
| 8/14/2026 | Price change | $245,000+4.3%$138/sqft |
Source: MIBOR as distributed by MLS GRID #22116005 Report a problem | ||
| 8/10/2026 | Price change | $235,000-6%$132/sqft |
Source: MIBOR as distributed by MLS GRID #22116005 Report a problem | ||
| 7/24/2026 | Listed for sale | $249,990$141/sqft |
Source: MIBOR as distributed by MLS GRID #22116005 Report a problem | ||
| 3/24/2021 | Listing removed | -- |
Source: Owner Report a problem | ||
| 6/4/2019 | Listing removed | $1,300$1/sqft |
Source: Owner Report a problem | ||
| 4/20/2019 | Listed for rent | $1,300$1/sqft |
Source: Owner Report a problem | ||
Public tax history
| Year | Property taxes | Tax assessment |
|---|---|---|
| 2025 | $4,400 +5% | $204,000 +17.7% |
| 2024 | $4,190 +3.1% | $173,300 +5% |
| 2023 | $4,064 +20.9% | $165,100 +4.2% |
| 2022 | $3,363 +14.3% | $158,400 +23.6% |
| 2021 | $2,941 +6.3% | $128,200 +8.3% |
| 2020 | $2,766 +4.1% | $118,400 |
| 2019 | $2,656 +0.2% | $118,400 +1.8% |
| 2018 | $2,650 +16% | $116,300 +0.3% |
| 2017 | $2,285 +4.3% | $116,000 +10.1% |
| 2016 | $2,191 -7.2% | $105,400 -7.9% |
| 2014 | $2,360 +121.1% | $114,500 |
| 2013 | $1,067 | $114,500 -11.8% |
| 2012 | $1,067 | $129,800 -7.1% |
| 2011 | -- | $139,700 |
| 2010 | $1,116 +11% | $139,700 -2.3% |
| 2009 | $1,005 | $143,000 +3.5% |
| 2007 | -- | $138,100 -0.6% |
| 2006 | -- | $138,900 +11% |
| 2005 | -- | $125,100 |
| 2004 | -- | $125,100 |
| 2003 | -- | $125,100 +141.5% |
| 2002 | -- | $51,800 +199.9% |
| 2001 | -- | $17,270 |
| 2000 | -- | $17,270 |
Find assessor info on the county website
Monthly payment
Est. payment
Payment breakdown
Explore the cost of this home by adjusting the details. Changes won't be saved.Climate risks
Neighborhood: Nora-Far Northside


Similar homes
- $219,9002 bd3 ba1.5k sqft2248 Brightwell Pl, Indianapolis, IN 46260Active
 MLS ID #22123531, Matt Humberger, CENTURY 21 Scheetz. MIBOR as distributed by MLS GRID
 - $230,0002 bd2 ba1.5k sqft209 Faulkner Ct APT 205, Carmel, IN 46032Active
 MLS ID #22100919, Cindy Stockhaus, Better Homes and Gardens Real Estate Gold Key. MIBOR as distributed by MLS GRID
 - $275,0002 bd2 ba1.5k sqft9772 Herons Cove, Carmel, IN 46280Active
 MLS ID #22122334, Nicole Peters, CENTURY 21 Scheetz. MIBOR as distributed by MLS GRID
 - $224,9002 bd2 ba1k sqft11725 Lenox Ln Unit 103, Carmel, IN 46032Active
 MLS ID #22118690, Eric Rasmussen, CENTURY 21 Scheetz. MIBOR as distributed by MLS GRID
