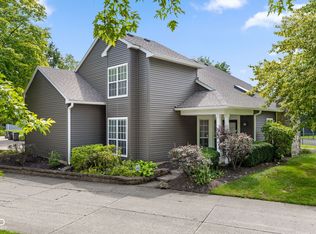
Experience effortless living at 5201 Greenwillow Road, located within the exclusive, gated community of Windridge. This ~1,500-square-foot condo features a striking open-concept floor plan highlighted by soaring vaulted ceilings and abundance of natural light. The spacious interior flows seamlessly, providing an ideal layout for modern living and everyday entertaining. Vaulted ceilings in a good sized primary bedroom nicely flow into the primary bathroom which has everything you could need: shower, double vanity, tub, and a huge walk in closet. The bay window in the eat in kitchen is the great spot for a breakfast table. Step outside to your private patio to enjoy the serene, wooded backdrop of Windridge's 72-acre grounds. Complete with an attached garage and a true low maintenance lifestyle - HOA handles the lawn care, snow removal, and exterior maintenance - this home offers ultimate convenience. Enjoy a quiet, nature-filled setting that remains just minutes from Broad Ripple, Fort Harrison State Park, and downtown Indianapolis.
Active
Price cut: $5K (8/25)
$244,000
5201 Greenwillow Rd, Indianapolis, IN 46226
2beds
1,492sqft
Residential, Condominium
Built in 1990
-- sqft lot
$-- Zestimate®
$164/sqft
$550/mo HOA
What's special
Attached garageSpacious interior flows seamlesslyStriking open-concept floor planAbundance of natural lightSoaring vaulted ceilingsPrivate patioHuge walk in closet
- 111 days
- 124
- 12
Zillow last checked:
Listing updated:
Listed by:
Cynthia Yosha-Snyder Cynthia.Yosha-Snyder@TalkToTucker.com,
F.C. Tucker Company,
Louie Snyder
Source: MIBOR as distributed by MLS GRID,MLS#: 22105870
Facts & features
Interior
Bedrooms & bathrooms
- Bedrooms: 2
- Bathrooms: 2
- Full bathrooms: 2
- Main level bathrooms: 2
- Main level bedrooms: 2
Primary bedroom
- Level: Main
- Area: 204 Square Feet
- Dimensions: 17x12
Bedroom 2
- Level: Main
- Area: 143 Square Feet
- Dimensions: 13x11
Dining room
- Features: Tile-Ceramic
- Level: Main
- Area: 160 Square Feet
- Dimensions: 16x10
Kitchen
- Features: Tile-Ceramic
- Level: Main
- Area: 154 Square Feet
- Dimensions: 14x11
Laundry
- Features: Tile-Ceramic
- Level: Main
- Area: 42 Square Feet
- Dimensions: 7x6
Living room
- Level: Main
- Area: 289 Square Feet
- Dimensions: 17x17
Heating
- Natural Gas
Cooling
- Heat Pump
Appliances
- Included: Electric Cooktop, Dishwasher, Dryer, Refrigerator, Washer, Water Heater
Features
- High Ceilings, Eat-in Kitchen, Pantry, Walk-In Closet(s)
- Has basement: No
- Common walls with other units/homes: 1 Common Wall
Interior area
- Total structure area: 1,492
- Total interior livable area: 1,492 sqft
Video & virtual tour
Property
Parking
- Total spaces: 1
- Parking features: Attached
- Attached garage spaces: 1
Features
- Levels: One
- Stories: 1
- Entry location: Building Private Entry
- Patio & porch: Patio
Details
- Parcel number: 490710116083000401
- Horse amenities: None
Construction
Type & style
- Home type: Condo
- Architectural style: Traditional
- Property subtype: Residential, Condominium
- Attached to another structure: Yes
Materials
- Brick
- Foundation: Slab
Condition
- New construction: No
- Year built: 1990
Utilities & green energy
- Water: Public
Community & HOA
Community
- Features: Low Maintenance Lifestyle
- Subdivision: Windridge
HOA
- Has HOA: Yes
- Amenities included: Clubhouse, Maintenance, Snow Removal, Trash
- Services included: Clubhouse, Entrance Private, Lawncare, Maintenance, Snow Removal, Trash
- HOA fee: $550 monthly
- HOA phone: 317-251-7861
Location
- Region: Indianapolis
Financial & listing details
- Price per square foot: $164/sqft
- Tax assessed value: $222,200
- Annual tax amount: $2,250
- Date on market: 6/5/2026
- Cumulative days on market: 90 days
Estimated market value
Not available
Estimated sales range
Not available
Not available
Price history
| Date | Event | Price |
|---|---|---|
| 8/25/2026 | Price change | $244,000-2%$164/sqft |
Source:  MIBOR as distributed by MLS GRID #22105870 Report a problem MIBOR as distributed by MLS GRID #22105870 Report a problem | ||
| 6/5/2026 | Listed for sale | $249,000$167/sqft |
Source: MIBOR as distributed by MLS GRID #22105870 Report a problem | ||
Public tax history
| Year | Property taxes | Tax assessment |
|---|---|---|
| 2025 | $2,251 -6.2% | $222,200 +16% |
| 2024 | $2,399 +4.9% | $191,600 -6.5% |
| 2023 | $2,287 +24.9% | $204,900 +5.2% |
| 2022 | $1,831 -2% | $194,700 +21% |
| 2021 | $1,869 -1.1% | $160,900 -1.6% |
| 2020 | $1,890 -42% | $163,500 +0.6% |
| 2019 | $3,257 +13.1% | $162,500 +18.4% |
| 2018 | $2,880 +3.8% | $137,200 +2.2% |
| 2017 | $2,774 +5.4% | $134,300 +3.9% |
| 2016 | $2,633 +9% | $129,300 +15.5% |
| 2014 | $2,415 +68.7% | $111,900 +0.9% |
| 2013 | $1,431 | $110,900 -15.2% |
| 2012 | $1,431 | $130,800 +6.1% |
| 2011 | -- | $123,300 |
| 2010 | $1,269 +5.6% | $123,300 +3.2% |
| 2009 | $1,201 | $119,500 -15.7% |
| 2007 | -- | $141,800 +0.1% |
| 2006 | -- | $141,700 +20.4% |
| 2005 | -- | $117,700 |
| 2004 | -- | $117,700 |
| 2003 | -- | $117,700 +92.6% |
| 2002 | -- | $61,100 +200% |
| 2001 | -- | $20,370 |
Find assessor info on the county website
Monthly payment
Est. payment
Payment breakdown
Explore the cost of this home by adjusting the details. Changes won't be saved.Climate risks
Neighborhood: Brendonwood
- $202,5002 bd2 ba1.6k sqft5214 Greenwillow Ct #27, Indianapolis, IN 46226Sold

- $202,500-- bd1 ba1.6k sqft5214 Greenwillow Ct, Indianapolis, IN 46226Sold
- $236,1002 bd2 ba1.6k sqft5223 Greenwillow Rd, Indianapolis, IN 46226Off Market

- $247,8002 bd2 ba2k sqft5204 Greenwillow Ct, Indianapolis, IN 46226Off Market
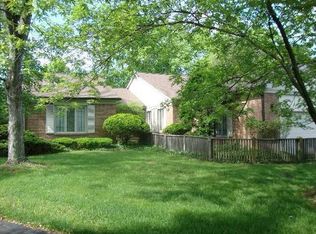
Similar homes
- $239,9003 bd3 ba1.6k sqft5675 Brownstone Dr, Indianapolis, IN 46220Active
 MLS ID #22125863, Cindy Cherf, Keller Williams Indpls Metro N. MIBOR as distributed by MLS GRID
 - $249,0003 bd3 ba1.5k sqft6325 Behner Way, Indianapolis, IN 46250Active
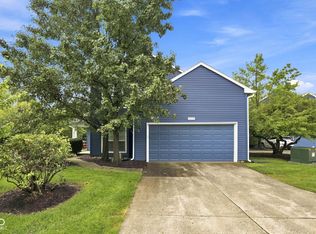 MLS ID #22121650, Ali Rahimi, Trueblood Real Estate. MIBOR as distributed by MLS GRID
 - $225,0002 bd2 ba1.1k sqft7601 Newport Bay Dr Unit 112, Indianapolis, IN 46240Active
 MLS ID #22125256, Mary Boustani, Keller Williams Indy Metro NE. MIBOR as distributed by MLS GRID
 - $235,0003 bd3 ba1.5k sqft6407 Bayside South Dr, Indianapolis, IN 46250Active
 MLS ID #22120366, Jeff Van Utt, CENTURY 21 Scheetz. MIBOR as distributed by MLS GRID
