Tucked away in the beautiful, established gated community of Windridge, this freshly painted 2-bedroom condo features an open-concept layout, a four-season sunroom, and a finished loft. Step inside to a spacious great room with a cozy gas fireplace. The kitchen offers ample space and storage, including room for a breakfast table and a generously sized pantry. The primary bedroom boasts hardwood floors, large windows for plenty of natural light, and direct access to the sunroom. An additional bedroom with built-ins and an en-suite bathroom completes the main floor. A spiral staircase in the sunroom leads to a finished loft with its own full bathroom and closet, perfect for an office, workout area, or guest space. Just off the sunroom, a deck provides the ideal spot for outdoor furniture or a grilling setup in your tree-lined backyard. A landscaper's dream canvas. Schedule your showing today!
Sold
Zillow last checked:
Listing updated:
Bought with:
Lori Stridde
Match House Realty Group LLC
Source: MIBOR as distributed by MLS GRID,MLS#: 22087692
Price history
| Date | Event | Price |
|---|---|---|
| 9/15/2026 | Sold | $222,000-5.9%$117/sqft |
Source:  MIBOR as distributed by MLS GRID #22087692 Report a problem MIBOR as distributed by MLS GRID #22087692 Report a problem | ||
| 9/3/2026 | Pending sale | $236,000$125/sqft |
Source: MIBOR as distributed by MLS GRID #22087692 Report a problem | ||
| 8/6/2026 | Price change | $236,000-0.2%$125/sqft |
Source: MIBOR as distributed by MLS GRID #22087692 Report a problem | ||
| 8/1/2026 | Price change | $236,500-0.2%$125/sqft |
Source: MIBOR as distributed by MLS GRID #22087692 Report a problem | ||
| 7/24/2026 | Price change | $237,000-0.2%$125/sqft |
Source: MIBOR as distributed by MLS GRID #22087692 Report a problem | ||
| 6/23/2026 | Price change | $237,500-2.1%$126/sqft |
Source: MIBOR as distributed by MLS GRID #22087692 Report a problem | ||
| 5/29/2026 | Price change | $242,500-1%$128/sqft |
Source: MIBOR as distributed by MLS GRID #22087692 Report a problem | ||
| 5/15/2026 | Price change | $245,000-2%$130/sqft |
Source: MIBOR as distributed by MLS GRID #22087692 Report a problem | ||
| 4/2/2026 | Listed for sale | $250,000$132/sqft |
Source: MIBOR as distributed by MLS GRID #22087692 Report a problem | ||
| 3/18/2026 | Pending sale | $250,000$132/sqft |
Source: MIBOR as distributed by MLS GRID #22087692 Report a problem | ||
| 3/6/2026 | Listed for sale | $250,000$132/sqft |
Source: MIBOR as distributed by MLS GRID #22087692 Report a problem | ||
| 3/6/2026 | Listing removed | $250,000$132/sqft |
Source: MIBOR as distributed by MLS GRID #22057055 Report a problem | ||
| 2/19/2026 | Price change | $250,000-2%$132/sqft |
Source: MIBOR as distributed by MLS GRID #22057055 Report a problem | ||
| 11/12/2025 | Price change | $255,000-5.6%$135/sqft |
Source: MIBOR as distributed by MLS GRID #22057055 Report a problem | ||
| 10/3/2025 | Price change | $270,000-5.3%$143/sqft |
Source: MIBOR as distributed by MLS GRID #22057055 Report a problem | ||
| 8/20/2025 | Listed for sale | $285,000+18.3%$151/sqft |
Source: MIBOR as distributed by MLS GRID #22057055 Report a problem | ||
| 11/9/2022 | Sold | $241,000-7.3%$128/sqft |
Source: MIBOR as distributed by MLS GRID #21861319 Report a problem | ||
| 10/8/2022 | Pending sale | $259,900$138/sqft |
Source: MIBOR as distributed by MLS GRID #21861319 Report a problem | ||
| 9/21/2022 | Price change | $259,900-0.8%$138/sqft |
Source: MIBOR as distributed by MLS GRID #21861319 Report a problem | ||
| 8/19/2022 | Price change | $261,900-4.8%$139/sqft |
Source: MIBOR as distributed by MLS GRID #21861319 Report a problem | ||
| 7/28/2022 | Price change | $275,000-3.5%$146/sqft |
Source: MIBOR as distributed by MLS GRID #21861319 Report a problem | ||
| 7/9/2022 | Price change | $285,000-1.7%$151/sqft |
Source: MIBOR as distributed by MLS GRID #21861319 Report a problem | ||
| 6/15/2022 | Listed for sale | $290,000+100%$153/sqft |
Source: MIBOR as distributed by MLS GRID #21861319 Report a problem | ||
| 6/16/2015 | Sold | $145,000-14.7%$77/sqft |
Source: Public Record Report a problem | ||
| 4/7/2015 | Pending sale | $169,900$90/sqft |
Source: RE/MAX SELECT #21336127 Report a problem | ||
| 2/13/2015 | Listed for sale | $169,900+39.3%$90/sqft |
Source: RE/MAX SELECT #21336127 Report a problem | ||
| 7/26/2012 | Sold | $122,000-15.9%$65/sqft |
Source: Public Record Report a problem | ||
| 5/17/2011 | Sold | $145,000+8.2%$77/sqft |
Source: Agent Provided Report a problem | ||
| 7/26/2010 | Sold | $134,000-29.4%$71/sqft |
Source: Public Record Report a problem | ||
| 6/1/2008 | Listing removed | $189,900$100/sqft |
Source: RE/MAX of Indiana #MI2826623 Report a problem | ||
Nearby homes
- $244,7002 bd2 ba1.9k sqft5232 Greenwillow Rd, Indianapolis, IN 46226Off Market
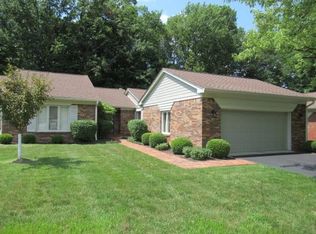
- $213,0002 bd2 ba1.6k sqft5224 Greenwillow Rd, Indianapolis, IN 46226Sold
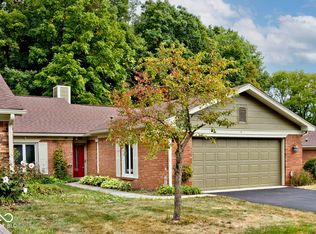
- $196,000-- bd1 ba1.5k sqft5236 Greenwillow Rd, Indianapolis, IN 46226Off Market
- $219,200-- bd1 ba1.9k sqft5220 Greenwillow Rd, Indianapolis, IN 46226Off Market
Get a cash offer in 3 minutes
Find out how much your home could sell for in as little as 3 minutes with a no-obligation cash offer.
Estimated market value
$222,000
