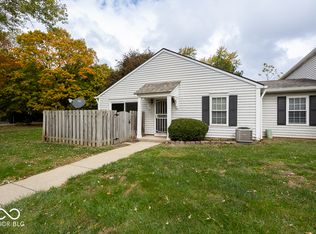
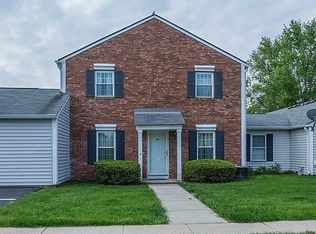
Great opportunity to live in Pike township at affordable price point! This condo boasts 2 bedrooms and plenty of space to entertain. Master bedroom is spacious! Fenced outdoor patio is great for small dogs and relaxation. 1300 square feet of living space! Minutes away from Pike high school and easy access to highways and dining.
Sold
Zillow last checked:
Listing updated:
Bought with:
Rachel Lindsey
Peter Khosla, Inc
Source: MIBOR as distributed by MLS GRID,MLS#: 22123191
Price history
| Date | Event | Price |
|---|---|---|
| 10/6/2026 | Sold | $110,000-4.3%$85/sqft |
Source:  MIBOR as distributed by MLS GRID #22123191 Report a problem MIBOR as distributed by MLS GRID #22123191 Report a problem | ||
| 9/23/2026 | Pending sale | $115,000$88/sqft |
Source: MIBOR as distributed by MLS GRID #22123191 Report a problem | ||
| 8/28/2026 | Listed for sale | $115,000+21.1%$88/sqft |
Source: MIBOR as distributed by MLS GRID #22123191 Report a problem | ||
| 8/20/2026 | Listing removed | $95,000$73/sqft |
Source: MIBOR as distributed by MLS GRID #22068996 Report a problem | ||
| 8/5/2026 | Price change | $95,000-12.8%$73/sqft |
Source: MIBOR as distributed by MLS GRID #22068996 Report a problem | ||
| 6/25/2026 | Price change | $109,000-9.2%$84/sqft |
Source: MIBOR as distributed by MLS GRID #22068996 Report a problem | ||
| 6/12/2026 | Price change | $120,000-7%$92/sqft |
Source: MIBOR as distributed by MLS GRID #22068996 Report a problem | ||
| 6/2/2026 | Pending sale | $129,000$99/sqft |
Source: MIBOR as distributed by MLS GRID #22068996 Report a problem | ||
| 5/4/2026 | Price change | $129,000-3%$99/sqft |
Source: MIBOR as distributed by MLS GRID #22068996 Report a problem | ||
| 4/25/2026 | Price change | $133,000-1.5%$102/sqft |
Source: MIBOR as distributed by MLS GRID #22068996 Report a problem | ||
| 3/2/2026 | Price change | $135,000+3.8%$104/sqft |
Source: MIBOR as distributed by MLS GRID #22068996 Report a problem | ||
| 12/17/2025 | Listed for sale | $130,000$100/sqft |
Source: MIBOR as distributed by MLS GRID #22068996 Report a problem | ||
| 11/5/2025 | Pending sale | $130,000$100/sqft |
Source: MIBOR as distributed by MLS GRID #22068996 Report a problem | ||
| 10/22/2025 | Listed for sale | $130,000+234.2%$100/sqft |
Source: MIBOR as distributed by MLS GRID #22068996 Report a problem | ||
| 1/25/2016 | Sold | $38,900-13.4%$30/sqft |
Source: MIBOR as distributed by MLS GRID #21387971 Report a problem | ||
| 1/11/2016 | Pending sale | $44,900$35/sqft |
Source: Berkshire Hathaway Home #21387971 Report a problem | ||
| 11/18/2015 | Listed for sale | $44,900$35/sqft |
Source: Berkshire Hathaway Home #21387971 Report a problem | ||
Nearby homes

Get a cash offer in 3 minutes
Find out how much your home could sell for in as little as 3 minutes with a no-obligation cash offer.
Estimated market value
$110,000
