Skip main navigation
Sold
  • $127,000

    6072 Wingedfoot Ct, Indianapolis, IN 46254

    2beds
    923sqft
    Residential, Condominium
    Built in 1974
    -- sqft lot
    $129,000 Zestimate®
    $138/sqft
    $1,277 Estimated rent

    Home value

    $129,000

    $119,000 - $141,000

    $1,277/mo

    Zestimate® history
    Loading
    Loading...

    Owner options

    List your home for rent

    $1,277/mo

    Rent Zestimate®

    Find your next renter with Zillow Rental Manager. Plus, with online applications, you can quickly screen prospective tenants – for free.

    Learn more

    $1,277/mo

    Rent Zestimate®

    Refinance and save

    $1,139/mo

    Est. payment

    Refinancing to a lower rate could help reduce your monthly payments and save thousands over the life of the loan.

    See today's rates

    $1,139/mo

    Est. payment

    Explore your selling options

    Work with a Zillow partner agent

    Leverage their expertise and Zillow's premium Showcase listings to get your home seen by more buyers.

    Get started

    List with your own agent

    Get your home in front of millions of buyers by listing it on Zillow.

    Learn how to do it

    Sell it yourself

    Take full control of how buyers see your home on Zillow by listing For Sale by Owner (FSBO).

    List your home

    What's special

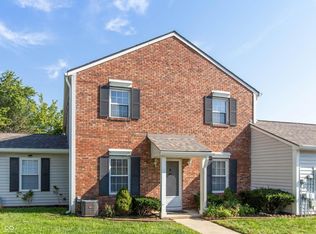
    Serene park-like settingFinished garageScenic walking trailsPrivate enclosed patioRecessed lightingOpen layoutMature trees
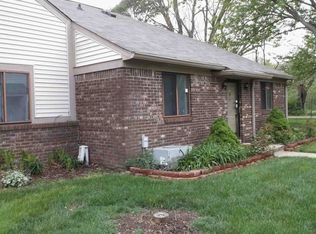
    LOCATION, LOCATION! Beautiful 2-bed, 1.5-bath ranch condo situated in a serene, park-like setting with mature trees and scenic walking trails. This home includes new appliances, recessed lighting, an updated electric panel, newer HVAC and water heater, plus a 2-year-old roof. The open layout offers a spacious living/dining area with access to a private enclosed patio. Also includes a finished garage and an additional assigned parking spot. The HOA covers exterior maintenance (excluding windows and doors), snow removal, landscaping, trash, water, and sewer. The Villas of Oakbrook community offers fantastic amenities: a pool, tennis courts, walking trails, and more. Conveniently located near Northwest Park, shops, restaurants, Pike Township schools, and downtown Indy. Enjoy low-maintenance living at its best!

    Zillow last checked:

    Listing updated:

    Listed by:

    Betty Salgado 317-755-8767,

    Salgado Realty Group, LLC

    Bought with:

    Lauren Bashenow

    F.C. Tucker Company

    Ruth Bashenow

    F.C. Tucker Company

    Source: MIBOR as distributed by MLS GRID,MLS#: 22006999MLS Logo

    Facts & features

    Interior

    Bedrooms & bathrooms
    • Bedrooms: 2
    • Bathrooms: 2
    • Full bathrooms: 1
    • 1/2 bathrooms: 1
    • Main level bathrooms: 2
    • Main level bedrooms: 2
    Primary bedroom
    • Features: Laminate Hardwood
    • Level: Main
    • Area: 168 Square Feet
    • Dimensions: 12x14
    Bedroom 2
    • Features: Laminate Hardwood
    • Level: Main
    • Area: 110 Square Feet
    • Dimensions: 10x11
    Dining room
    • Features: Laminate Hardwood
    • Level: Main
    • Area: 64 Square Feet
    • Dimensions: 8x8
    Kitchen
    • Features: Laminate Hardwood
    • Level: Main
    • Area: 72 Square Feet
    • Dimensions: 9x8
    Living room
    • Features: Laminate Hardwood
    • Level: Main
    • Area: 238 Square Feet
    • Dimensions: 17x14
    Heating
    • Forced Air
    Appliances
    • Included: Dishwasher, Electric Water Heater, Disposal, Electric Oven, Refrigerator
    • Laundry: Connections All, Main Level
    Features
    • Windows: Windows Vinyl
    • Has basement: No
    • Common walls with other units/homes: 2+ Common Walls,End Unit
    Interior area
    • Total structure area: 923
    • Total interior livable area: 923 sqft

    Property

    Parking
    • Total spaces: 1
    • Parking features: Attached
    • Attached garage spaces: 1
    Features
    • Levels: One
    • Stories: 1
    • Entry location: Building Private Entry,Ground Level
    • Patio & porch: Patio
    • Exterior features: Tennis Court(s)
    Lot
    • Size: 4,791 Square Feet
    • Features: Sidewalks, Mature Trees
    Details
    • Parcel number: 490606104059000600
    • Horse amenities: None

    Construction

    Type & style
    • Home type: Condo
    • Architectural style: Traditional
    • Property subtype: Residential, Condominium
    • Attached to another structure: Yes
    Materials
    • Vinyl With Brick
    • Foundation: Slab
    Condition
    • New construction: No
    • Year built: 1974

    Utilities & green energy

    • Water: Municipal/City

    Community & HOA

    Community
    • Features: Low Maintenance Lifestyle, Playground, Pool, Sidewalks, Tennis Court(s)
    • Subdivision: Villas Of Oakbrook
    HOA
    • Has HOA: Yes
    • Amenities included: Parking, Playground, Pool, Snow Removal, Tennis Court(s), Trail(s), Trash
    • Services included: Association Builder Controls, Association Home Owners, Sewer, Entrance Common, Insurance, Laundry Connection In Unit, Lawncare, Maintenance Grounds, Maintenance Structure, Maintenance, Nature Area, ParkPlayground, Management, Snow Removal, Tennis Court(s), Trash, Walking Trails
    • HOA fee: $300 monthly
    • HOA phone: 317-875-5600
    Location
    • Region: Indianapolis

    Financial & listing details

    • Price per square foot: $138/sqft
    • Tax assessed value: $127,600
    • Annual tax amount: $1,884
    • Date on market: 2/12/2025
    • Cumulative days on market: 166 days

    Price history

    DateEventPrice
    5/13/2025Sold$127,000-12.4%$138/sqft
    Source: MIBOR as distributed by MLS GRID #22006999 Report a problem
    3/24/2025Pending sale$144,900$157/sqft
    Source: MIBOR as distributed by MLS GRID #22006999 Report a problem
    2/12/2025Listed for sale$144,900-6.5%$157/sqft
    Source: MIBOR as distributed by MLS GRID #22006999 Report a problem
    11/1/2024Listing removed$154,900-3.1%$168/sqft
    Source: MIBOR as distributed by MLS GRID #22006999 Report a problem
    10/25/2024Price change$159,900-3.1%$173/sqft
    Source: MIBOR as distributed by MLS GRID #22006999 Report a problem
    10/16/2024Listed for sale$165,000+3.1%$179/sqft
    Source: MIBOR as distributed by MLS GRID #22006999 Report a problem
    9/10/2024Listing removed$160,000-5.9%$173/sqft
    Source: MIBOR as distributed by MLS GRID #21993064 Report a problem
    9/8/2024Listed for sale$170,000$184/sqft
    Source: MIBOR as distributed by MLS GRID #21993064 Report a problem
    8/23/2024Pending sale$170,000$184/sqft
    Source: MIBOR as distributed by MLS GRID #21993064 Report a problem
    8/13/2024Price change$170,000-2.9%$184/sqft
    Source: MIBOR as distributed by MLS GRID #21993064 Report a problem
    7/31/2024Listed for sale$175,000+29.6%$190/sqft
    Source: MIBOR as distributed by MLS GRID #21993064 Report a problem
    5/31/2024Sold$135,000+0.1%$146/sqft
    Source: MIBOR as distributed by MLS GRID #21976525 Report a problem
    5/23/2024Pending sale$134,900$146/sqft
    Source: MIBOR as distributed by MLS GRID #21976525 Report a problem
    5/23/2024Listed for sale$134,900$146/sqft
    Source: MIBOR as distributed by MLS GRID #21976525 Report a problem
    5/19/2024Pending sale$134,900$146/sqft
    Source: MIBOR as distributed by MLS GRID #21976525 Report a problem
    5/10/2024Listed for sale$134,900$146/sqft
    Source: MIBOR as distributed by MLS GRID #21976525 Report a problem

    Public tax history

    YearProperty taxesTax assessment
    2025$2,244 +19.1%$127,600 +27.3%
    2024$1,884 +33.8%$100,200 +6.4%
    2023$1,408 +58.9%$94,200 +33.8%
    2022$886 +15.7%$70,400 +58.9%
    2021$766 +26.8%$44,300 +15.7%
    2020$604 +15.7%$38,300 +26.8%
    2019$522 -11.5%$30,200 +15.7%
    2018$590 -4.7%$26,100 -6.5%
    2017$619 +13.3%$27,900
    2016$546 -7.1%$27,900 -5.1%
    2014$588 -46.9%$29,400 -41.3%
    2013$1,108 $50,100 -2.7%
    2012$1,108 $51,500 -4.1%
    2011-- $53,700 +1.7%
    2010$1,116 +3.9%$52,800 -1.7%
    2009$1,074 $53,700 -4.8%
    2007-- $56,400 +13.5%
    2003-- $49,700 +75%
    2002-- $28,400 +199.9%
    2001-- $9,470
    2000-- $9,470
    Find assessor info on the county website

    Neighborhood: Snacks-Guion Creek

    Nearby schools

    GreatSchools rating
    Schools provided by the listing agent
    • High: Pike High School

    Source: MIBOR as distributed by MLS GRID. This data may not be complete. We recommend contacting the local school district to confirm school assignments for this home.

    Get a cash offer in 3 minutes
    Find out how much your home could sell for in as little as 3 minutes with a no-obligation cash offer.
    Estimated market value
    $129,000
    Get a cash offer in 3 minutes
    Find out how much your home could sell for in as little as 3 minutes with a no-obligation cash offer.
    Estimated market value
    $129,000