Price reduction! Check out the location of this condo! Located only one block from Eagle Creek Reservoir, this condo is the perfect location to enjoy kayaking, canoeing, walking and biking. Hike, bike or picnic at the park nearby. Rick's Cafe' Boatyard is a popular place within 1/4 mile. The neighborhood is nestled in mature trees, flowering bushes and gives off that "beachy" feel. This home features fresh paint throughout, new carpet upstairs, luxury vinyl plank downstairs, all in pleasing neutral colors. All new stainless steel kitchen appliances make this place move-in ready! Newer hot water heater, new large concrete patio and patio door. The home features high ceilings and a loft for a home office or sitting room, including nice sized bedrooms. A new fan will keep you cool in the summer and the wood burning fireplace will keep you cozy in winter. Lots of natural light coming in from the abundance of windows. Active neighborhood with dog walkers, bikers, and trail blazers. Community pool was renovated in 2023, so you can spend your lazy summer days sun bathing poolside. Lush landscaping and mature trees throughout the neighborhood. HOA dues cover landscaping, pool maintenance, pond maintenance, snow removal, and upkeep of the building exteriors and infrastructure. Close to main highways leading to downtown and Indianapolis International Airport, but nestled in it's own little Garden of Eden.
Pending
Price cut: $15K (8/10)
$195,000
4606 Stansbury Ln, Indianapolis, IN 46254
2beds
1,211sqft
Residential, Condominium
Built in 1983
-- sqft lot
$-- Zestimate®
$161/sqft
$410/mo HOA
What's special
Wood burning fireplacePatio doorNice sized bedroomsPleasing neutral colorsHigh ceilingsFresh paint throughoutNew carpet upstairs
- 164 days
- 251
- 16
Zillow last checked:
Listing updated:
Listed by:
Julienna Doyle julienna.doyle2015@gmail.com,
Forever Homes LLC
Source: MIBOR as distributed by MLS GRID,MLS#: 22098172
Facts & features
Interior
Bedrooms & bathrooms
- Bedrooms: 2
- Bathrooms: 2
- Full bathrooms: 1
- 1/2 bathrooms: 1
- Main level bathrooms: 1
Primary bedroom
- Level: Upper
- Area: 210 Square Feet
- Dimensions: 15 x 14
Bedroom 2
- Level: Upper
- Area: 132 Square Feet
- Dimensions: 12 x 11
Breakfast room
- Level: Main
- Area: 90 Square Feet
- Dimensions: 10 x 9
Great room
- Level: Main
- Area: 208 Square Feet
- Dimensions: 16 x 13
Kitchen
- Level: Main
- Area: 110 Square Feet
- Dimensions: 10 x 11
Laundry
- Level: Main
- Area: 24 Square Feet
- Dimensions: 4 x 6
Heating
- Has Heating (Unspecified Type)
Cooling
- Central Air
Appliances
- Included: Electric Cooktop, Dishwasher, Gas Water Heater, Exhaust Fan, Electric Oven, Range Hood, Refrigerator
- Laundry: In Unit
Features
- Attic Access, Vaulted Ceiling(s), Entrance Foyer, Ceiling Fan(s), Pantry, Walk-In Closet(s)
- Has basement: No
- Attic: Access Only
- Number of fireplaces: 1
- Fireplace features: Wood Burning
- Common walls with other units/homes: 2+ Common Walls
Interior area
- Total structure area: 1,211
- Total interior livable area: 1,211 sqft
Property
Parking
- Total spaces: 1
- Parking features: Attached
- Attached garage spaces: 1
Features
- Levels: Two
- Stories: 2
- Entry location: Building Private Entry
- Patio & porch: Patio
Lot
- Size: 4,791 Square Feet
Details
- Parcel number: 490515104003000600
- Horse amenities: None
Construction
Type & style
- Home type: Condo
- Architectural style: Traditional
- Property subtype: Residential, Condominium
- Attached to another structure: Yes
Materials
- Cedar
- Foundation: Slab
Condition
- Updated/Remodeled
- New construction: No
- Year built: 1983
Utilities & green energy
- Water: Public
Community & HOA
Community
- Features: Low Maintenance Lifestyle, Pool
- Subdivision: Cobblestone
HOA
- Has HOA: Yes
- Amenities included: Cabana, Insurance, Maintenance, Maintenance Grounds, Management, Pool, Snow Removal, Trash
- Services included: Entrance Common, Insurance, Lawncare, Maintenance Grounds, Maintenance, Nature Area, Snow Removal, Trash, See Remarks, Other
- HOA fee: $410 monthly
- HOA phone: 317-251-9393
Location
- Region: Indianapolis
Financial & listing details
- Price per square foot: $161/sqft
- Tax assessed value: $186,600
- Annual tax amount: $1,944
- Date on market: 5/11/2026
- Cumulative days on market: 162 days
Estimated market value
Not available
Estimated sales range
Not available
Not available
Price history
| Date | Event | Price |
|---|---|---|
| 10/2/2026 | Pending sale | $195,000$161/sqft |
Source:  MIBOR as distributed by MLS GRID #22098172 Report a problem MIBOR as distributed by MLS GRID #22098172 Report a problem | ||
| 8/10/2026 | Price change | $195,000-7.1%$161/sqft |
Source: MIBOR as distributed by MLS GRID #22098172 Report a problem | ||
| 5/11/2026 | Listed for sale | $210,000+91.1%$173/sqft |
Source: MIBOR as distributed by MLS GRID #22098172 Report a problem | ||
| 4/30/2004 | Sold | $109,900$91/sqft |
Source: MIBOR as distributed by MLS GRID #2404952 Report a problem | ||
Public tax history
| Year | Property taxes | Tax assessment |
|---|---|---|
| 2025 | $1,944 +14.1% | $186,600 +6.4% |
| 2024 | $1,704 +8% | $175,300 +1.6% |
| 2023 | $1,578 +9.8% | $172,600 +9.4% |
| 2022 | $1,437 +16% | $157,800 +9.8% |
| 2021 | $1,239 +10.8% | $143,700 +13.8% |
| 2020 | $1,118 +13.9% | $126,300 +5.8% |
| 2019 | $981 -1.4% | $119,400 +8.8% |
| 2018 | $995 -5.9% | $109,700 +0.8% |
| 2017 | $1,058 +7.8% | $108,800 -1.7% |
| 2016 | $981 +2% | $110,700 +2.2% |
| 2014 | $962 +6.3% | $108,300 +1.8% |
| 2013 | $905 | $106,400 -3.1% |
| 2012 | $905 | $109,800 +1.3% |
| 2011 | -- | $108,400 +0.7% |
| 2010 | $774 +0.3% | $107,600 -1.5% |
| 2009 | $772 | $109,200 -8.8% |
| 2007 | -- | $119,700 +2% |
| 2006 | -- | $117,300 +19.9% |
| 2005 | -- | $97,800 |
| 2004 | -- | $97,800 |
| 2003 | -- | $97,800 +85.6% |
| 2002 | -- | $52,700 +199.9% |
| 2001 | -- | $17,570 |
| 2000 | -- | $17,570 |
Find assessor info on the county website
Monthly payment
Est. payment
Payment breakdown
Explore the cost of this home by adjusting the details. Changes won't be saved.Climate risks
Neighborhood: Eagle Creek
Nearby schools
Schools provided by the listing agent
- Middle: Pike Central Middle School
- High: Pike Central High School
Source: MIBOR as distributed by MLS GRID. This data may not be complete. We recommend contacting the local school district to confirm school assignments for this home.
- $210,0002 bd2 ba1.2k sqft4608 Stansbury Ln, Indianapolis, IN 46254For Sale
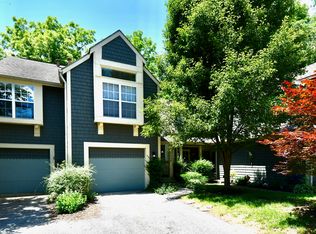
- $216,6002 bd1 ba1.2k sqft4604 Stansbury Ln, Indianapolis, IN 46254Off Market
- $209,6002 bd2 ba1.3k sqft4610 Stansbury Ln, Indianapolis, IN 46254Off Market
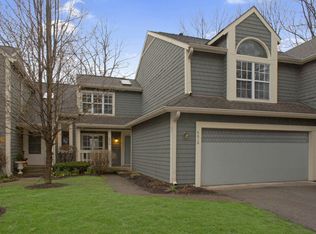
- $220,1002 bd1 ba1.5k sqft4612 Stansbury Ln, Indianapolis, IN 46254Off Market
Similar homes
- $205,0002 bd2 ba1.3k sqft4613 Framington Ct, Indianapolis, IN 46254Active
 MLS ID #22115715, Jayne Gauci, The Gauci Group, INC. MIBOR as distributed by MLS GRID
 - $219,9002 bd2 ba1.2k sqft7459 Quincy Ct, Indianapolis, IN 46254Active
 MLS ID #22129660, David Meador, Carpenter, REALTORS®. MIBOR as distributed by MLS GRID
 - $192,5002 bd2 ba1.3k sqft4775 Stansbury Ln, Indianapolis, IN 46254Active
 MLS ID #22086751, Julienna Doyle, Forever Homes LLC. MIBOR as distributed by MLS GRID
 - $210,0002 bd2 ba1.2k sqft4608 Stansbury Ln, Indianapolis, IN 46254ActiveMLS ID #22110384, Gino Liongson, LLM Capital. MIBOR as distributed by MLS GRID
