Welcome home to 6006 Racine Lane - an inviting 2-bed, 1.5-bath condo just minutes from Eagle Creek Reservoir, downtown Speedway, shopping, dining, and all that Speedway has to offer! Surrounded by mature trees, this condo offers the perfect opportunity to move right in or use as a rental opportunity. Enjoy fresh finishes with new kitchen countertops, a newer garage door (2024), and a newer refrigerator (2024). Inside, an open-concept layout and large windows create a bright, airy atmosphere that's ideal for everyday living and entertaining. The kitchen features wood cabinetry, with clean appliances. Just beyond, the kitchen area flows seamlessly to a spacious pantry and utility room. The upper level features two spacious bedrooms and a laundry room. A one-car garage gives the owner plenty of space to park or use as additional storage. This condo offers exceptional value in a desirable location!
Active
Price cut: $10K (8/26)
$165,000
6006 Racine Ln, Indianapolis, IN 46254
2beds
1,205sqft
Residential, Condominium
Built in 1995
-- sqft lot
$162,700 Zestimate®
$137/sqft
$280/mo HOA
What's special
Two spacious bedroomsOpen-concept layoutSurrounded by mature treesNew kitchen countertopsUtility roomLaundry roomSpacious pantry
- 49 days
- 322
- 18
Zillow last checked:
Listing updated:
Listed by:
Emerson Nehring emerson@crestpointre.com,
CrestPoint Real Estate
Source: MIBOR as distributed by MLS GRID,MLS#: 22120035
Facts & features
Interior
Bedrooms & bathrooms
- Bedrooms: 2
- Bathrooms: 2
- Full bathrooms: 1
- 1/2 bathrooms: 1
- Main level bathrooms: 1
Primary bedroom
- Level: Upper
- Area: 221 Square Feet
- Dimensions: 13x17
Bedroom 2
- Level: Upper
- Area: 165 Square Feet
- Dimensions: 11x15
Dining room
- Level: Main
- Area: 88 Square Feet
- Dimensions: 11x8
Kitchen
- Level: Main
- Area: 99 Square Feet
- Dimensions: 9x11
Laundry
- Level: Upper
- Area: 60 Square Feet
- Dimensions: 12x5
Living room
- Level: Main
- Area: 270 Square Feet
- Dimensions: 15x18
Heating
- Forced Air, Natural Gas
Cooling
- Central Air
Appliances
- Included: Dishwasher, Dryer, Disposal, Microwave, Gas Oven, Refrigerator, Washer, Water Heater
Features
- Breakfast Bar, Entrance Foyer, Pantry, Walk-In Closet(s)
- Has basement: No
- Number of fireplaces: 1
- Fireplace features: Gas Log
- Common walls with other units/homes: 2+ Common Walls
Interior area
- Total structure area: 1,205
- Total interior livable area: 1,205 sqft
Property
Parking
- Total spaces: 1
- Parking features: Attached
- Attached garage spaces: 1
Features
- Levels: Two
- Stories: 2
- Entry location: Building Private Entry
- Patio & porch: Porch
Lot
- Features: Mature Trees
Details
- Parcel number: 490501108085000600
- Horse amenities: None
Construction
Type & style
- Home type: Condo
- Architectural style: Traditional
- Property subtype: Residential, Condominium
- Attached to another structure: Yes
Materials
- Vinyl With Brick
- Foundation: Slab
Condition
- New construction: No
- Year built: 1995
Utilities & green energy
- Water: Public
Community & HOA
Community
- Subdivision: Lafayette Villas
HOA
- Has HOA: Yes
- HOA fee: $280 monthly
- HOA phone: 317-875-5600
Location
- Region: Indianapolis
Financial & listing details
- Price per square foot: $137/sqft
- Tax assessed value: $155,900
- Annual tax amount: $3,542
- Date on market: 8/13/2026
- Cumulative days on market: 29 days
Estimated market value
$162,700
$155,000 - $171,000
$1,411/mo
Price history
| Date | Event | Price |
|---|---|---|
| 8/26/2026 | Price change | $165,000-5.7%$137/sqft |
Source:  MIBOR as distributed by MLS GRID #22120035 Report a problem MIBOR as distributed by MLS GRID #22120035 Report a problem | ||
| 8/13/2026 | Listed for sale | $175,000+236.5%$145/sqft |
Source: MIBOR as distributed by MLS GRID #22120035 Report a problem | ||
| 11/15/2021 | Listing removed | -- |
Source: Zillow Rental Manager Report a problem | ||
| 11/13/2021 | Listed for rent | $1,100+14%$1/sqft |
Source: Zillow Rental Manager Report a problem | ||
| 3/24/2021 | Listing removed | -- |
Source: Owner Report a problem | ||
| 11/22/2019 | Listing removed | $965$1/sqft |
Source: Owner Report a problem | ||
| 11/9/2019 | Listed for rent | $965$1/sqft |
Source: Owner Report a problem | ||
| 1/13/2016 | Sold | $52,000-30.2%$43/sqft |
Source: Public Record Report a problem | ||
| 3/10/2010 | Sold | $74,500$62/sqft |
Source: Public Record Report a problem | ||
Public tax history
| Year | Property taxes | Tax assessment |
|---|---|---|
| 2025 | $2,914 +8.9% | $155,900 +19.8% |
| 2024 | $2,676 +9.7% | $130,100 -2.8% |
| 2023 | $2,440 +44% | $133,800 +9.7% |
| 2022 | $1,694 +9.1% | $122,000 +44% |
| 2021 | $1,552 +3.7% | $84,700 +9.1% |
| 2020 | $1,496 +9% | $77,600 +3.7% |
| 2019 | $1,372 -0.7% | $74,800 +9% |
| 2018 | $1,382 -2% | $68,600 +1.6% |
| 2017 | $1,411 +5.8% | $67,500 |
| 2016 | $1,334 +0.6% | $67,500 +1.8% |
| 2014 | $1,326 +235.1% | $66,300 |
| 2013 | $396 | $66,300 +0.8% |
| 2012 | $396 | $65,800 -2.5% |
| 2011 | -- | $67,500 -3.7% |
| 2010 | $374 +1.3% | $70,100 -1.7% |
| 2009 | $370 | $71,300 -12.3% |
| 2007 | -- | $81,300 |
| 2006 | -- | $81,300 -0.9% |
| 2005 | -- | $82,000 |
| 2004 | -- | $82,000 |
| 2003 | -- | $82,000 +92.5% |
| 2002 | -- | $42,600 +200% |
| 2001 | -- | $14,200 |
| 2000 | -- | $14,200 |
Find assessor info on the county website
Monthly payment
Est. payment
Payment breakdown
Explore the cost of this home by adjusting the details. Changes won't be saved.Climate risks
Neighborhood: Snacks-Guion Creek
Nearby schools
Schools provided by the listing agent
- High: Pike High School
Source: MIBOR as distributed by MLS GRID. This data may not be complete. We recommend contacting the local school district to confirm school assignments for this home.
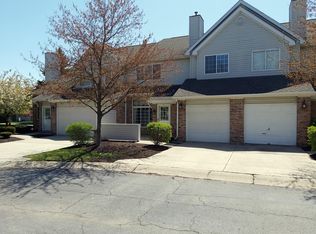
Similar homes
- $169,9002 bd2 ba1.2k sqft5721 Mornay Pl, Indianapolis, IN 46254Active
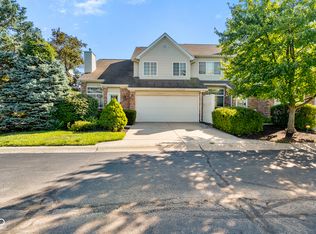 MLS ID #22118483, Emerson Nehring, CrestPoint Real Estate. MIBOR as distributed by MLS GRID
 - $173,9002 bd3 ba1.3k sqft4932 Tuscany Ln, Indianapolis, IN 46254Active
 MLS ID #22115691, Andrew Neal, eXp Realty LLC. MIBOR as distributed by MLS GRID
 - $155,0002 bd2 ba1.1k sqft4804 London Dr, Indianapolis, IN 46254Active
 MLS ID #22117340, Parge June, F.C. Tucker Company. MIBOR as distributed by MLS GRID
 - $195,0002 bd2 ba1.2k sqft4606 Stansbury Ln, Indianapolis, IN 46254Active
 MLS ID #22098172, Julienna Doyle, Forever Homes LLC. MIBOR as distributed by MLS GRID
