Located at 8820 Yardley CT Unit APT 205, Indianapolis, IN, this inviting home presents an exceptional condominium opportunity. This residence is ready to move in. The primary bedroom is a true retreat, offering the convenience of an ensuite bathroom, creating a private space to unwind after a long day. The walk in shower in the bathroom provides a spa-like experience, offering a refreshing start to your mornings. The kitchen is designed for both functionality and social interaction, featuring a kitchen bar that's perfect for casual dining or entertaining guests. The kitchen peninsula expands the counter space, making meal preparation a delight. The open floor plan allows for a seamless integration of living spaces, creating an airy and expansive atmosphere. The balcony offers a private outdoor escape, perfect for enjoying a morning coffee or an evening sunset. Benefit from the convenience of a laundry room, adding practicality to your daily routine. This 1175 square feet home with 2 bedrooms and 2 full bathrooms, built in 1993, offers a wonderful opportunity to embrace comfortable living.
Active
$159,990
8820 Yardley Ct APT 205, Indianapolis, IN 46268
2beds
1,175sqft
:
Get pre-qualified$1,539/mo
Residential, Condominium
Built in 1993
-- sqft lot
$-- Zestimate®
$136/sqft
$397/mo HOA
What's special
- 23 days |
- 209 |
- 12 |
Zillow last checked:
Listing updated:
Listed by:
Vamsi Krishna Muppala Chenchu 317-835-5067,
Forthright Real Estate
Source: MIBOR as distributed by MLS GRID,MLS#: 22076073
Facts & features
Interior
Bedrooms & bathrooms
- Bedrooms: 2
- Bathrooms: 2
- Full bathrooms: 2
- Main level bathrooms: 2
- Main level bedrooms: 2
Primary bedroom
- Level: Main
- Area: 168 Square Feet
- Dimensions: 14x12
Bedroom 2
- Level: Main
- Area: 156 Square Feet
- Dimensions: 13x12
Dining room
- Level: Main
- Area: 96 Square Feet
- Dimensions: 12x08
Kitchen
- Level: Main
- Area: 80 Square Feet
- Dimensions: 10x08
Laundry
- Level: Main
- Area: 40 Square Feet
- Dimensions: 8x5
Living room
- Level: Main
- Area: 238 Square Feet
- Dimensions: 17x14
Heating
- Forced Air, Natural Gas
Cooling
- Central Air
Appliances
- Included: Dishwasher, Disposal, Microwave, Electric Oven, Range Hood, Refrigerator, Gas Water Heater, Washer, Dryer
- Laundry: Laundry Room
Features
- Walk-In Closet(s), Ceiling Fan(s), Entrance Foyer, Pantry
- Has basement: No
- Common walls with other units/homes: 1 Common Wall
Interior area
- Total structure area: 1,175
- Total interior livable area: 1,175 sqft
Property
Parking
- Total spaces: 1
- Parking features: Detached
- Garage spaces: 1
Features
- Levels: One
- Stories: 1
- Entry location: Upper Level
- Exterior features: Balcony
Lot
- Features: Mature Trees
Details
- Parcel number: 490317124095000600
- Other equipment: Intercom
- Horse amenities: None
Construction
Type & style
- Home type: Condo
- Architectural style: Contemporary
- Property subtype: Residential, Condominium
- Attached to another structure: Yes
Materials
- Cedar
- Foundation: Other
Condition
- New construction: No
- Year built: 1993
Utilities & green energy
- Water: Public
Community & HOA
Community
- Security: Smoke Detector(s)
- Subdivision: Yardley Court
HOA
- Has HOA: Yes
- Amenities included: Pool
- Services included: Clubhouse, Maintenance Grounds, Maintenance Structure, Maintenance, Snow Removal, Tennis Court(s), Trash, Sewer
- HOA fee: $397 monthly
- HOA phone: 317-570-4358
Location
- Region: Indianapolis
Financial & listing details
- Price per square foot: $136/sqft
- Tax assessed value: $148,800
- Annual tax amount: $2,942
- Date on market: 7/21/2026
- Cumulative days on market: 206 days
Estimated market value
Not available
Estimated sales range
Not available
Not available
Price history
| Date | Event | Price |
|---|---|---|
| 7/21/2026 | Listed for sale | $159,990$136/sqft |
Source:  MIBOR as distributed by MLS GRID #22076073 Report a problem MIBOR as distributed by MLS GRID #22076073 Report a problem | ||
| 6/9/2026 | Listing removed | $159,990$136/sqft |
Source: MIBOR as distributed by MLS GRID #22076073 Report a problem | ||
| 1/20/2026 | Price change | $159,990-8.5%$136/sqft |
Source: MIBOR as distributed by MLS GRID #22076073 Report a problem | ||
| 12/8/2025 | Listed for sale | $174,900+19%$149/sqft |
Source: MIBOR as distributed by MLS GRID #22076073 Report a problem | ||
| 11/13/2021 | Sold | $147,000-1.9%$125/sqft |
Source: MIBOR as distributed by MLS GRID #21814507 Report a problem | ||
| 10/7/2021 | Pending sale | $149,900$128/sqft |
Source: MIBOR as distributed by MLS GRID #21814507 Report a problem | ||
| 9/22/2021 | Listed for sale | $149,900+33.8%$128/sqft |
Source: MIBOR as distributed by MLS GRID #21814507 Report a problem | ||
| 12/22/2020 | Sold | $112,000+20.4%$95/sqft |
Source: MIBOR as distributed by MLS GRID #21739946 Report a problem | ||
| 9/10/2018 | Sold | $93,000$79/sqft |
Source: MIBOR as distributed by MLS GRID #21585847 Report a problem | ||
| 8/13/2018 | Pending sale | $93,000$79/sqft |
Source: MIBOR REALTOR Association #21585847 Report a problem | ||
| 8/7/2018 | Listed for sale | $93,000$79/sqft |
Source: MIBOR REALTOR Association #21585847 Report a problem | ||
Public tax history
| Year | Property taxes | Tax assessment |
|---|---|---|
| 2025 | $2,941 +3.3% | $148,800 +13.3% |
| 2024 | $2,848 +15.2% | $131,300 -7.8% |
| 2023 | $2,472 +122% | $142,400 +15.2% |
| 2022 | $1,114 +5.2% | $123,600 +8.6% |
| 2021 | $1,058 +47.1% | $113,800 +3% |
| 2020 | $719 +28.5% | $110,500 +22.9% |
| 2019 | $560 -66.2% | $89,900 +7.2% |
| 2018 | $1,656 +6.8% | $83,900 +3.3% |
| 2017 | $1,550 +10.9% | $81,200 +8% |
| 2016 | $1,398 -6.5% | $75,200 +0.5% |
| 2014 | $1,496 +151.3% | $74,800 |
| 2013 | $595 | $74,800 -16.1% |
| 2012 | $595 | $89,200 +4.7% |
| 2011 | -- | $85,200 +0.6% |
| 2010 | $469 -0.4% | $84,700 -1.4% |
| 2009 | $470 | $85,900 |
Find assessor info on the county website
Monthly payment
Est. payment
Payment breakdown
Explore the cost of this home by adjusting the details. Changes won't be saved.Climate risks
Neighborhood: College Park
Nearby schools
GreatSchools rating
- 3/10College Park Elementary SchoolGrades: K-5Distance: 0.1 mi
- 2/10Lincoln Middle SchoolGrades: 6-8Distance: 3.2 mi
- 4/10Pike High SchoolGrades: 9-12Distance: 3.5 mi
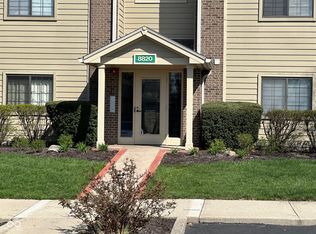
- $159,9002 bd2 ba1k sqft8820 Yardley Ct APT 103, Indianapolis, IN 46268Sold
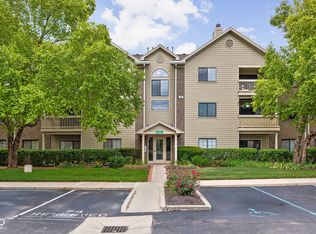
- $179,9002 bd2 ba1.1k sqft8820 Yardley Ct APT 104, Indianapolis, IN 46268Pending
- $157,9002 bd2 ba1k sqft8820 Yardley Ct APT 207, Indianapolis, IN 46268For Sale

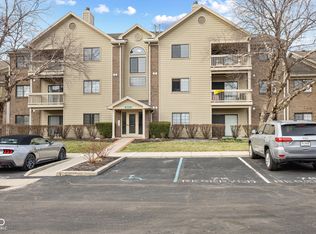
- $175,0002 bd2 ba1k sqft8820 Yardley Ct APT 309, Indianapolis, IN 46268Sold
- $162,5002 bd2 ba1.1k sqft8820 Yardley Ct APT 102, Indianapolis, IN 46268Sold
- $170,8002 bd2 ba1k sqft8820 Yardley Ct, Indianapolis, IN 46268Off Market
- $164,6002 bd2 ba1.1k sqft8820 Yardley Ct APT 206, Indianapolis, IN 46268Off Market
- $165,2002 bd2 ba1k sqft8820 Yardley Ct APT 208, Indianapolis, IN 46268Off Market
A local agent can set up tours, give advice and negotiate with sellers.
Similar homes
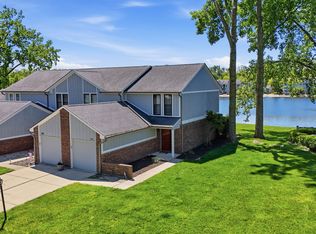
- $189,9002 bd2 ba1k sqft3189 Sandpiper North Dr, Indianapolis, IN 46268Active
 MLS ID #22102186, Christopher Dykes, Carpenter, REALTORS®. MIBOR as distributed by MLS GRID
 - $164,9002 bd2 ba1.1k sqft1596 Marborough Ln, Indianapolis, IN 46260Active
 MLS ID #22114914, Erin Schrock, Real Broker, LLC. MIBOR as distributed by MLS GRID
 - $179,9002 bd2 ba1.2k sqft5721 Mornay Pl, Indianapolis, IN 46254Active
 MLS ID #22118483, Emerson Nehring, CrestPoint Real Estate. MIBOR as distributed by MLS GRID
 - $164,9002 bd1 ba890 sqft7238 Harbour Isle, Indianapolis, IN 46240Active
 MLS ID #22092217, Glenn Bill, eXp Realty, LLC. MIBOR as distributed by MLS GRID
 - $167,5002 bd2 ba1k sqft3664 Reflections Ln Unit 3, Indianapolis, IN 46214ActiveMLS ID #22109905, Kasey Sowders, 1 Percent Lists Indiana Real Estate. MIBOR as distributed by MLS GRID
- $125,0003 bd3 ba1.6k sqft6370 Commons Dr, Indianapolis, IN 46254ActiveMLS ID #22119177, Eduardo Nieto, @properties. MIBOR as distributed by MLS GRID
- $195,0002 bd2 ba1k sqft6426 Bayside South Dr, Indianapolis, IN 46250ActiveMLS ID #22118196, Edwin Watson, Triple E Realty, LLC. MIBOR as distributed by MLS GRID
- $164,0002 bd3 ba1.2k sqft8012 Valley Farms Ct, Indianapolis, IN 46214ActiveMLS ID #22087390, Ashton Harris, The Stewart Home Group. MIBOR as distributed by MLS GRID
- $194,9002 bd3 ba1.6k sqft12245 Pebble St Unit 500, Fishers, IN 46038ActiveMLS ID #22119132, Diana Elmore, Realty World-Turtle Crk Realty. MIBOR as distributed by MLS GRID
- $120,0002 bd2 ba1.5k sqft6508 Park Central Way #6508C, Indianapolis, IN 46260ActiveMLS ID #22105749, John Vandersall, F.C. Tucker Company. MIBOR as distributed by MLS GRID
- $195,0002 bd3 ba1.3k sqft5546 Nighthawk Dr, Indianapolis, IN 46254ActiveMLS ID #22106332, Dare Kayode, United Real Estate Indpls. MIBOR as distributed by MLS GRID
- $154,9002 bd2 ba1.2k sqft6028 Wildcat Dr, Indianapolis, IN 46203ActiveMLS ID #22112468, Cameron Harbert, REALTY WORLD-Harbert Company. MIBOR as distributed by MLS GRID
- $239,0003 bd3 ba1.5k sqft9509 Brightwell Dr, Indianapolis, IN 46260ActiveMLS ID #22093801, John O'Brien, F.C. Tucker Company. MIBOR as distributed by MLS GRID
- $229,5003 bd3 ba1.4k sqft2337 Colfax Ln, Indianapolis, IN 46260ActiveMLS ID #22094131, Zachary Canull, Canull Group LLC. MIBOR as distributed by MLS GRID
- $225,0002 bd3 ba1.4k sqft1852 Misty Lake Dr, Indianapolis, IN 46260ActiveMLS ID #22106483, Gurvinder Gill, CENTURY 21 Scheetz. MIBOR as distributed by MLS GRID
- $239,9003 bd3 ba1.6k sqft9223 Golden Oaks E, Indianapolis, IN 46260ActiveMLS ID #22110366, Bif Ward, F.C. Tucker Company. MIBOR as distributed by MLS GRID
- $195,0002 bd2 ba1.2k sqft4606 Stansbury Ln, Indianapolis, IN 46254ActiveMLS ID #22098172, Julienna Doyle, Forever Homes LLC. MIBOR as distributed by MLS GRID
- $130,0002 bd3 ba1.1k sqft4458 Abby Creek Ln, Indianapolis, IN 46205ActiveMLS ID #22098635, Yang Xiao, Sheepsheds, LLC. MIBOR as distributed by MLS GRID
- $210,0002 bd2 ba1.4k sqft7601 Newport Bay Dr Unit 110, Indianapolis, IN 46240ActiveMLS ID #22110203, Mary Boustani, Keller Williams Indy Metro NE. MIBOR as distributed by MLS GRID
- $154,9002 bd1 ba1.6k sqft1730 Winfield Ave, Indianapolis, IN 46222ActiveMLS ID #22114650, Rosie Berzenye, T&H Realty Services, Inc.. MIBOR as distributed by MLS GRID
