Skip main navigation
Sold
  • $175,000

    8820 Yardley Ct APT 309, Indianapolis, IN 46268

    2beds
    1,060sqft
    Residential, Condominium
    Built in 1993
    -- sqft lot
    $179,100 Zestimate®
    $165/sqft
    $1,424 Estimated rent

    Home value

    $179,100

    $163,000 - $195,000

    $1,424/mo

    Zestimate® history
    Loading
    Loading...

    Owner options

    List your home for rent

    $1,424/mo

    Rent Zestimate®

    Find your next renter with Zillow Rental Manager. Plus, with online applications, you can quickly screen prospective tenants – for free.

    Learn more

    $1,424/mo

    Rent Zestimate®

    Refinance and save

    $1,568/mo

    Est. payment

    Refinancing to a lower rate could help reduce your monthly payments and save thousands over the life of the loan.

    See today's rates

    $1,568/mo

    Est. payment

    Explore your selling options

    Work with a Zillow partner agent

    Leverage their expertise and Zillow's premium Showcase listings to get your home seen by more buyers.

    Get started

    List with your own agent

    Get your home in front of millions of buyers by listing it on Zillow.

    Learn how to do it

    Sell it yourself

    Take full control of how buyers see your home on Zillow by listing For Sale by Owner (FSBO).

    List your home

    What's special

    Cozy fireplaceModern fixturesNew quartz countertopsIn-unit laundry roomGlass doorsPrivate en-suite bathroomStainless steel appliances
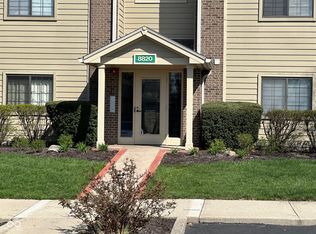
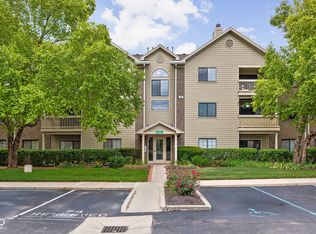
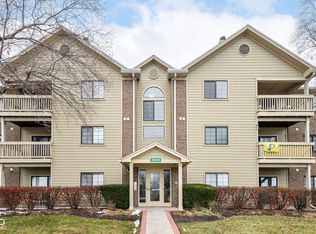
    Located in the popular Yardley Court community is this 2 bedroom, 2 full bathroom condo! A storage closet, assigned garage, and assigned parking are included with the unit. With its unbeatable location, recent renovations, and community amenities such as a pool and tennis court, you'll fall in love with the low maintenance lifestyle. Step into the unit where you'll see new luxury vinyl plank flooring. The living room features a cozy fireplace that has a modern, clean look next to the glass doors that look out onto the deck. Two tone kitchen cabinets sit beautifully with the new quartz countertops and complement the stainless steel appliances which stay! Enjoy the convenience of having an in-unit laundry room that includes the washer/dryer. The primary bedroom has a private en-suite bathroom where you'll see a fully tiled shower with glass doors and modern fixtures. This gorgeous condo is move in ready and awaits its new owners!

    Zillow last checked:

    Listing updated:

    Listed by:

    Mabel Herrera 317-435-1025,

    White Stag Realty, LLC

    Bought with:

    Leticia Latinovich

    Real Broker, LLC

    Source: MIBOR as distributed by MLS GRID,MLS#: 22027119MLS Logo

    Facts & features

    Interior

    Bedrooms & bathrooms
    • Bedrooms: 2
    • Bathrooms: 2
    • Full bathrooms: 2
    • Main level bathrooms: 2
    • Main level bedrooms: 2
    Primary bedroom
    • Features: Vinyl Plank
    • Level: Main
    • Area: 216 Square Feet
    • Dimensions: 18x12
    Bedroom 2
    • Features: Vinyl Plank
    • Level: Main
    • Area: 156 Square Feet
    • Dimensions: 13x12
    Dining room
    • Features: Vinyl Plank
    • Level: Main
    • Area: 96 Square Feet
    • Dimensions: 8x12
    Kitchen
    • Features: Vinyl Plank
    • Level: Main
    • Area: 88 Square Feet
    • Dimensions: 8x11
    Laundry
    • Features: Vinyl Plank
    • Level: Main
    • Area: 64 Square Feet
    • Dimensions: 8x8
    Living room
    • Features: Vinyl Plank
    • Level: Main
    • Area: 272 Square Feet
    • Dimensions: 17x16
    Heating
    • Forced Air
    Appliances
    • Included: Dishwasher, Laundry Connection in Unit, Electric Oven, Refrigerator, Washer
    • Laundry: Laundry Room, Laundry Connection in Unit
    Features
    • Vaulted Ceiling(s), Entrance Foyer, Ceiling Fan(s)
    • Has basement: No
    • Number of fireplaces: 1
    • Fireplace features: Living Room
    • Common walls with other units/homes: 2+ Common Walls
    Interior area
    • Total structure area: 1,060
    • Total interior livable area: 1,060 sqft

    Property

    Parking
    • Total spaces: 1
    • Parking features: Detached
    • Garage spaces: 1
    • Details: Garage Parking Other(Assigned Parking Outside)
    Features
    • Levels: One
    • Stories: 1
    • Entry location: Building Private Entry,Upper Level
    • Patio & porch: Deck
    • Exterior features: Balcony, Tennis Court(s)
    Details
    • Parcel number: 490317124099000600
    • Horse amenities: None

    Construction

    Type & style
    • Home type: Condo
    • Architectural style: Traditional
    • Property subtype: Residential, Condominium
    • Attached to another structure: Yes
    Materials
    • Brick, Cedar
    • Foundation: Slab
    Condition
    • Updated/Remodeled
    • New construction: No
    • Year built: 1993

    Utilities & green energy

    • Water: Municipal/City

    Community & HOA

    Community
    • Features: Low Maintenance Lifestyle, Clubhouse, Pool, Sidewalks, Tennis Court(s)
    • Subdivision: Yardley Court
    HOA
    • Has HOA: Yes
    • Amenities included: Clubhouse, Insurance, Maintenance Grounds, Maintenance, Management, Tennis Court(s)
    • Services included: Clubhouse, Entrance Common, Insurance, Lawncare, Maintenance Grounds, Maintenance, Management, Tennis Court(s)
    • HOA fee: $400 monthly
    • HOA phone: 317-558-5392
    Location
    • Region: Indianapolis

    Financial & listing details

    • Price per square foot: $165/sqft
    • Tax assessed value: $156,300
    • Annual tax amount: $3,020
    • Date on market: 3/15/2025
    • Cumulative days on market: 28 days

    Price history

    DateEventPrice
    4/25/2025Sold$175,000-2.7%$165/sqft
    Source: MIBOR as distributed by MLS GRID #22027119 Report a problem
    4/12/2025Pending sale$179,900$170/sqft
    Source: MIBOR as distributed by MLS GRID #22027119 Report a problem
    3/15/2025Listed for sale$179,900+79.9%$170/sqft
    Source: MIBOR as distributed by MLS GRID #22027119 Report a problem
    2/18/2025Sold$100,000-33.3%$94/sqft
    Source: MIBOR as distributed by MLS GRID #22018511 Report a problem
    1/31/2025Pending sale$149,900+87.4%$141/sqft
    Source: MIBOR as distributed by MLS GRID #22018511 Report a problem
    2/24/2017Sold$80,000$75/sqft
    Source: Agent Provided Report a problem
    11/29/2016Sold$80,000$75/sqft
    Source: Agent Provided Report a problem

    Public tax history

    YearProperty taxesTax assessment
    2025$3,129 +3.6%$156,300 +11.9%
    2024$3,020 +15.4%$139,700 -7.5%
    2023$2,618 +10.9%$151,000 +15.4%
    2022$2,360 +3.2%$130,900 +10.9%
    2021$2,286 +23%$118,000 +3.2%
    2020$1,858 +7.1%$114,300 +23%
    2019$1,734 +2.7%$92,900 +7.2%
    2018$1,688 +6.7%$86,700 +4.7%
    2017$1,582 +11%$82,800 +7.8%
    2016$1,426 -6.6%$76,800 +0.7%
    2014$1,526 +144.6%$76,300
    2013$624 $76,300 -16.2%
    2012$624 $91,100 +4.5%
    2011-- $87,200 +0.7%
    2010$494 -0.5%$86,600 -1.5%
    2009$496 $87,900
    Find assessor info on the county website

    Neighborhood: College Park

    Nearby schools

    GreatSchools rating
    Schools provided by the listing agent
    • High: Pike High School

    Source: MIBOR as distributed by MLS GRID. This data may not be complete. We recommend contacting the local school district to confirm school assignments for this home.

    Get a cash offer in 3 minutes
    Find out how much your home could sell for in as little as 3 minutes with a no-obligation cash offer.
    Estimated market value
    $179,100
    Get a cash offer in 3 minutes
    Find out how much your home could sell for in as little as 3 minutes with a no-obligation cash offer.
    Estimated market value
    $179,100