A distinctive condominium awaits at 8012 Valley Farms Ct! The heart of the home is the inviting living room, where a cozy fireplace creates the perfect setting for relaxing evenings and everyday comfort. Thoughtful design continues into the bathrooms, including one featuring a double vanity that offers added space and convenience for daily routines. Built in 1983, this condominium offers 1,294 square feet of well-designed living space. The home includes two bedrooms, two full bathrooms, and one half bathroom, providing a comfortable and functional layout. Step outside to enjoy a private patio and fenced backyard, creating a peaceful and secluded outdoor space perfect for relaxing or entertaining. This well-maintained home offers a wonderful opportunity to enjoy comfortable, low-maintenance living in a charming setting.
Active
$164,000
8012 Valley Farms Ct, Indianapolis, IN 46214
2beds
1,294sqft
Residential, Condominium
Built in 1983
-- sqft lot
$162,700 Zestimate®
$127/sqft
$200/mo HOA
What's special
Cozy fireplaceFenced backyardPrivate patio
- 181 days
- 420
- 19
Zillow last checked:
Listing updated:
Listed by:
Ashton Harris 317-752-1021,
The Stewart Home Group
Source: MIBOR as distributed by MLS GRID,MLS#: 22087390
Facts & features
Interior
Bedrooms & bathrooms
- Bedrooms: 2
- Bathrooms: 3
- Full bathrooms: 2
- 1/2 bathrooms: 1
- Main level bathrooms: 1
Primary bedroom
- Level: Upper
- Area: 169 Square Feet
- Dimensions: 13x13
Bedroom 2
- Level: Upper
- Area: 143 Square Feet
- Dimensions: 13x11
Dining room
- Level: Main
- Area: 117 Square Feet
- Dimensions: 13x9
Kitchen
- Level: Main
- Area: 88 Square Feet
- Dimensions: 11x8
Laundry
- Features: Other
- Level: Upper
- Area: 24 Square Feet
- Dimensions: 6x4
Living room
- Level: Main
- Area: 216 Square Feet
- Dimensions: 18x12
Heating
- Forced Air, Natural Gas
Cooling
- Central Air
Appliances
- Included: Dishwasher, Disposal, Gas Water Heater, Electric Oven, Range Hood, Refrigerator, Washer, Dryer
- Laundry: In Unit
Features
- Attic Access, Eat-in Kitchen, Wired for Data, Pantry, Walk-In Closet(s)
- Has basement: No
- Attic: Access Only
- Number of fireplaces: 1
- Fireplace features: Great Room, Wood Burning, Living Room
- Common walls with other units/homes: 1 Common Wall
Interior area
- Total structure area: 1,294
- Total interior livable area: 1,294 sqft
Property
Parking
- Total spaces: 1
- Parking features: Attached
- Attached garage spaces: 1
Features
- Levels: One and One Half
- Stories: 1
- Entry location: Other/See Remarks
Lot
- Size: 5,662 Square Feet
Details
- Parcel number: 490522131110000900
- Horse amenities: None
Construction
Type & style
- Home type: Condo
- Architectural style: Traditional
- Property subtype: Residential, Condominium
- Attached to another structure: Yes
Materials
- Brick
- Foundation: Slab
Condition
- New construction: No
- Year built: 1983
Utilities & green energy
- Water: Public
Community & HOA
Community
- Security: Smoke Detector(s)
- Subdivision: Eagle Valley
HOA
- Has HOA: Yes
- HOA fee: $200 monthly
Location
- Region: Indianapolis
Financial & listing details
- Price per square foot: $127/sqft
- Tax assessed value: $169,800
- Annual tax amount: $1,804
- Date on market: 3/5/2026
- Cumulative days on market: 183 days
Estimated market value
$162,700
$155,000 - $171,000
$1,589/mo
Price history
| Date | Event | Price |
|---|---|---|
| 6/2/2026 | Price change | $164,000-1.8%$127/sqft |
Source:  MIBOR as distributed by MLS GRID #22087390 Report a problem MIBOR as distributed by MLS GRID #22087390 Report a problem | ||
| 5/11/2026 | Price change | $167,000-7.2%$129/sqft |
Source: MIBOR as distributed by MLS GRID #22087390 Report a problem | ||
| 5/4/2026 | Price change | $179,900-2%$139/sqft |
Source: MIBOR as distributed by MLS GRID #22087390 Report a problem | ||
| 4/13/2026 | Price change | $183,500-0.8%$142/sqft |
Source: MIBOR as distributed by MLS GRID #22087390 Report a problem | ||
| 3/20/2026 | Price change | $185,000-2.6%$143/sqft |
Source: MIBOR as distributed by MLS GRID #22087390 Report a problem | ||
| 3/5/2026 | Listed for sale | $190,000+22.6%$147/sqft |
Source: MIBOR as distributed by MLS GRID #22087390 Report a problem | ||
| 10/26/2023 | Sold | $155,000-3.1%$120/sqft |
Source: MIBOR as distributed by MLS GRID #21941837 Report a problem | ||
| 10/4/2023 | Pending sale | $159,900$124/sqft |
Source: MIBOR as distributed by MLS GRID #21941837 Report a problem | ||
| 10/2/2023 | Price change | $159,900-1.2%$124/sqft |
Source: MIBOR as distributed by MLS GRID #21941837 Report a problem | ||
| 9/18/2023 | Listed for sale | $161,900$125/sqft |
Source: MIBOR as distributed by MLS GRID #21941837 Report a problem | ||
| 9/11/2023 | Pending sale | $161,900$125/sqft |
Source: MIBOR as distributed by MLS GRID #21941837 Report a problem | ||
| 9/10/2023 | Price change | $161,900-3.6%$125/sqft |
Source: MIBOR as distributed by MLS GRID #21941837 Report a problem | ||
| 9/6/2023 | Listed for sale | $167,900+141.6%$130/sqft |
Source: MIBOR as distributed by MLS GRID #21941837 Report a problem | ||
| 7/14/2016 | Sold | $69,500-0.6%$54/sqft |
Source: Public Record Report a problem | ||
| 7/11/2016 | Pending sale | $69,900$54/sqft |
Source: Keller Williams - Indy Metro West #21410615 Report a problem | ||
| 6/15/2016 | Listed for sale | $69,900$54/sqft |
Source: Keller Williams - Indy Metro West #21410615 Report a problem | ||
| 6/1/2016 | Pending sale | $69,900$54/sqft |
Source: Keller Williams - Indy Metro West #21410615 Report a problem | ||
| 5/25/2016 | Price change | $69,900-4.1%$54/sqft |
Source: Keller Williams - Indy Metro West #21410615 Report a problem | ||
| 4/14/2016 | Listed for sale | $72,900$56/sqft |
Source: Keller Williams - Indy Metro West #21410615 Report a problem | ||
Public tax history
| Year | Property taxes | Tax assessment |
|---|---|---|
| 2025 | $1,805 +10.3% | $169,800 +8.4% |
| 2024 | $1,637 -2.7% | $156,700 +9.1% |
| 2023 | $1,682 +14.7% | $143,600 -1.8% |
| 2022 | $1,466 +18% | $146,200 +25.7% |
| 2021 | $1,242 +13.3% | $116,300 +15.3% |
| 2020 | $1,097 +15.7% | $100,900 +11% |
| 2019 | $948 +34.4% | $90,900 +5.2% |
| 2018 | $705 -19.8% | $86,400 +14.4% |
| 2017 | $879 +13.7% | $75,500 -5.9% |
| 2016 | $773 +12.9% | $80,200 +1% |
| 2014 | $685 -20.2% | $79,400 |
| 2013 | $858 | $79,400 -7.5% |
| 2012 | $858 | $85,800 +1.8% |
| 2011 | -- | $84,300 -2.3% |
| 2010 | $780 +12.2% | $86,300 |
| 2009 | $695 | $86,300 -6.4% |
| 2007 | -- | $92,200 +1.4% |
| 2006 | -- | $90,900 +7.8% |
| 2005 | -- | $84,300 |
| 2004 | -- | $84,300 |
| 2003 | -- | $84,300 +63.1% |
| 2002 | -- | $51,700 +200.1% |
| 2001 | -- | $17,230 |
| 2000 | -- | $17,230 |
Find assessor info on the county website
Monthly payment
Est. payment
Payment breakdown
Explore the cost of this home by adjusting the details. Changes won't be saved.Climate risks
Neighborhood: Key Meadows
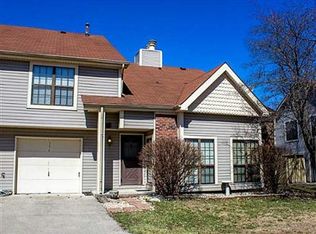
- $173,1002 bd3 ba1.5k sqft8008 Valley Farms Ct, Indianapolis, IN 46214Off Market
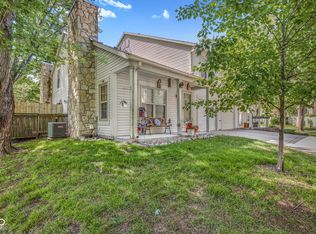
- $194,2002 bd3 ba1.5k sqft8013 Valley Farms Ln, Indianapolis, IN 46214Off Market
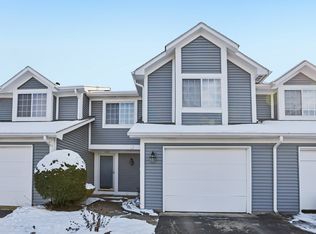
- $155,0001 bd1 ba1.1k sqft7963 Valley Farms Ct, Indianapolis, IN 46214Pending
- $145,2002 bd1 ba1.1k sqft8039 Valley Farms Ln, Indianapolis, IN 46214Off Market
Similar homes
- $160,0001 bd2 ba965 sqft7907 Hunters Path, Indianapolis, IN 46214Active
 MLS ID #22115559, Braxton Myers, Carpenter, REALTORS®. MIBOR as distributed by MLS GRID
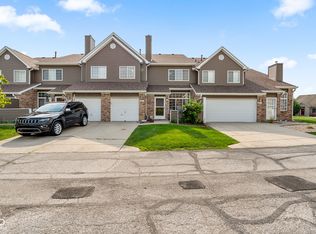
 - $179,0002 bd2 ba1.1k sqft7135 Bay Point Ct, Indianapolis, IN 46214Active
 MLS ID #22091421, Salomatlhon Saydullaeva, F.C. Tucker Company. MIBOR as distributed by MLS GRID
 - $155,0002 bd2 ba1.2k sqft801 Coyote Way APT C, Indianapolis, IN 46214Active
 MLS ID #22119907, Emerson Nehring, CrestPoint Real Estate. MIBOR as distributed by MLS GRID
 - $165,0002 bd2 ba1.2k sqft6006 Racine Ln, Indianapolis, IN 46254Active
 MLS ID #22120035, Emerson Nehring, CrestPoint Real Estate. MIBOR as distributed by MLS GRID
