Ideal location on cul-de-sac, maint free lifestyle living greet you. Enjoy the option of a wood burning masonary fireplace or electric insert - both offer warmth & coziness while entertaining or relaxing in this main level, vaulted great rm & open floor plan all finished in hardwood fl. Updated kitchen is accented with granite tops, stainless steel appliances, new oven & tile backsplash. Dining area opens to outdoor patio. Laundry room provides easy access to the attached garage, storage space & includes newer washer & dryer set. Open rail stairs gives generous spacious feel to this home. Upper level large primary bedrm incl. huge walk-in closet, direct access to bath & 2nd bedrm featuring vaulted ceiling. New gas furnace, air conditioner, new stove & window blinds.
Sold
$149,900
8044 Valley Farms Ct #1-C, Indianapolis, IN 46214
2beds
1,179sqft
Residential, Condominium
Built in 1983
-- sqft lot
$152,000 Zestimate®
$127/sqft
$1,411 Estimated rent
Home value
$152,000
$138,000 - $167,000
$1,411/mo
Zestimate® history
Owner options
List your home for rent
$1,411/mo
Rent Zestimate®
Find your next renter with Zillow Rental Manager. Plus, with online applications, you can quickly screen prospective tenants – for free.
$1,411/mo
Rent Zestimate®
Refinance and save
$1,184/mo
Est. payment
Refinancing to a lower rate could help reduce your monthly payments and save thousands over the life of the loan.
$1,184/mo
Est. payment
Explore your selling options
Work with a Zillow partner agent
Leverage their expertise and Zillow's premium Showcase listings to get your home seen by more buyers.
Get startedList with your own agent
Get your home in front of millions of buyers by listing it on Zillow.
Learn how to do itSell it yourself
Take full control of how buyers see your home on Zillow by listing For Sale by Owner (FSBO).
List your homeWhat's special
Open rail stairsGranite topsOutdoor patioUpdated kitchenElectric insertStainless steel appliancesLaundry room
Zillow last checked:
Listing updated:
Listed by:
Dean Glascock 317-716-7008,
F.C. Tucker Company
Bought with:
Julio Nunez
Keller Williams Indy Metro S
Source: MIBOR as distributed by MLS GRID,MLS#: 22013339
Facts & features
Interior
Bedrooms & bathrooms
- Bedrooms: 2
- Bathrooms: 1
- Full bathrooms: 1
Primary bedroom
- Features: Carpet
- Level: Upper
- Area: 160 Square Feet
- Dimensions: 16x10
Bedroom 2
- Features: Carpet
- Level: Upper
- Area: 108 Square Feet
- Dimensions: 12x09
Dining room
- Features: Hardwood
- Level: Main
- Area: 72 Square Feet
- Dimensions: 09x08
Kitchen
- Features: Hardwood
- Level: Main
- Area: 90 Square Feet
- Dimensions: 10x09
Laundry
- Features: Hardwood
- Level: Main
- Area: 60 Square Feet
- Dimensions: 10x06
Living room
- Features: Hardwood
- Level: Main
- Area: 195 Square Feet
- Dimensions: 15x13
Heating
- Forced Air
Cooling
- Has cooling: Yes
Appliances
- Included: Dishwasher, Dryer, Disposal, MicroHood, Microwave, Electric Oven, Refrigerator, Washer
- Laundry: Connections All, Laundry Room, Main Level
Features
- Attic Access, Bookcases, Vaulted Ceiling(s), Hardwood Floors, High Speed Internet, Wired for Data, Walk-In Closet(s)
- Flooring: Hardwood
- Windows: Wood Work Painted
- Has basement: No
- Attic: Access Only
- Number of fireplaces: 1
- Fireplace features: Electric, Insert, Masonry, Wood Burning
- Common walls with other units/homes: 1 Common Wall
Interior area
- Total structure area: 1,179
- Total interior livable area: 1,179 sqft
Property
Parking
- Total spaces: 1
- Parking features: Attached, Concrete
- Attached garage spaces: 1
- Details: Garage Parking Other(Garage Door Opener)
Features
- Levels: Two
- Stories: 2
- Entry location: Building Private Entry,Free Standing
- Patio & porch: Covered, Patio
Lot
- Size: 1,742 Square Feet
- Features: Access, Cul-De-Sac, Irregular Lot, Storm Sewer, Mature Trees, Trees-Small (Under 20 Ft)
Details
- Parcel number: 490522131095000900
- Horse amenities: None
Construction
Type & style
- Home type: Condo
- Architectural style: Traditional
- Property subtype: Residential, Condominium
- Attached to another structure: Yes
Materials
- Cedar, Vinyl With Stone
- Foundation: Slab
Condition
- New construction: No
- Year built: 1983
Utilities & green energy
- Electric: 100 Amp Service
- Water: Municipal/City
- Utilities for property: Electricity Connected, Sep Electric Meter, Sep Gas Meter, Sep Sewer Meter, Sewer Connected, Water Connected
Community & HOA
Community
- Features: Low Maintenance Lifestyle, Pool
- Subdivision: Eagle Valley
HOA
- Has HOA: Yes
- Amenities included: Clubhouse, Maintenance, Management, Pool, Snow Removal, Tennis Court(s), Insurance
- Services included: Clubhouse, Insurance, Lawncare, Maintenance, Management, Tennis Court(s)
- HOA fee: $215 monthly
- HOA phone: 317-873-5600
Location
- Region: Indianapolis
Financial & listing details
- Price per square foot: $127/sqft
- Annual tax amount: $1,388
- Date on market: 12/2/2024
- Cumulative days on market: 65 days
- Electric utility on property: Yes
Price history
| Date | Event | Price |
|---|---|---|
| 4/2/2025 | Sold | $149,900$127/sqft |
Source:  MIBOR as distributed by MLS GRID #22013339 Report a problem MIBOR as distributed by MLS GRID #22013339 Report a problem | ||
| 2/4/2025 | Pending sale | $149,900$127/sqft |
Source: MIBOR as distributed by MLS GRID #22013339 Report a problem | ||
| 1/9/2025 | Price change | $149,900-3.2%$127/sqft |
Source: MIBOR as distributed by MLS GRID #22013339 Report a problem | ||
| 12/16/2024 | Price change | $154,900-1.3%$131/sqft |
Source: MIBOR as distributed by MLS GRID #22013339 Report a problem | ||
| 12/2/2024 | Listed for sale | $157,000$133/sqft |
Source: MIBOR as distributed by MLS GRID #22013339 Report a problem | ||
Public tax history
Tax history is unavailable.
Neighborhood: Key Meadows
Nearby homes

- $149,9002 bd1 ba1.1k sqft8044 Valley Farms Ct, Indianapolis, IN 46214Sold
- $145,8002 bd1 ba1.1k sqft8039 Valley Farms Ln, Indianapolis, IN 46214Off Market
- $153,0001 bd1 ba1.1k sqft8043 Valley Farms Ln, Indianapolis, IN 46214Sold
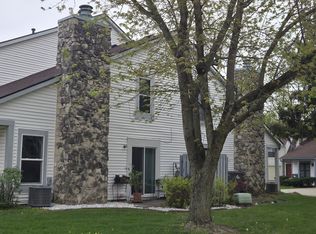
- $151,7003 bd-- ba1.1k sqft8046 Valley Farms Ct, Indianapolis, IN 46214Off Market
- $155,0001 bd1 ba1.1k sqft7963 Valley Farms Ct, Indianapolis, IN 46214Pending
- $164,0002 bd3 ba1.2k sqft8012 Valley Farms Ct, Indianapolis, IN 46214For Sale
- $122,5001 bd-- ba722 sqft3209 Valley Farms Rd, Indianapolis, IN 46214Off Market
- $124,9001 bd1 ba964 sqft3207 Valley Farms Rd, Indianapolis, IN 46214Off Market
Nearby schools
GreatSchools rating
- 3/10North Wayne Elementary SchoolGrades: PK-6Distance: 1.1 mi
- NABen Davis Ninth Grade CenterGrades: 9Distance: 2.1 mi
- 3/10Ben Davis High SchoolGrades: 10-12Distance: 2.2 mi
Get a cash offer in 3 minutes
Find out how much your home could sell for in as little as 3 minutes with a no-obligation cash offer.
Estimated market value
$152,000
Get a cash offer in 3 minutes
Find out how much your home could sell for in as little as 3 minutes with a no-obligation cash offer.
Estimated market value
$152,000
- Indiana
- Marion County
- Indianapolis
- 46214
- Key Meadows
- 8044 Valley Farms Ct Unit 1-C
Nearby cities
Nearby neighborhoods
Nearby zip codes
Other Indianapolis Topics
