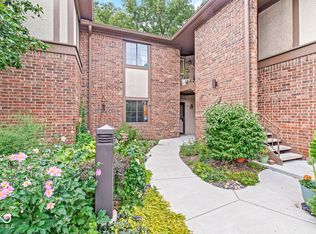
Charming and full of character, this cozy 1-bedroom with loft, 1-bath condo (easily can be 2 bedrooms) offers the perfect blend of comfort and low-maintenance living! Neighborhood features POOL and TENNIS COURTS with clubhouse access which includes full kitchen, showers, restrooms. This amazing home features beautiful hardwood floors, granite countertops, and a warm, inviting atmosphere throughout, this home is move-in ready and full of potential. The unique 11/2-level layout includes a spacious loft upstairs that could easily serve as a second bedroom, home office, or flex space. Enjoy peaceful mornings and relaxing evenings surrounded by nature from the covered front porch or private wooden deck. Tucked away in a quiet court within a low-maintenance neighborhood, this condo offers privacy, charm, and convenience all in one!
Pending
Price cut: $5K (7/23)
$155,000
7963 Valley Farms Ct, Indianapolis, IN 46214
1beds
1,179sqft
Residential, Condominium
Built in 1983
-- sqft lot
$-- Zestimate®
$131/sqft
$215/mo HOA
What's special
Spacious loft upstairsCovered front porchWarm inviting atmosphereGranite countertopsPrivate wooden deckBeautiful hardwood floors
- 117 days
- 16
- 0
Zillow last checked:
Listing updated:
Listed by:
Brooke Arnold 317-443-2868,
BluPrint Real Estate Group
Source: MIBOR as distributed by MLS GRID,MLS#: 22100778
Facts & features
Interior
Bedrooms & bathrooms
- Bedrooms: 1
- Bathrooms: 1
- Full bathrooms: 1
Primary bedroom
- Level: Upper
- Area: 180 Square Feet
- Dimensions: 18x10
Bonus room
- Level: Upper
- Area: 130 Square Feet
- Dimensions: 13x10
Breakfast room
- Level: Main
- Area: 72 Square Feet
- Dimensions: 9x8
Kitchen
- Features: Tile-Ceramic
- Level: Main
- Area: 90 Square Feet
- Dimensions: 9x10
Laundry
- Features: Tile-Ceramic
- Level: Main
- Area: 60 Square Feet
- Dimensions: 10x6
Living room
- Level: Main
- Area: 221 Square Feet
- Dimensions: 17x13
Heating
- Forced Air
Cooling
- Central Air
Appliances
- Included: Dishwasher, Dryer, Disposal, Microwave, Electric Oven, Refrigerator, Washer, Water Heater
- Laundry: Main Level
Features
- Hardwood Floors, High Speed Internet, Walk-In Closet(s)
- Flooring: Hardwood
- Has basement: No
- Number of fireplaces: 1
- Fireplace features: Electric, Family Room, Wood Burning
- Common walls with other units/homes: 1 Common Wall
Interior area
- Total structure area: 1,179
- Total interior livable area: 1,179 sqft
Property
Parking
- Total spaces: 1
- Parking features: Attached
- Attached garage spaces: 1
Features
- Levels: Two
- Stories: 2
- Entry location: Building Private Entry
- Patio & porch: Covered, Deck
Lot
- Size: 2,613 Square Feet
- Features: Cul-De-Sac, Mature Trees
Details
- Parcel number: 490522131002000900
- Horse amenities: None
Construction
Type & style
- Home type: Condo
- Architectural style: Traditional
- Property subtype: Residential, Condominium
- Attached to another structure: Yes
Materials
- Vinyl Siding
- Foundation: Slab
Condition
- New construction: No
- Year built: 1983
Utilities & green energy
- Water: Public
Community & HOA
Community
- Features: Low Maintenance Lifestyle
- Subdivision: Eagle Valley
HOA
- Has HOA: Yes
- HOA fee: $215 monthly
Location
- Region: Indianapolis
Financial & listing details
- Price per square foot: $131/sqft
- Tax assessed value: $130,100
- Annual tax amount: $1,346
- Date on market: 5/9/2026
- Cumulative days on market: 119 days
Estimated market value
Not available
Estimated sales range
Not available
Not available
Price history
| Date | Event | Price |
|---|---|---|
| 7/25/2026 | Pending sale | $155,000$131/sqft |
Source:  MIBOR as distributed by MLS GRID #22100778 Report a problem MIBOR as distributed by MLS GRID #22100778 Report a problem | ||
| 7/23/2026 | Price change | $155,000-3.1%$131/sqft |
Source: MIBOR as distributed by MLS GRID #22100778 Report a problem | ||
| 6/22/2026 | Price change | $160,000-3%$136/sqft |
Source: MIBOR as distributed by MLS GRID #22100778 Report a problem | ||
| 5/9/2026 | Listed for sale | $165,000+200%$140/sqft |
Source: MIBOR as distributed by MLS GRID #22100778 Report a problem | ||
| 1/16/2016 | Sold | $55,000+175%$47/sqft |
Source: Public Record Report a problem | ||
| 9/28/2012 | Sold | $20,000-42.9%$17/sqft |
Source: MIBOR as distributed by MLS GRID #21180606 Report a problem | ||
| 8/31/2012 | Price change | $35,000-12.5%$30/sqft |
Source: RE/MAX Advanced Realty #21180606 Report a problem | ||
| 7/27/2012 | Price change | $40,000-11.1%$34/sqft |
Source: RE/MAX Advanced Realty #21180606 Report a problem | ||
| 6/7/2012 | Listed for sale | $45,000+48.8%$38/sqft |
Source: Advanced Realty, LLC #21180606 Report a problem | ||
| 5/21/2012 | Sold | $30,240-14.8%$26/sqft |
Source: Public Record Report a problem | ||
| 9/29/2008 | Sold | $35,500-54.5%$30/sqft |
Source: MIBOR as distributed by MLS GRID #2833831 Report a problem | ||
| 3/13/2008 | Sold | $77,959$66/sqft |
Source: Public Record Report a problem | ||
Public tax history
| Year | Property taxes | Tax assessment |
|---|---|---|
| 2025 | $1,347 +11% | $130,100 +9.2% |
| 2024 | $1,213 -2.6% | $119,100 +9.7% |
| 2023 | $1,246 +18.1% | $108,600 -1.9% |
| 2022 | $1,055 +44.8% | $110,700 +25.8% |
| 2021 | $728 +15.7% | $88,000 +16.7% |
| 2020 | $630 +17.3% | $75,400 +12.2% |
| 2019 | $537 +10.9% | $67,200 +5.7% |
| 2018 | $484 +3.1% | $63,600 +15.6% |
| 2017 | $469 -10.6% | $55,000 +9.1% |
| 2016 | $525 +14.8% | $50,400 -17.8% |
| 2014 | $457 -13.9% | $61,300 |
| 2013 | $531 | $61,300 -8.9% |
| 2012 | $531 | $67,300 +7.2% |
| 2011 | -- | $62,800 -2.5% |
| 2010 | $449 +12.2% | $64,400 |
| 2009 | $401 | $64,400 -6.8% |
| 2007 | -- | $69,100 +1.5% |
| 2006 | -- | $68,100 +8.4% |
| 2005 | -- | $62,800 |
| 2004 | -- | $62,800 |
| 2003 | -- | $62,800 +56.2% |
| 2002 | -- | $40,200 +200% |
| 2001 | -- | $13,400 |
| 2000 | -- | $13,400 |
Find assessor info on the county website
Monthly payment
Est. payment
Payment breakdown
Explore the cost of this home by adjusting the details. Changes won't be saved.Climate risks
Neighborhood: Key Meadows

- $153,8003 bd-- ba1.1k sqft8033 Valley Farms Ct, Indianapolis, IN 46214Off Market
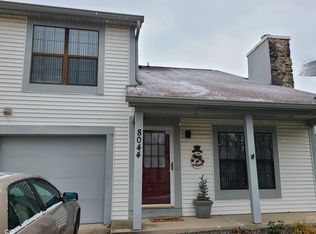
- $149,9002 bd1 ba1.1k sqft8044 Valley Farms Ct, Indianapolis, IN 46214Sold
- $149,9002 bd1 ba1.1k sqft8044 Valley Farms Ct #1-C, Indianapolis, IN 46214Sold
- $155,0002 bd3 ba1.2k sqft8012 Valley Farms Ct, Indianapolis, IN 46214Sold

Similar homes
- $160,0001 bd2 ba965 sqft7907 Hunters Path, Indianapolis, IN 46214Active
 MLS ID #22115559, Braxton Myers, Carpenter, REALTORS®. MIBOR as distributed by MLS GRID
 - $179,0002 bd2 ba1.1k sqft7135 Bay Point Ct, Indianapolis, IN 46214Active
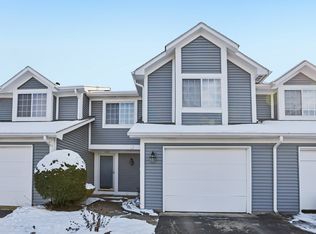 MLS ID #22091421, Salomatlhon Saydullaeva, F.C. Tucker Company. MIBOR as distributed by MLS GRID
 - $175,0002 bd2 ba1.5k sqft6009 Apache Dr, Indianapolis, IN 46254Active
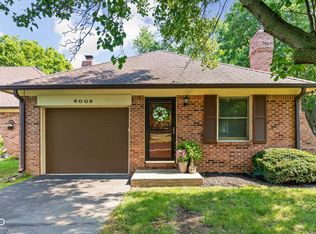 MLS ID #22116775, Robbin Edwards, Encore Sotheby's International. MIBOR as distributed by MLS GRID
 - $175,0002 bd2 ba1.3k sqft2240 Rome Dr APT C, Indianapolis, IN 46228Active
 MLS ID #22122240, Molly Lawless, F.C. Tucker Company. MIBOR as distributed by MLS GRID
