Welcome to Park Hoover Village, where spacious living meets convenience in the heart of Washington Township. This beautifully maintained second-floor condominium offers 2 bedrooms, 2 full baths, and approximately 1,585 square feet of comfortable living space. Step inside and you'll immediately appreciate the oversized 21' x 15' living room, perfect for entertaining, relaxing, or gathering with family and friends. Just off the living room is a versatile bonus room that makes an ideal home office, reading room, study, or hobby space. The thoughtfully designed floor plan includes a separate formal dining room, spacious eat-in kitchen, generous bedroom sizes, and abundant storage throughout. The primary suite features a private bath and ample closet space, while the second bedroom and full bath provide flexibility for guests or family members. Enjoy peaceful views of mature trees and greenspace from your private second-floor patio. Located within the desirable Park Hoover Village community, residents enjoy a park-like setting with beautifully maintained grounds and convenient access to shopping, dining, hospitals, and major commuter routes. Additional Features: * 2 Bedrooms * 2 Full Bathrooms * Approximately 1,585 Square Feet * Second-Floor Unit * Private Balcony/Patio * Oversized 21' x 15' Living Room * Bonus Room Ideal for Office, Den, Library, or Flex Space * Formal Dining Room * Eat-In Kitchen * Dedicated Laundry Area * Brick Exterior * Traditional Architecture * End Unit * One Common Wall * Mature Trees & Landscaped Grounds * Carport Parking * Additional Storage * Fully Furnished - Furniture Included * Washington Township Schools Move right in and enjoy maintenance-free living in one of Indianapolis' most established northside communities. Whether you're downsizing, seeking a turnkey residence, or looking for a lock-and-leave lifestyle, this fully furnished condo is ready to welcome you home. Close to Butler, Marion and IU Indy.
Active
Price cut: $5K (7/21)
$125,000
6508 Park Central Way #6508C, Indianapolis, IN 46260
2beds
1,585sqft
:
Get pre-qualified$1,397/mo
Residential, Condominium
Built in 1973
-- sqft lot
$-- Zestimate®
$79/sqft
$513/mo HOA
What's special
Brick exteriorCarport parkingGenerous bedroom sizesSeparate formal dining roomPrivate second-floor patioSpacious eat-in kitchenAbundant storage throughout
- 68 days |
- 397 |
- 19 |
Zillow last checked:
Listing updated:
Listed by:
John Vandersall 317-345-6643,
F.C. Tucker Company
Source: MIBOR as distributed by MLS GRID,MLS#: 22105749
Facts & features
Interior
Bedrooms & bathrooms
- Bedrooms: 2
- Bathrooms: 2
- Full bathrooms: 2
- Main level bathrooms: 2
- Main level bedrooms: 2
Primary bedroom
- Features: Luxury Vinyl Plank
- Level: Main
- Area: 210 Square Feet
- Dimensions: 15x14
Bedroom 2
- Level: Main
- Area: 196 Square Feet
- Dimensions: 14x14
Dining room
- Features: Luxury Vinyl Plank
- Level: Main
- Area: 154 Square Feet
- Dimensions: 14x11
Kitchen
- Features: Luxury Vinyl Plank
- Level: Main
- Area: 132 Square Feet
- Dimensions: 12x11
Heating
- Forced Air
Cooling
- Central Air
Appliances
- Included: Common Laundry, Dishwasher, Electric Water Heater, Microwave, Electric Oven, Refrigerator, Water Heater
- Laundry: Common Laundry, Common Area
Features
- Entrance Foyer, Walk-In Closet(s)
- Has basement: No
- Common walls with other units/homes: 1 Common Wall
Interior area
- Total structure area: 1,585
- Total interior livable area: 1,585 sqft
Property
Parking
- Parking features: Carport, Common, Guest
- Has carport: Yes
Features
- Levels: One
- Stories: 1
- Entry location: Building Common Entry,Upper Level
Lot
- Size: 6,098 Square Feet
Details
- Parcel number: 490334120018000800
- Horse amenities: None
Construction
Type & style
- Home type: Condo
- Architectural style: Traditional
- Property subtype: Residential, Condominium
- Attached to another structure: Yes
Materials
- Brick
- Foundation: Slab
Condition
- New construction: No
- Year built: 1973
Utilities & green energy
- Electric: 100 Amp Service
- Water: Public
Community & HOA
Community
- Subdivision: Park Hoover Village
HOA
- Has HOA: Yes
- Amenities included: Clubhouse, Laundry, Maintenance Grounds, Maintenance Structure, Management
- HOA fee: $513 monthly
- HOA phone: 317-545-0105
Location
- Region: Indianapolis
Financial & listing details
- Price per square foot: $79/sqft
- Tax assessed value: $103,100
- Annual tax amount: $2,630
- Date on market: 6/4/2026
- Cumulative days on market: 70 days
Estimated market value
Not available
Estimated sales range
Not available
Not available
Price history
| Date | Event | Price |
|---|---|---|
| 7/21/2026 | Price change | $125,000-3.8%$79/sqft |
Source:  MIBOR as distributed by MLS GRID #22105749 Report a problem MIBOR as distributed by MLS GRID #22105749 Report a problem | ||
| 6/4/2026 | Listed for sale | $130,000+10.2%$82/sqft |
Source: MIBOR as distributed by MLS GRID #22105749 Report a problem | ||
| 4/8/2024 | Sold | $118,000$74/sqft |
Source: Public Record Report a problem | ||
Public tax history
| Year | Property taxes | Tax assessment |
|---|---|---|
| 2025 | $2,630 +35.5% | $103,100 -0.5% |
| 2024 | $1,942 -1.1% | $103,600 +35.4% |
| 2023 | $1,963 -8% | $76,500 |
| 2022 | $2,133 +35.2% | $76,500 -5.9% |
| 2021 | $1,577 +12.7% | $81,300 +28% |
| 2020 | $1,399 +0.1% | $63,500 +6% |
| 2019 | $1,398 +18.8% | $59,900 -2.1% |
| 2018 | $1,176 +5.4% | $61,200 +20.7% |
| 2017 | $1,116 -1.1% | $50,700 +1.4% |
| 2016 | $1,129 +5.1% | $50,000 -4% |
| 2014 | $1,074 -6.1% | $52,100 +1.8% |
| 2013 | $1,143 | $51,200 -9.7% |
| 2012 | $1,143 | $56,700 -9% |
| 2011 | -- | $62,300 |
| 2010 | $1,193 +6.5% | $62,300 -2.5% |
| 2009 | $1,120 | $63,900 |
Find assessor info on the county website
Monthly payment
Est. payment
Payment breakdown
Explore the cost of this home by adjusting the details. Changes won't be saved.Climate risks
Neighborhood: Delaware Trail
Nearby schools
GreatSchools rating
- 3/10Fox Hill Elementary SchoolGrades: K-5Distance: 0.8 mi
- 3/10Westlane Middle SchoolGrades: 6-8Distance: 0.7 mi
- 7/10North Central High SchoolGrades: 9-12Distance: 3.6 mi
Schools provided by the listing agent
- Elementary: Fox Hill Elementary School
- Middle: Westlane Middle School
- High: North Central High School
Source: MIBOR as distributed by MLS GRID. This data may not be complete. We recommend contacting the local school district to confirm school assignments for this home.
- $85,0002 bd2 ba1.4k sqft6508 Park Central Way #6508B, Indianapolis, IN 46260Sold

- $118,0002 bd2 ba1.5k sqft6508 Park Central Way APT C, Indianapolis, IN 46260Sold
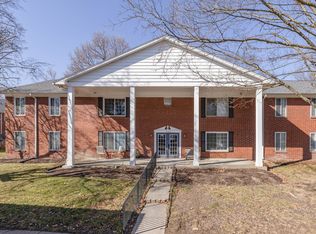
- $108,6002 bd2 ba1.5k sqft6508 Park Central Way #6508A, Indianapolis, IN 46260Off Market
- $105,000-- bd-- ba-- sqft6508 Park Central Way #6508D, Indianapolis, IN 46260Off Market
- $---- bd-- ba-- sqft6508 Park Central Way APT B, Indianapolis, IN 46260Off Market
- $---- bd-- ba-- sqft6508 Park Central Way APT D, Indianapolis, IN 46260Off Market
- $107,700-- bd-- ba-- sqft916 Hoover Village Dr #916B, Indianapolis, IN 46260Off Market
- $101,200-- bd-- ba-- sqft916 Hoover Village Dr #916C, Indianapolis, IN 46260Off Market
A local agent can set up tours, give advice and negotiate with sellers.
A local lender can help you make sure your offer is ready when you are.
Similar homes
- $146,9002 bd2 ba1.2k sqft8519 Canterbury Sq E, Indianapolis, IN 46260Active
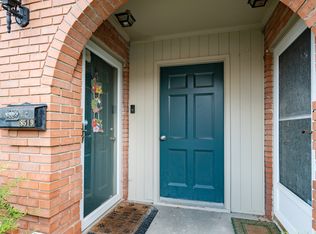 MLS ID #22119000, Amanda Klotsch, Highgarden Real Estate. MIBOR as distributed by MLS GRID
 - $164,9002 bd2 ba1.1k sqft1596 Marborough Ln, Indianapolis, IN 46260Active
 MLS ID #22114914, Erin Schrock, Real Broker, LLC. MIBOR as distributed by MLS GRID
 - $160,0002 bd2 ba1.1k sqft9063 Pine Cone Way, Indianapolis, IN 46268Active
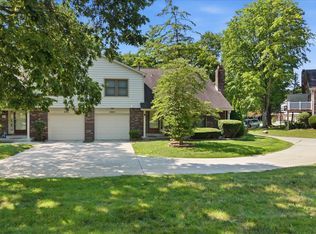 MLS ID #22106331, Joanna McCallister Schutte, Berkshire Hathaway Home. MIBOR as distributed by MLS GRID
 - $130,0002 bd3 ba1.1k sqft4458 Abby Creek Ln, Indianapolis, IN 46205Active
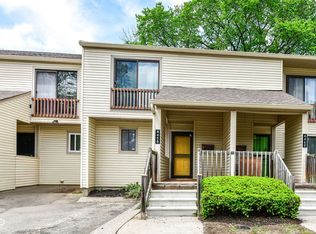 MLS ID #22098635, Yang Xiao, Sheepsheds, LLC. MIBOR as distributed by MLS GRID
 - $139,9002 bd2 ba1.3k sqft4311 Dahlia Ct, Indianapolis, IN 46220ActiveMLS ID #22108647, John DeWitt, Trueblood Real Estate. MIBOR as distributed by MLS GRID
- $124,9003 bd1 ba942 sqft2243 N Bolton Ave, Indianapolis, IN 46218ActiveMLS ID #22101490, Isabella Frazier, Trelora Realty. MIBOR as distributed by MLS GRID
- $129,9003 bd2 ba1.4k sqft3510 N Brentwood Ave, Indianapolis, IN 46235ActiveMLS ID #22117085, Samuel Nieves-Montanez, Trelora Realty. MIBOR as distributed by MLS GRID
- $161,0003 bd3 ba1.4k sqft9458 Fordham St, Indianapolis, IN 46268ActiveMLS ID #22112966, Steven Koleno, Beycome Brokerage Realty LLC. MIBOR as distributed by MLS GRID
- $175,0002 bd2 ba1.1k sqft4804 London Dr, Indianapolis, IN 46254ActiveMLS ID #22117340, Parge June, F.C. Tucker Company. MIBOR as distributed by MLS GRID
- $152,5002 bd2 ba1k sqft8830 Yardley Ct APT 104, Indianapolis, IN 46268ActiveMLS ID #22096842, Wesley Bounds, Trueblood Real Estate. MIBOR as distributed by MLS GRID
- $179,9002 bd2 ba1.2k sqft5721 Mornay Pl, Indianapolis, IN 46254ActiveMLS ID #22118483, Emerson Nehring, CrestPoint Real Estate. MIBOR as distributed by MLS GRID
- $129,9002 bd2 ba1.2k sqft3824 Wilderness Trl, Indianapolis, IN 46237ActiveMLS ID #22109020, David C Brenton, DAVID BRENTON'S TEAM. MIBOR as distributed by MLS GRID
- $157,9002 bd2 ba1k sqft8820 Yardley Ct APT 207, Indianapolis, IN 46268ActiveMLS ID #22112798, Van Thawng, eXp Realty, LLC. MIBOR as distributed by MLS GRID
- $174,9002 bd2 ba1.3k sqft2222 Rome Dr APT B, Indianapolis, IN 46228ActiveMLS ID #22102736, Ali Rahimi, Trueblood Real Estate. MIBOR as distributed by MLS GRID
- $134,9003 bd2 ba1.2k sqft7911 E 33rd St, Indianapolis, IN 46226ActiveMLS ID #22114579, Samuel Nieves-Montanez, Trelora Realty. MIBOR as distributed by MLS GRID
- $119,9002 bd1 ba1.4k sqft2030 N Linwood Ave, Indianapolis, IN 46218ActiveMLS ID #22116088, Jimmy Perry, Ever Real Estate, LLC. MIBOR as distributed by MLS GRID
- $139,9003 bd1 ba1.3k sqft3 Fay Ct, Indianapolis, IN 46226ActiveMLS ID #22116631, Samuel Nieves-Montanez, Trelora Realty. MIBOR as distributed by MLS GRID
- $124,9002 bd1 ba885 sqft2228 N Irwin St, Indianapolis, IN 46219ActiveMLS ID #22110278, Samuel Nieves-Montanez, Trelora Realty. MIBOR as distributed by MLS GRID
- $119,0002 bd1 ba2.1k sqft1230 N Pershing Ave, Indianapolis, IN 46222ActiveMLS ID #22099126, Gloria Gear, Keller Williams Indy Metro Partners. MIBOR as distributed by MLS GRID
- $155,0003 bd2 ba2.3k sqft7905 Benjamin Dr, Indianapolis, IN 46226ActiveMLS ID #22118578, Lindsey Moulton, Diversified Realty Centre. MIBOR as distributed by MLS GRID
