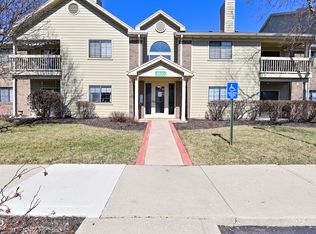
Discover effortless living at 8830 Yardley CT - a private rear-corner unit waiting for you to make it home. As you pull in front of Yardley Court, assigned parking and a private single garage gives you simple & easy parking options directly in front of your home. This condo is located on the first floor and is nestled behind a secure entry foyer adding additional privacy. As you enter your residence, you'll be greeted by an open and airy great room, kitchen, and dinning space. Natural light pour's in from your covered rear patio. The two well-proportioned bedrooms provide comfortable retreats, each offering a private space for relaxation. Complementing these are two full bathrooms, one featuring a convenient walk-in shower, ensuring both functionality and a touch of modern comfort. Enjoy the convenience of additional storage space and a dedicated laundry room within the unit. Step outside to your private patio, offering a refreshing outdoor extension of your living space. If you are looking for a unit that is close to dinning, shopping, minutes from St Vincent and entertainment options, 8830 Yardley CT might be the perfect home for you. Schedule your private showing today.
Active
Price cut: $5.1K (6/25)
$159,900
8830 Yardley Ct APT 104, Indianapolis, IN 46268
2beds
1,070sqft
:
Get pre-qualified$1,537/mo
Residential, Condominium
Built in 1993
-- sqft lot
$-- Zestimate®
$149/sqft
$396/mo HOA
What's special
Assigned parkingPrivate single garageSecure entry foyerPrivate rear-corner unitPrivate patioCovered rear patioAdditional storage space
- 104 days |
- 344 |
- 17 |
Zillow last checked:
Listing updated:
Listed by:
Wesley Bounds 317-850-2127,
Trueblood Real Estate,
Joshua Carpenter,
Trueblood Real Estate
Source: MIBOR as distributed by MLS GRID,MLS#: 22096842
Facts & features
Interior
Bedrooms & bathrooms
- Bedrooms: 2
- Bathrooms: 2
- Full bathrooms: 2
- Main level bathrooms: 2
- Main level bedrooms: 2
Primary bedroom
- Level: Main
- Area: 168 Square Feet
- Dimensions: 14x12
Bedroom 2
- Level: Main
- Area: 156 Square Feet
- Dimensions: 13x12
Dining room
- Level: Main
- Area: 96 Square Feet
- Dimensions: 12x08
Great room
- Level: Main
- Area: 238 Square Feet
- Dimensions: 17x14
Kitchen
- Level: Main
- Area: 80 Square Feet
- Dimensions: 10x08
Laundry
- Level: Main
- Area: 64 Square Feet
- Dimensions: 8x8
Heating
- Forced Air, Natural Gas
Cooling
- Central Air
Appliances
- Included: Dishwasher, Disposal, Gas Water Heater, Microwave, Electric Oven, Refrigerator
- Laundry: Main Level
Features
- Walk-In Closet(s)
- Has basement: No
- Common walls with other units/homes: 2+ Common Walls,No One Below
Interior area
- Total structure area: 1,070
- Total interior livable area: 1,070 sqft
Video & virtual tour
Property
Parking
- Total spaces: 1
- Parking features: Asphalt, Detached, Garage Door Opener
- Garage spaces: 1
- Details: Garage Parking Other(Keyless Entry)
Features
- Levels: One
- Stories: 1
- Entry location: Ground Level
- Patio & porch: Covered
- Exterior features: Sprinkler System, Tennis Court(s)
Lot
- Size: 871 Square Feet
- Features: Sidewalks, Trees-Small (Under 20 Ft)
Details
- Additional structures: Storage
- Parcel number: 490317124106000600
- Horse amenities: None
Construction
Type & style
- Home type: Condo
- Architectural style: Contemporary
- Property subtype: Residential, Condominium
- Attached to another structure: Yes
Materials
- Vinyl With Brick
- Foundation: Slab
Condition
- New construction: No
- Year built: 1993
Utilities & green energy
- Water: Public
Community & HOA
Community
- Subdivision: Yardley Court
HOA
- Has HOA: Yes
- HOA fee: $396 monthly
Location
- Region: Indianapolis
Financial & listing details
- Price per square foot: $149/sqft
- Tax assessed value: $145,900
- Annual tax amount: $1,412
- Date on market: 4/21/2026
- Cumulative days on market: 107 days
Estimated market value
Not available
Estimated sales range
Not available
Not available
Price history
| Date | Event | Price |
|---|---|---|
| 6/25/2026 | Price change | $159,900-3.1%$149/sqft |
Source:  MIBOR as distributed by MLS GRID #22096842 Report a problem MIBOR as distributed by MLS GRID #22096842 Report a problem | ||
| 6/9/2026 | Price change | $165,000-2.9%$154/sqft |
Source: MIBOR as distributed by MLS GRID #22096842 Report a problem | ||
| 4/21/2026 | Listed for sale | $170,000+33.3%$159/sqft |
Source: MIBOR as distributed by MLS GRID #22096842 Report a problem | ||
| 7/15/2021 | Sold | $127,500$119/sqft |
Source: MIBOR as distributed by MLS GRID #21788537 Report a problem | ||
| 6/11/2021 | Pending sale | $127,500$119/sqft |
Source: MIBOR as distributed by MLS GRID #21788537 Report a problem | ||
| 5/31/2021 | Listed for sale | $127,500+37.1%$119/sqft |
Source: MIBOR as distributed by MLS GRID #21788537 Report a problem | ||
| 12/5/2017 | Sold | $93,000+221.8%$87/sqft |
Source: Public Record Report a problem | ||
| 7/6/2017 | Sold | $28,900$27/sqft |
Source: Public Record Report a problem | ||
Public tax history
| Year | Property taxes | Tax assessment |
|---|---|---|
| 2025 | $1,280 +1.8% | $145,900 +13.1% |
| 2024 | $1,258 +17% | $129,000 -7.9% |
| 2023 | $1,075 +7% | $140,000 +15.1% |
| 2022 | $1,005 -2.2% | $121,600 +8.9% |
| 2021 | $1,028 +47.8% | $111,700 +2.9% |
| 2020 | $695 +13.2% | $108,600 +22.9% |
| 2019 | $614 +2.3% | $88,400 +7% |
| 2018 | $600 -55.2% | $82,600 +3.4% |
| 2017 | $1,338 +197.7% | $79,900 +7.8% |
| 2016 | $449 -6.9% | $74,100 +0.7% |
| 2014 | $483 -25% | $73,600 |
| 2013 | $644 | $73,600 -16.2% |
| 2012 | $644 | $87,800 +4.3% |
| 2011 | -- | $84,200 +0.6% |
| 2010 | $1,770 +242.2% | $83,700 -1.4% |
| 2009 | $517 | $84,900 |
Find assessor info on the county website
Monthly payment
Est. payment
Payment breakdown
Explore the cost of this home by adjusting the details. Changes won't be saved.Climate risks
Neighborhood: College Park
Nearby schools
GreatSchools rating
- 3/10College Park Elementary SchoolGrades: K-5Distance: 0.1 mi
- 2/10Lincoln Middle SchoolGrades: 6-8Distance: 3.2 mi
- 4/10Pike High SchoolGrades: 9-12Distance: 3.5 mi
- $163,0002 bd2 ba1.1k sqft8830 Yardley Ct APT 103, Indianapolis, IN 46268Sold
- $174,8002 bd2 ba1.1k sqft8830 Yardley Ct APT 101, Indianapolis, IN 46268Off Market
- $155,200-- bd-- ba-- sqft8830 Yardley Ct APT 102, Indianapolis, IN 46268Off Market
- $171,2002 bd2 ba1.1k sqft8830 Yardley Ct APT 205, Indianapolis, IN 46268Off Market

- $172,1002 bd2 ba1.1k sqft8830 Yardley Ct APT 206, Indianapolis, IN 46268Off Market
- $158,800-- bd-- ba-- sqft8830 Yardley Ct APT 207, Indianapolis, IN 46268Off Market
- $168,500-- bd-- ba-- sqft8830 Yardley Ct APT 208, Indianapolis, IN 46268Off Market
- $159,9002 bd2 ba1k sqft8820 Yardley Ct APT 103, Indianapolis, IN 46268Sold
A local agent can set up tours, give advice and negotiate with sellers.
Similar homes
- $160,0002 bd2 ba1.1k sqft9063 Pine Cone Way, Indianapolis, IN 46268Active
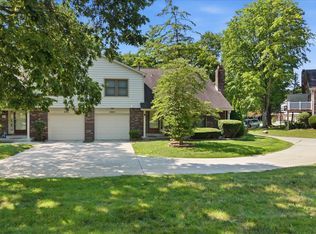 MLS ID #22106331, Joanna McCallister Schutte, Berkshire Hathaway Home. MIBOR as distributed by MLS GRID
 - $157,9002 bd2 ba1k sqft8820 Yardley Ct APT 207, Indianapolis, IN 46268Active
 MLS ID #22112798, Van Thawng, eXp Realty, LLC. MIBOR as distributed by MLS GRID
 - $175,0002 bd2 ba1.3k sqft2513 Chaseway Ct, Indianapolis, IN 46268Active
 MLS ID #22108101, Chavon Powell, eXp Realty LLC. MIBOR as distributed by MLS GRID
 - $190,0002 bd3 ba1.4k sqft2458 Chaseway Ct, Indianapolis, IN 46268Active
 MLS ID #22111250, Pat Haddad, Realty World Indy. MIBOR as distributed by MLS GRID
 - $189,9002 bd2 ba1k sqft3189 Sandpiper North Dr, Indianapolis, IN 46268ActiveMLS ID #22102186, Christopher Dykes, Carpenter, REALTORS®. MIBOR as distributed by MLS GRID
- $164,9002 bd2 ba1.1k sqft1596 Marborough Ln, Indianapolis, IN 46260ActiveMLS ID #22114914, Erin Schrock, Real Broker, LLC. MIBOR as distributed by MLS GRID
- $145,0002 bd2 ba968 sqft4632 London Dr, Indianapolis, IN 46254ActiveMLS ID #22117429, Natasha Harvel, Highgarden Real Estate. MIBOR as distributed by MLS GRID
- $229,9003 bd3 ba1.4k sqft9248 Golden Woods Dr, Indianapolis, IN 46268ActiveMLS ID #22109099, Tom Williams, United Real Estate Indpls. MIBOR as distributed by MLS GRID
- $185,0002 bd2 ba1.5k sqft8588 Hague Rd, Indianapolis, IN 46256ActiveMLS ID #22117302, Stacy Snively, eXp Realty, LLC. MIBOR as distributed by MLS GRID
- $144,9002 bd2 ba993 sqft4341 Village Parkway Cir W APT 7, Indianapolis, IN 46254ActiveMLS ID #22107551, Robert Lappin, Circle 8, LLC. MIBOR as distributed by MLS GRID
- $174,9002 bd2 ba1.3k sqft2222 Rome Dr APT B, Indianapolis, IN 46228ActiveMLS ID #22102736, Ali Rahimi, Trueblood Real Estate. MIBOR as distributed by MLS GRID
- $125,0002 bd2 ba1.5k sqft6508 Park Central Way #6508C, Indianapolis, IN 46260ActiveMLS ID #22105749, John Vandersall, F.C. Tucker Company. MIBOR as distributed by MLS GRID
- $165,0001 bd2 ba965 sqft7907 Hunters Path, Indianapolis, IN 46214ActiveMLS ID #22115559, Braxton Myers, Carpenter, REALTORS®. MIBOR as distributed by MLS GRID
- $220,0003 bd3 ba1.4k sqft2359 Colfax Ln, Indianapolis, IN 46260ActiveMLS ID #22111286, Mark Studebaker, Trueblood Real Estate. MIBOR as distributed by MLS GRID
- $167,5002 bd2 ba1k sqft3664 Reflections Ln Unit 3, Indianapolis, IN 46214ActiveMLS ID #22109905, Kasey Sowders, 1 Percent Lists Indiana Real Estate. MIBOR as distributed by MLS GRID
- $195,0002 bd3 ba1.3k sqft5546 Nighthawk Dr, Indianapolis, IN 46254ActiveMLS ID #22106332, Dare Kayode, United Real Estate Indpls. MIBOR as distributed by MLS GRID
- $212,0003 bd2 ba1k sqft6516 Hazelhatch Dr, Indianapolis, IN 46268ActiveMLS ID #22099437, Chukwudi Ikechukwu, Highgarden Real Estate. MIBOR as distributed by MLS GRID
- $164,0002 bd3 ba1.2k sqft8012 Valley Farms Ct, Indianapolis, IN 46214ActiveMLS ID #22087390, Ashton Harris, The Stewart Home Group. MIBOR as distributed by MLS GRID
- $239,0003 bd3 ba1.5k sqft9509 Brightwell Dr, Indianapolis, IN 46260ActiveMLS ID #22093801, John O'Brien, F.C. Tucker Company. MIBOR as distributed by MLS GRID
- $159,9002 bd2 ba1.2k sqft6028 Wildcat Dr, Indianapolis, IN 46203ActiveMLS ID #22112468, Cameron Harbert, REALTY WORLD-Harbert Company. MIBOR as distributed by MLS GRID
