Welcome to this updated 2 bedroom bungalow offering affordable homeownership or a great investment opportunity just minutes from Downtown Indianapolis, Mass Ave, Brookside Park, and major commuter routes. With 728 square feet of main level living, a full unfinished basement, and a detached two car garage, this home provides both functionality and future potential. Inside, you'll find an inviting layout featuring an eat in kitchen with ample cabinet space, and abundant natural light throughout. The full basement offers excellent storage, laundry space, or the opportunity to create additional living space in the future. Outside, enjoy a low maintenance yard, a welcoming front porch, and the convenience of a detached two car garage. Whether you're looking for your first home, a downsizing option, or an investment property to add to your portfolio, this home offers outstanding value in a location with easy access to downtown employers, restaurants, shopping, parks, and entertainment.
Active
$130,000
2030 N Linwood Ave, Indianapolis, IN 46218
2beds
1,448sqft
:
Get pre-qualified$909/mo
Residential, Single Family Residence
Built in 1949
5,227 Square Feet Lot
$-- Zestimate®
$90/sqft
$-- HOA
What's special
Low maintenance yardDetached two car garageWelcoming front porchInviting layoutAbundant natural light throughout
- 3 days |
- 203 |
- 15 |
Zillow last checked:
Listing updated:
Listed by:
Jimmy Perry 317-281-9239,
Ever Real Estate, LLC
Source: MIBOR as distributed by MLS GRID,MLS#: 22116088
Facts & features
Interior
Bedrooms & bathrooms
- Bedrooms: 2
- Bathrooms: 1
- Full bathrooms: 1
- Main level bathrooms: 1
- Main level bedrooms: 2
Primary bedroom
- Level: Main
- Area: 132 Square Feet
- Dimensions: 12x11
Bedroom 2
- Level: Main
- Area: 110 Square Feet
- Dimensions: 11x10
Kitchen
- Level: Main
- Area: 152 Square Feet
- Dimensions: 19x8
Living room
- Level: Main
- Area: 154 Square Feet
- Dimensions: 14x11
Heating
- Forced Air, Natural Gas
Cooling
- Central Air, None
Appliances
- Included: MicroHood, Electric Oven, Refrigerator, Gas Water Heater
- Laundry: In Basement
Features
- Attic Access, Hardwood Floors, Eat-in Kitchen
- Flooring: Hardwood
- Basement: Full,Unfinished
- Attic: Access Only
Interior area
- Total structure area: 1,448
- Total interior livable area: 1,448 sqft
- Finished area below ground: 0
Property
Parking
- Total spaces: 2
- Parking features: Detached
- Garage spaces: 2
- Details: Garage Parking Other(Guest Street Parking, Service Door)
Features
- Levels: One
- Stories: 1
- Patio & porch: Porch
Lot
- Size: 5,227 Square Feet
- Features: Sidewalks, Street Lights, See Remarks
Details
- Parcel number: 490733105045000101
- Horse amenities: None
Construction
Type & style
- Home type: SingleFamily
- Architectural style: Bungalow
- Property subtype: Residential, Single Family Residence
Materials
- Aluminum Siding
- Foundation: Block
Condition
- New construction: No
- Year built: 1949
Utilities & green energy
- Water: Public
Community & HOA
Community
- Subdivision: Brookside Sunny Grove Add
HOA
- Has HOA: No
Location
- Region: Indianapolis
Financial & listing details
- Price per square foot: $90/sqft
- Tax assessed value: $110,900
- Annual tax amount: $1,010
- Date on market: 7/23/2026
- Cumulative days on market: 5 days
Estimated market value
Not available
Estimated sales range
Not available
Not available
Price history
| Date | Event | Price |
|---|---|---|
| 7/23/2026 | Listed for sale | $130,000+64.6%$90/sqft |
Source:  MIBOR as distributed by MLS GRID #22116088 Report a problem MIBOR as distributed by MLS GRID #22116088 Report a problem | ||
| 7/21/2020 | Sold | $79,000+426.7%$55/sqft |
Source: MIBOR as distributed by MLS GRID #21710582 Report a problem | ||
| 3/27/2008 | Sold | $15,000-74.8%$10/sqft |
Source: MIBOR as distributed by MLS GRID #2811233 Report a problem | ||
| 6/5/2003 | Sold | $59,500$41/sqft |
Source: MIBOR as distributed by MLS GRID #2210917 Report a problem | ||
Public tax history
| Year | Property taxes | Tax assessment |
|---|---|---|
| 2025 | $822 +22% | $110,900 +15.5% |
| 2024 | $674 -6.8% | $96,000 +7.5% |
| 2023 | $723 +41.1% | $89,300 -1.1% |
| 2022 | $512 +51.3% | $90,300 +17.7% |
| 2021 | $339 -72.2% | $76,700 +35.8% |
| 2020 | $1,218 +20.9% | $56,500 +9.5% |
| 2019 | $1,008 +15.2% | $51,600 +22% |
| 2018 | $875 -1.2% | $42,300 +6.5% |
| 2017 | $886 -1% | $39,700 |
| 2016 | $894 +158.5% | $39,700 -11% |
| 2014 | $346 -68.8% | $44,600 |
| 2013 | $1,110 | $44,600 -9.9% |
| 2012 | $1,110 | $49,500 +5.5% |
| 2011 | -- | $46,900 |
| 2010 | $1,014 -1.8% | $46,900 |
| 2009 | $1,033 | $46,900 -7.7% |
| 2007 | -- | $50,800 +6.5% |
| 2003 | -- | $47,700 +177.3% |
| 2002 | -- | $17,200 +200.2% |
| 2001 | -- | $5,730 |
| 2000 | -- | $5,730 |
Find assessor info on the county website
Monthly payment
Est. payment
Payment breakdown
Explore the cost of this home by adjusting the details. Changes won't be saved.Climate risks
Neighborhood: Near Eastside
Nearby schools
GreatSchools rating
- 3/10James Russell Lowell School 51Grades: PK-5Distance: 0.8 mi
- 3/10H.L. Harshman Magnet Middle SchoolGrades: 6-8Distance: 2.3 mi
- 1/10Arsenal Technical High SchoolGrades: 9-12Distance: 2.6 mi
- $101,9002 bd1 ba1.4k sqft2026 N Linwood Ave, Indianapolis, IN 46218Off Market
- $107,6002 bd1 ba1.4k sqft2034 N Linwood Ave, Indianapolis, IN 46218Off Market
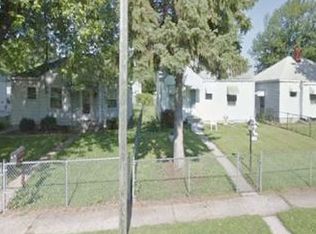
- $116,8002 bd-- ba728 sqft2038 N Linwood Ave, Indianapolis, IN 46218Off Market
- $117,4002 bd-- ba727 sqft2022 N Linwood Ave, Indianapolis, IN 46218Off Market
- $101,0002 bd1 ba1.4k sqft2042 N Linwood Ave, Indianapolis, IN 46218Off Market
- $104,2002 bd-- ba1.1k sqft2018 N Linwood Ave, Indianapolis, IN 46218Off Market
- $92,5002 bd1 ba736 sqft2033 N Linwood Ave, Indianapolis, IN 46218Off Market
- $100,8002 bd-- ba740 sqft2012 N Linwood Ave, Indianapolis, IN 46218Off Market
A local agent can set up tours, give advice and negotiate with sellers.
Similar homes
- $--2 bd2 ba888 sqft3310 Wallace Ave, Indianapolis, IN 46218Auction
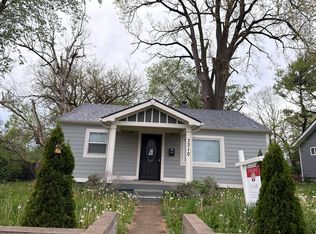 Auction.com 2
 - $135,0002 bd1 ba1.4k sqft5429 E 19th Pl, Indianapolis, IN 46218Active
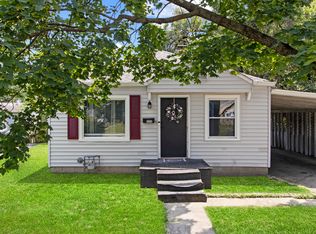 MLS ID #22114370, Stacie Kidwell Sandoval, F.C. Tucker Company. MIBOR as distributed by MLS GRID
 - $149,9002 bd1 ba780 sqft1810 N Parker Ave, Indianapolis, IN 46218Active
 MLS ID #22116347, Luis Coronel, Realty of America LLC. MIBOR as distributed by MLS GRID
 - $129,9003 bd2 ba1k sqft2217 N Spencer Ave, Indianapolis, IN 46218Active
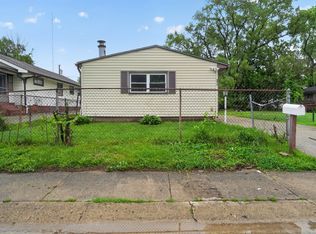 MLS ID #22102448, Isabella Frazier, Trelora Realty. MIBOR as distributed by MLS GRID
 - $140,0003 bd1 ba872 sqft4608 E 21st St, Indianapolis, IN 46218ActiveMLS ID #22114087, Emanuel Ruiz, Snyder Strategy Realty, Inc. MIBOR as distributed by MLS GRID
- $129,0002 bd1 ba736 sqft1949 N Colorado Ave, Indianapolis, IN 46218ActiveMLS ID #22098880, Heather Upton, Keller Williams Indy Metro NE. MIBOR as distributed by MLS GRID
- $129,0002 bd1 ba912 sqft2045 Houston St, Indianapolis, IN 46218ActiveMLS ID #22113876, Aaron Schlesinger, Finney Group Realty LLC. MIBOR as distributed by MLS GRID
- $139,9002 bd1 ba1.7k sqft609 N Linwood Ave, Indianapolis, IN 46201ActiveMLS ID #22114081, Samuel Nieves-Montanez, Trelora Realty. MIBOR as distributed by MLS GRID
- $130,0002 bd2 ba899 sqft2145 N Leland Ave, Indianapolis, IN 46218ActiveMLS ID #22095324, Edwin Watson, Triple E Realty, LLC. MIBOR as distributed by MLS GRID
- $89,0002 bd1 ba1.5k sqft3352 Wallace Ave, Indianapolis, IN 46218ActiveMLS ID #22115867, Karanjod Cheema, Rize Commercial Realty LLC. MIBOR as distributed by MLS GRID
- $140,0002 bd1 ba1.6k sqft5472 E 18th St, Indianapolis, IN 46218ActiveMLS ID #22103240, James Krause, @properties. MIBOR as distributed by MLS GRID
- $115,0002 bd1 ba768 sqft3317 Arthington Blvd, Indianapolis, IN 46218ActiveMLS ID #22114742, Jim Abner, eXp Realty, LLC. MIBOR as distributed by MLS GRID
- $135,0002 bd1 ba948 sqft1821 N Dequincy St, Indianapolis, IN 46218ActiveMLS ID #22092216, Andy Deemer, F.C. Tucker Company. MIBOR as distributed by MLS GRID
- $135,0003 bd1 ba1.2k sqft2244 N Bolton Ave, Indianapolis, IN 46218ActiveMLS ID #22079389, Jevon Hill, Keller Williams Indy Metro Partners. MIBOR as distributed by MLS GRID
- $129,9992 bd1 ba858 sqft2749 Station St, Indianapolis, IN 46218ActiveMLS ID #22094172, Danielle Coleman, Garnet Group. MIBOR as distributed by MLS GRID
- $139,9003 bd2 ba1.2k sqft2131 N Spencer Ave, Indianapolis, IN 46218ActiveMLS ID #22090597, Sandra Daley, Dal Sand. MIBOR as distributed by MLS GRID
- $134,9002 bd1 ba725 sqft2941 Stuart St, Indianapolis, IN 46218ActiveMLS ID #22093111, Trent Kiester, @properties. MIBOR as distributed by MLS GRID
- $110,0003 bd1 ba932 sqft2174 N Drexel Ave, Indianapolis, IN 46218ActiveMLS ID #22114692, Karanjod Cheema, Rize Commercial Realty LLC. MIBOR as distributed by MLS GRID
- $144,9003 bd3 ba1.4k sqft1946 N Euclid Ave, Indianapolis, IN 46218ActiveMLS ID #22059712, Brian Pachciarz, Estansion Group by BLP. MIBOR as distributed by MLS GRID
- $119,9002 bd1 ba1.2k sqft1852 N Audubon Rd, Indianapolis, IN 46218ActiveMLS ID #22073194, Carolyn Gonzalez, AMR Real Estate LLC. MIBOR as distributed by MLS GRID
