Discover a charming slice of Americana at 2243 N Bolton AVE N, INDIANAPOLIS, IN, USA. Built in 1954, this single-family residence offers 942 square feet of thoughtfully designed living space, promising a comfortable and convenient lifestyle. This inviting home features three peaceful bedrooms, providing ample private retreats for relaxation and rest. A well-appointed full bathroom serves the home, offering practical comfort and everyday convenience. Spanning a generous 12,415 square foot lot, the property provides abundant outdoor space for recreation, gardening, or simply enjoying the Indiana sunshine. This single-story layout ensures ease of access and functional living throughout.
Active
Price cut: $10K (7/6)
$124,900
2243 N Bolton Ave, Indianapolis, IN 46218
3beds
942sqft
:
Get pre-qualified$892/mo
Residential, Single Family Residence
Built in 1954
0.29 Acres Lot
$-- Zestimate®
$133/sqft
$-- HOA
What's special
Three peaceful bedrooms
- 60 days |
- 934 |
- 114 |
Likely to sell faster than
Zillow last checked:
Listing updated:
Listed by:
Isabella Frazier 984-370-6886,
Trelora Realty
Source: MIBOR as distributed by MLS GRID,MLS#: 22101490
Facts & features
Interior
Bedrooms & bathrooms
- Bedrooms: 3
- Bathrooms: 1
- Full bathrooms: 1
- Main level bathrooms: 1
- Main level bedrooms: 3
Primary bedroom
- Level: Main
- Area: 150 Square Feet
- Dimensions: 10x15
Bedroom 2
- Level: Main
- Area: 100 Square Feet
- Dimensions: 10x10
Bedroom 3
- Level: Main
- Area: 100 Square Feet
- Dimensions: 10x10
Dining room
- Level: Main
- Area: 77 Square Feet
- Dimensions: 7x11
Kitchen
- Level: Main
- Area: 98 Square Feet
- Dimensions: 7x14
Laundry
- Level: Main
- Area: 35 Square Feet
- Dimensions: 5x7
Living room
- Level: Main
- Area: 187 Square Feet
- Dimensions: 17x11
Heating
- Natural Gas, Other
Cooling
- Central Air
Appliances
- Included: Dishwasher, Electric Water Heater, Microwave, Electric Oven, Range Hood, Refrigerator, Water Heater
- Laundry: In Unit, Connections All, Laundry Closet, Main Level
Features
- Attic Access, High Speed Internet, Eat-in Kitchen, Smart Thermostat
- Windows: Wood Work Painted
- Has basement: No
- Attic: Access Only
- Number of fireplaces: 1
- Fireplace features: Family Room
Interior area
- Total structure area: 942
- Total interior livable area: 942 sqft
Property
Parking
- Parking features: Carport, Attached
- Has carport: Yes
Features
- Levels: One
- Stories: 1
- Patio & porch: Covered
- Has view: Yes
- View description: Trees/Woods
Lot
- Size: 0.29 Acres
- Features: City Lot, Curbs, Sidewalks, Storm Sewer, Street Lights, Suburb, Mature Trees, Zoned
Details
- Additional structures: Storage
- Parcel number: 490727106005000701
- Horse amenities: None
Construction
Type & style
- Home type: SingleFamily
- Architectural style: Traditional
- Property subtype: Residential, Single Family Residence
Materials
- Vinyl Siding, Brick, Stone
- Foundation: Slab
Condition
- New construction: No
- Year built: 1954
Utilities & green energy
- Electric: 200+ Amp Service, Circuit Breakers
- Water: Public
- Utilities for property: Electricity Connected, Sewer Connected, Water Connected
Community & HOA
Community
- Security: Carbon Monoxide Detector(s), Smoke Detector(s)
- Subdivision: A V Browns Arlington Manor
HOA
- Has HOA: No
Location
- Region: Indianapolis
Financial & listing details
- Price per square foot: $133/sqft
- Tax assessed value: $77,800
- Annual tax amount: $1,920
- Date on market: 5/29/2026
- Cumulative days on market: 61 days
- Electric utility on property: Yes
Estimated market value
Not available
Estimated sales range
Not available
Not available
Price history
| Date | Event | Price |
|---|---|---|
| 7/6/2026 | Price change | $124,900-7.4%$133/sqft |
Source:  MIBOR as distributed by MLS GRID #22101490 Report a problem MIBOR as distributed by MLS GRID #22101490 Report a problem | ||
| 5/29/2026 | Listed for sale | $134,900+136.7%$143/sqft |
Source: MIBOR as distributed by MLS GRID #22101490 Report a problem | ||
| 3/19/2025 | Listing removed | $1,075$1/sqft |
Source: Zillow Rentals Report a problem | ||
| 3/7/2025 | Price change | $1,075-2.3%$1/sqft |
Source: Zillow Rentals Report a problem | ||
| 1/30/2025 | Listed for rent | $1,100+2.3%$1/sqft |
Source: Zillow Rentals Report a problem | ||
| 3/25/2024 | Listing removed | -- |
Source: Zillow Rentals Report a problem | ||
| 3/16/2024 | Listed for rent | $1,075-2.3%$1/sqft |
Source: Zillow Rentals Report a problem | ||
| 3/8/2024 | Listing removed | -- |
Source: Zillow Rentals Report a problem | ||
| 1/26/2024 | Listed for rent | $1,100+22.2%$1/sqft |
Source: Zillow Rentals Report a problem | ||
| 9/24/2020 | Listing removed | $900$1/sqft |
Source: Zillow Rental Manager Report a problem | ||
| 9/1/2020 | Listed for rent | $900$1/sqft |
Source: Zillow Rental Manager Report a problem | ||
| 4/27/2020 | Sold | $57,000-6.6%$61/sqft |
Source: MIBOR as distributed by MLS GRID #21704586 Report a problem | ||
| 4/17/2020 | Pending sale | $61,000$65/sqft |
Source: MIBOR REALTOR Association #21704586 Report a problem | ||
| 4/14/2020 | Listed for sale | $61,000$65/sqft |
Source: MIBOR REALTOR Association #21704586 Report a problem | ||
Public tax history
| Year | Property taxes | Tax assessment |
|---|---|---|
| 2025 | $1,822 +21% | $77,800 +1.3% |
| 2024 | $1,506 +7% | $76,800 +20.9% |
| 2023 | $1,407 +9.1% | $63,500 +6.5% |
| 2022 | $1,290 +424.6% | $59,600 +6.6% |
| 2021 | $246 +12.3% | $55,900 +25.1% |
| 2020 | $219 +1.3% | $44,700 +10.1% |
| 2019 | $216 -0.2% | $40,600 +3% |
| 2018 | $217 -19.1% | $39,400 +1.8% |
| 2017 | $268 +23% | $38,700 -6.7% |
| 2016 | $217 +1.1% | $41,500 |
| 2014 | $215 -30.7% | $41,500 -13.9% |
| 2013 | $310 | $48,200 -2.2% |
| 2012 | $310 | $49,300 +2.7% |
| 2011 | -- | $48,000 -4.2% |
| 2010 | $296 +5.4% | $50,100 -4.2% |
| 2009 | $280 | $52,300 -0.9% |
| 2007 | -- | $52,800 -1.3% |
| 2006 | -- | $53,500 +24.1% |
| 2005 | -- | $43,100 |
| 2004 | -- | $43,100 |
| 2003 | -- | $43,100 +84.2% |
| 2002 | -- | $23,400 +200% |
| 2001 | -- | $7,800 |
| 2000 | -- | $7,800 |
Find assessor info on the county website
Monthly payment
Est. payment
Payment breakdown
Explore the cost of this home by adjusting the details. Changes won't be saved.Climate risks
Neighborhood: 46218
Nearby schools
GreatSchools rating
- 5/10Crooked Creek Elementary SchoolGrades: K-5Distance: 2.2 mi
- 3/10Westlane Middle SchoolGrades: 6-8Distance: 4.3 mi
- 7/10North Central High SchoolGrades: 9-12Distance: 7 mi
Schools provided by the listing agent
- Elementary: Anna Brochhausen School 88
- Middle: Arlington Community Middle School
- High: Arsenal Technical High School
Source: MIBOR as distributed by MLS GRID. This data may not be complete. We recommend contacting the local school district to confirm school assignments for this home.
- $408,6005 bd3 ba3.2k sqft2110 W 38th St, Indianapolis, IN 46228Off Market
- $400,8004 bd3 ba3.5k sqft2120 W 38th St, Indianapolis, IN 46228Off Market
- $175,0002 bd2 ba1.3k sqft3840 Knollton Rd APT B, Indianapolis, IN 46228Sold
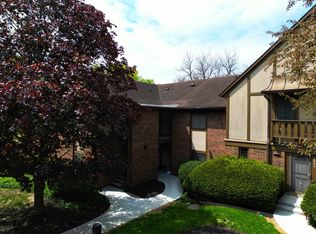
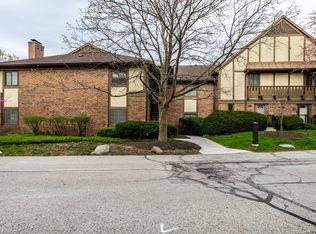
- $212,0002 bd2 ba1.3k sqft3840 Knollton Rd APT A, Indianapolis, IN 46228Sold
- $162,8002 bd2 ba1.3k sqft3840 Knollton Rd APT C, Indianapolis, IN 46228Off Market
- $148,800-- bd-- ba-- sqft3840 Knollton Rd APT D, Indianapolis, IN 46228Off Market
- $278,0003 bd3 ba2.7k sqft2145 Boston Ct APT A, Indianapolis, IN 46228Sold
- $261,0004 bd4 ba2.7k sqft2145 Boston Ct APT B, Indianapolis, IN 46228Sold
A local agent can set up tours, give advice and negotiate with sellers.
Similar homes
- $139,9003 bd1 ba988 sqft2860 Brouse Ave, Indianapolis, IN 46218Active
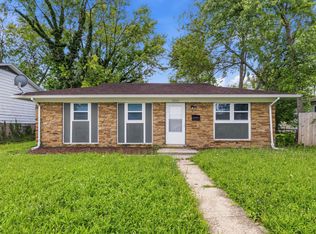 MLS ID #22112100, Lindsay Adams, Pillario Property Management LLC. MIBOR as distributed by MLS GRID
 - $120,0002 bd1 ba812 sqft3731 Baltimore Ave, Indianapolis, IN 46218Active
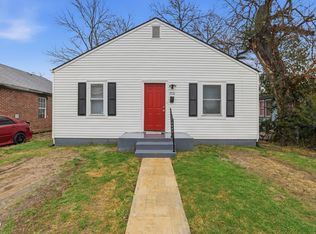 MLS ID #22088704, Perla Palma Nunez, Keller Williams Indy Metro Partners. MIBOR as distributed by MLS GRID
 - $135,0003 bd1 ba768 sqft3522 N Olney St, Indianapolis, IN 46218Active
 MLS ID #22101022, Lindsay Adams, Pillario Property Management LLC. MIBOR as distributed by MLS GRID
 - $149,9003 bd1 ba1.1k sqft1948 Bloyd Ave, Indianapolis, IN 46218Active
 MLS ID #22113766, Joshua Carpenter, Trueblood Real Estate. MIBOR as distributed by MLS GRID
 - $129,0002 bd1 ba736 sqft1949 N Colorado Ave, Indianapolis, IN 46218ActiveMLS ID #22098880, Heather Upton, Keller Williams Indy Metro NE. MIBOR as distributed by MLS GRID
- $134,9002 bd1 ba725 sqft2941 Stuart St, Indianapolis, IN 46218ActiveMLS ID #22093111, Trent Kiester, @properties. MIBOR as distributed by MLS GRID
- $104,9003 bd1 ba744 sqft2230 N Butler Ave, Indianapolis, IN 46218ActiveMLS ID #22108966, Isabella Frazier, Trelora Realty. MIBOR as distributed by MLS GRID
- $134,0003 bd1 ba933 sqft6225 E Raleigh Dr, Indianapolis, IN 46219ActiveMLS ID #22112780, Terry Young, Red Bridge Real Estate. MIBOR as distributed by MLS GRID
- $124,9002 bd1 ba885 sqft2228 N Irwin St, Indianapolis, IN 46219ActiveMLS ID #22110278, Samuel Nieves-Montanez, Trelora Realty. MIBOR as distributed by MLS GRID
- $104,9004 bd1 ba1.1k sqft2835 Baltimore Ave, Indianapolis, IN 46218ActiveMLS ID #22090748, Isabella Frazier, Trelora Realty. MIBOR as distributed by MLS GRID
- $115,0003 bd1 ba998 sqft3118 W 9th St, Indianapolis, IN 46222ActiveMLS ID #22102734, Jason Williamson, RE/MAX Advanced Realty. MIBOR as distributed by MLS GRID
- $149,9003 bd1 ba1.2k sqft5927 E 23rd St, Indianapolis, IN 46218ActiveMLS ID #22055714, Nina Klemm, F.C. Tucker Company. MIBOR as distributed by MLS GRID
- $124,9003 bd1 ba942 sqft2318 N John Glenn Ct, Indianapolis, IN 46229ActiveMLS ID #22092530, Isabella Frazier, Trelora Realty. MIBOR as distributed by MLS GRID
- $124,9003 bd1 ba952 sqft8319 E 34th St, Indianapolis, IN 46226ActiveMLS ID #22098503, Samuel Nieves-Montanez, Trelora Realty. MIBOR as distributed by MLS GRID
- $125,0003 bd1 ba1.1k sqft133 S Sheridan Ave, Indianapolis, IN 46219ActiveMLS ID #22104076, Peter Stewart, Keller Williams Indpls Metro N. MIBOR as distributed by MLS GRID
- $120,0002 bd1 ba1.3k sqft1025 Sharon Ave, Indianapolis, IN 46222ActiveMLS ID #22099138, Gloria Gear, Keller Williams Indy Metro Partners. MIBOR as distributed by MLS GRID
- $119,9992 bd1 ba568 sqft1106 Worcester Ave, Indianapolis, IN 46203ActiveMLS ID #22111655, Miguel Rodriguez, Keller Williams Indy Metro Partners. MIBOR as distributed by MLS GRID
- $124,9002 bd1 ba725 sqft524 S Arlington Ave, Indianapolis, IN 46219ActiveMLS ID #22114804, Sarah Floyd, eXp Realty LLC. MIBOR as distributed by MLS GRID
- $129,9003 bd1 ba1.1k sqft4066 Alsace Pl, Indianapolis, IN 46226ActiveMLS ID #22101248, Isabella Frazier, Trelora Realty. MIBOR as distributed by MLS GRID
- $144,9003 bd1 ba1.3k sqft5884 E 42nd St, Indianapolis, IN 46226ActiveMLS ID #22104724, Samuel Nieves-Montanez, Trelora Realty. MIBOR as distributed by MLS GRID
