***Seller Concessions*** Welcome home to this beautifully maintained 1960s ranch offering timeless charm and modern updates. From the moment you arrive, you'll appreciate the inviting curb appeal, spacious yard, and detached two-car garage with remote opener. Inside, the home features fresh interior paint, stylish luxury vinyl plank flooring throughout the main living areas, and plush carpeting in all three bedrooms. The updated full bathroom includes a newer vanity and sink, providing a fresh, modern feel. The open kitchen flows seamlessly into the dining area, creating a welcoming space for everyday living and entertaining. Just off the kitchen, you'll find a convenient laundry room with full-size washer and dryer hookups. Step outside to enjoy the generous backyard-perfect for relaxing, gardening, pets, or hosting family and friends. This move-in-ready home combines comfort, functionality, and value, making it an excellent opportunity for first-time buyers, downsizers, or anyone looking for a beautifully updated ranch. Seller offering a $3000 carpet allowance for full priced offer.
Pending
Price cut: $5K (8/10)
$134,900
2860 Brouse Ave, Indianapolis, IN 46218
3beds
988sqft
Residential, Single Family Residence
Built in 1964
6,534 Square Feet Lot
$-- Zestimate®
$137/sqft
$-- HOA
What's special
Inviting curb appealSpacious yardFresh interior paint
- 99 days
- 107
- 7
Likely to sell faster than
Zillow last checked:
Listing updated:
Listed by:
Lindsay Adams lindsay@ironcladrei.com,
Pillario Property Management LLC
Source: MIBOR as distributed by MLS GRID,MLS#: 22112100
Facts & features
Interior
Bedrooms & bathrooms
- Bedrooms: 3
- Bathrooms: 1
- Full bathrooms: 1
- Main level bathrooms: 1
- Main level bedrooms: 3
Primary bedroom
- Level: Main
- Area: 130 Square Feet
- Dimensions: 13x10
Bedroom 2
- Level: Main
- Area: 120 Square Feet
- Dimensions: 12x10
Bedroom 3
- Level: Main
- Area: 81 Square Feet
- Dimensions: 09x09
Kitchen
- Level: Main
- Area: 156 Square Feet
- Dimensions: 13x12
Laundry
- Level: Main
- Area: 60 Square Feet
- Dimensions: 10x06
Living room
- Level: Main
- Area: 195 Square Feet
- Dimensions: 15x13
Heating
- Forced Air, Natural Gas
Cooling
- Central Air
Appliances
- Included: Gas Oven, Refrigerator, Water Heater
Features
- Attic Access, Eat-in Kitchen
- Windows: Wood Work Painted
- Has basement: No
- Attic: Access Only
Interior area
- Total structure area: 988
- Total interior livable area: 988 sqft
Property
Parking
- Total spaces: 2
- Parking features: Detached
- Garage spaces: 2
Features
- Levels: One
- Stories: 1
- Has view: Yes
- View description: Trees/Woods
Lot
- Size: 6,534 Square Feet
- Features: Sidewalks, Street Lights, Mature Trees
Details
- Parcel number: 490730114535000101
- Horse amenities: None
Construction
Type & style
- Home type: SingleFamily
- Architectural style: Ranch
- Property subtype: Residential, Single Family Residence
Materials
- Aluminum Siding, Stone, Brick
- Foundation: Slab
Condition
- New construction: No
- Year built: 1964
Utilities & green energy
- Water: Public
Community & HOA
Community
- Security: Smoke Detector(s)
- Subdivision: Sangster Harrison
HOA
- Has HOA: No
Location
- Region: Indianapolis
Financial & listing details
- Price per square foot: $137/sqft
- Tax assessed value: $152,700
- Annual tax amount: $2,902
- Date on market: 7/6/2026
- Cumulative days on market: 102 days
Estimated market value
Not available
Estimated sales range
Not available
Not available
Price history
| Date | Event | Price |
|---|---|---|
| 9/18/2026 | Pending sale | $134,900$137/sqft |
Source:  MIBOR as distributed by MLS GRID #22112100 Report a problem MIBOR as distributed by MLS GRID #22112100 Report a problem | ||
| 8/10/2026 | Price change | $134,900-3.6%$137/sqft |
Source: MIBOR as distributed by MLS GRID #22112100 Report a problem | ||
| 7/6/2026 | Listed for sale | $139,900+5.2%$142/sqft |
Source: MIBOR as distributed by MLS GRID #22112100 Report a problem | ||
| 10/18/2025 | Listing removed | $1,175$1/sqft |
Source: Zillow Rentals Report a problem | ||
| 9/20/2025 | Listed for rent | $1,175+2.2%$1/sqft |
Source: Zillow Rentals Report a problem | ||
| 11/7/2023 | Listing removed | -- |
Source: Zillow Rentals Report a problem | ||
| 10/11/2023 | Listed for rent | $1,150+4.5%$1/sqft |
Source: Zillow Rentals Report a problem | ||
| 9/10/2021 | Sold | $133,000+224.4%$135/sqft |
Source: Public Record Report a problem | ||
| 8/19/2021 | Listing removed | -- |
Source: Zillow Rental Network Premium Report a problem | ||
| 8/7/2021 | Listed for rent | $1,100+69.2%$1/sqft |
Source: Zillow Rental Network Premium Report a problem | ||
| 2/25/2021 | Sold | $41,000+41.4%$41/sqft |
Source: Public Record Report a problem | ||
| 3/13/2018 | Listing removed | $650$1/sqft |
Source: JB Real Estate Consultants #21542729 Report a problem | ||
| 1/30/2018 | Listed for rent | $650$1/sqft |
Source: JB Real Estate Consultants #21542729 Report a problem | ||
| 8/22/2014 | Sold | $29,000-3%$29/sqft |
Source: MIBOR as distributed by MLS GRID #21289247 Report a problem | ||
| 7/4/2014 | Pending sale | $29,900$30/sqft |
Source: RE/MAX Advanced Realty #21289247 Report a problem | ||
| 7/3/2014 | Listed for sale | $29,900$30/sqft |
Source: RE/MAX Advanced Realty #21289247 Report a problem | ||
| 6/17/2014 | Pending sale | $29,900$30/sqft |
Source: RE/MAX Advanced Realty #21289247 Report a problem | ||
| 6/14/2014 | Listed for sale | $29,900$30/sqft |
Source: RE/MAX Advanced Realty #21289247 Report a problem | ||
| 5/20/2014 | Pending sale | $29,900$30/sqft |
Source: RE/MAX Advanced Realty #21289247 Report a problem | ||
| 5/3/2014 | Listed for sale | $29,900+45.2%$30/sqft |
Source: RE/MAX Advanced Realty #21289247 Report a problem | ||
| 4/17/2014 | Sold | $20,590$21/sqft |
Source: Public Record Report a problem | ||
| 9/13/2013 | Sold | $20,590-58.7%$21/sqft |
Source: Public Record Report a problem | ||
| 4/27/2007 | Sold | $49,900$51/sqft |
Source: MIBOR as distributed by MLS GRID #2666254 Report a problem | ||
Public tax history
| Year | Property taxes | Tax assessment |
|---|---|---|
| 2025 | $2,902 +5.4% | $152,700 +24.9% |
| 2024 | $2,754 -9% | $122,300 +5.3% |
| 2023 | $3,027 +107.6% | $116,100 -9.4% |
| 2022 | $1,458 +26.2% | $128,200 +102.8% |
| 2021 | $1,156 +231.1% | $63,200 +26.7% |
| 2020 | $349 +4.2% | $49,900 +9.4% |
| 2019 | $335 -38.6% | $45,600 +7.3% |
| 2018 | $545 -10.7% | $42,500 +12.1% |
| 2017 | $610 +110.5% | $37,900 +6.5% |
| 2016 | $290 +32.9% | $35,600 -14% |
| 2014 | $218 -35.5% | $41,400 +6.2% |
| 2013 | $338 | $39,000 -25% |
| 2012 | $338 | $52,000 +8.6% |
| 2011 | -- | $47,900 |
| 2010 | $283 +11.4% | $47,900 |
| 2009 | $254 | $47,900 -5% |
| 2007 | -- | $50,400 +9.3% |
| 2006 | -- | $46,100 +6% |
| 2005 | -- | $43,500 |
| 2004 | -- | $43,500 |
| 2003 | -- | $43,500 +71.9% |
| 2002 | -- | $25,300 +200.1% |
| 2001 | -- | $8,430 |
| 2000 | -- | $8,430 |
Find assessor info on the county website
Monthly payment
Est. payment
Payment breakdown
Explore the cost of this home by adjusting the details. Changes won't be saved.Climate risks
Neighborhood: Martindale-Brightwood
Similar homes
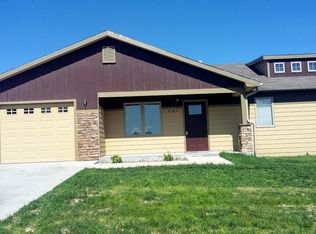
- $149,9003 bd1 ba1.1k sqft1948 Bloyd Ave, Indianapolis, IN 46218Active
 MLS ID #22113766, Joshua Carpenter, Trueblood Real Estate. MIBOR as distributed by MLS GRID
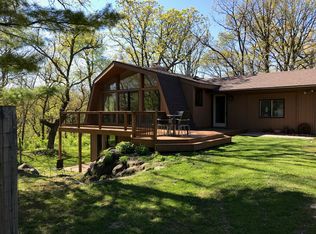
 - $135,0004 bd2 ba1.1k sqft3635 Kinnear Ave, Indianapolis, IN 46218Active
 MLS ID #22125934, Lora Reynolds, Epique Inc. MIBOR as distributed by MLS GRID
 - $144,9003 bd2 ba1.1k sqft3532 N Audubon Rd, Indianapolis, IN 46218Active
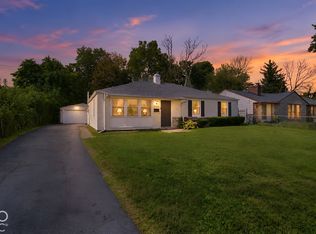 MLS ID #22128190, Isabella Frazier, Trelora Realty. MIBOR as distributed by MLS GRID
 - $130,0003 bd1 ba768 sqft3522 N Olney St, Indianapolis, IN 46218Active
 MLS ID #22101022, Lindsay Adams, Pillario Property Management LLC. MIBOR as distributed by MLS GRID
