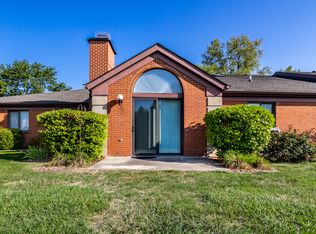
Welcome to maintenance-free living at Golden Oaks. Nestled in a serene, park-like setting, this charming 2-bedroom, 2-bathroom home perfectly balances comfort and modern functionality.Step inside to a spacious Great Room, where an inviting fireplace draws you in and large windows frame a beautiful view of the neighborhood pond. The freshly updated kitchen boasts newly painted cabinets, a timeless tiled backsplash, and a cozy breakfast nook for casual mornings. For more formal hosting, the large dining room with built in cabinets and shelving offers fantastic layout flexibility to easily serve as a second family room or a media space.Start your mornings sipping coffee on the enclosed front porch, and spend your evenings entertaining on the outdoor patio surrounded by manicured grounds and overlooking the pond. This vibrant community also features a neighborhood pool and tennis courts. Best of all, the HOA eliminates your weekend chores by fully covering exterior maintenance, lawn care, and snow removal.Ideally located, you are just minutes away from premium shopping and dining along 86th Street, including Trader Joe's, Costco, and Kroger. Offering a 2-car garage and unmatched convenience, this move-in-ready gem is ready to welcome you home.
Active
Price cut: $6K (10/12)
$235,000
2066 Oak Run Ct, Indianapolis, IN 46260
2beds
1,441sqft
Residential, Single Family Residence
Built in 1986
5,227 Square Feet Lot
$-- Zestimate®
$163/sqft
$330/mo HOA
What's special
Inviting fireplaceSerene park-like settingTimeless tiled backsplashSpacious great roomEnclosed front porchCozy breakfast nookFreshly updated kitchen
- 70 days
- 566
- 27
Likely to sell faster than
Zillow last checked:
Listing updated:
Listed by:
Janet Hiatt Janet.Hiatt@Compass.com,
Compass Indiana, LLC,
Roberta Dakich
Source: MIBOR as distributed by MLS GRID,MLS#: 22116426
Facts & features
Interior
Bedrooms & bathrooms
- Bedrooms: 2
- Bathrooms: 2
- Full bathrooms: 2
- Main level bathrooms: 2
- Main level bedrooms: 2
Primary bedroom
- Level: Main
- Area: 221 Square Feet
- Dimensions: 17x13
Bedroom 2
- Level: Main
- Area: 168 Square Feet
- Dimensions: 14x12
Breakfast room
- Features: Luxury Vinyl Plank
- Level: Main
- Area: 48 Square Feet
- Dimensions: 08x06
Dining room
- Features: Luxury Vinyl Plank
- Level: Main
- Area: 238 Square Feet
- Dimensions: 17x14
Great room
- Features: Luxury Vinyl Plank
- Level: Main
- Area: 299 Square Feet
- Dimensions: 23x13
Kitchen
- Features: Tile-Ceramic
- Level: Main
- Area: 112 Square Feet
- Dimensions: 14x08
Heating
- Forced Air, Electric
Cooling
- Central Air
Appliances
- Included: Dishwasher, Electric Water Heater, Disposal, MicroHood, Electric Oven, Refrigerator
- Laundry: Laundry Closet
Features
- Attic Pull Down Stairs, Built-in Features
- Has basement: No
- Attic: Pull Down Stairs
- Number of fireplaces: 1
- Fireplace features: Great Room, Wood Burning
Interior area
- Total structure area: 1,441
- Total interior livable area: 1,441 sqft
Property
Parking
- Total spaces: 2
- Parking features: Attached
- Attached garage spaces: 2
- Details: Garage Parking Other(Garage Door Opener, Keyless Entry)
Features
- Levels: One
- Stories: 1
- Patio & porch: Patio, Porch, Screened
- Has view: Yes
- View description: Pond, Water
- Has water view: Yes
- Water view: Pond,Water
- Waterfront features: Pond, Water View
Lot
- Size: 5,227 Square Feet
Details
- Parcel number: 490316104053000800
- Horse amenities: None
Construction
Type & style
- Home type: SingleFamily
- Architectural style: Ranch
- Property subtype: Residential, Single Family Residence
- Attached to another structure: Yes
Materials
- Brick
- Foundation: Slab
Condition
- New construction: No
- Year built: 1986
Utilities & green energy
- Water: Public
Community & HOA
Community
- Features: Pool, Tennis Court(s)
- Subdivision: Golden Oaks
HOA
- Has HOA: Yes
- Amenities included: Maintenance Grounds, Management, Pond Year Round, Pool, Tennis Court(s)
- Services included: Insurance, Lawncare, Maintenance, Snow Removal, Tennis Court(s)
- HOA fee: $330 monthly
- HOA phone: 317-915-0400
Location
- Region: Indianapolis
Financial & listing details
- Price per square foot: $163/sqft
- Tax assessed value: $236,200
- Annual tax amount: $2,702
- Date on market: 8/7/2026
- Cumulative days on market: 72 days
Estimated market value
Not available
Estimated sales range
Not available
Not available
Price history
| Date | Event | Price |
|---|---|---|
| 10/12/2026 | Price change | $235,000-2.5%$163/sqft |
Source:  MIBOR as distributed by MLS GRID #22116426 Report a problem MIBOR as distributed by MLS GRID #22116426 Report a problem | ||
| 9/18/2026 | Price change | $241,000-2%$167/sqft |
Source: MIBOR as distributed by MLS GRID #22116426 Report a problem | ||
| 8/7/2026 | Listed for sale | $246,000+7.2%$171/sqft |
Source: MIBOR as distributed by MLS GRID #22116426 Report a problem | ||
| 12/7/2023 | Sold | $229,500-2.7%$159/sqft |
Source: MIBOR as distributed by MLS GRID #21948252 Report a problem | ||
| 11/10/2023 | Pending sale | $235,900$164/sqft |
Source: MIBOR as distributed by MLS GRID #21948252 Report a problem | ||
| 10/14/2023 | Listed for sale | $235,900+87.1%$164/sqft |
Source: MIBOR as distributed by MLS GRID #21948252 Report a problem | ||
| 1/20/2015 | Listing removed | $126,066$87/sqft |
Source: Visual Tour #21288758 Report a problem | ||
| 1/4/2015 | Listed for sale | $126,066$87/sqft |
Source: Visual Tour #21288758 Report a problem | ||
| 8/18/2014 | Listing removed | $126,066+3.3%$87/sqft |
Source: Visual Tour #21288758 Report a problem | ||
| 5/19/2014 | Sold | $122,000-3.2%$85/sqft |
Source: MIBOR as distributed by MLS GRID #21288758 Report a problem | ||
| 5/3/2014 | Pending sale | $126,066$87/sqft |
Source: Carpenter Realtors #21288758 Report a problem | ||
| 5/2/2014 | Listed for sale | $126,066+50.1%$87/sqft |
Source: Carpenter Realtors #21288758 Report a problem | ||
| 2/13/2012 | Sold | $84,000-19.9%$58/sqft |
Source: Public Record Report a problem | ||
| 9/29/2011 | Price change | $104,900-2%$73/sqft |
Source: F. C. Tucker Company, Inc #21104701 Report a problem | ||
| 8/10/2011 | Listed for sale | $107,000-4.3%$74/sqft |
Source: F. C. Tucker Company, Inc #21104701 Report a problem | ||
| 2/5/2011 | Listed for sale | $111,850$78/sqft |
Source: F. C. Tucker Company, Inc #21104701 Report a problem | ||
Public tax history
| Year | Property taxes | Tax assessment |
|---|---|---|
| 2025 | $5,601 +222.1% | $236,200 +7.1% |
| 2024 | $1,739 -28.5% | $220,600 +34.3% |
| 2023 | $2,431 +25.5% | $164,200 -14.9% |
| 2022 | $1,936 +6.4% | $192,900 +22.7% |
| 2021 | $1,820 +17.5% | $157,200 +1.4% |
| 2020 | $1,548 +18.9% | $155,100 +6.9% |
| 2019 | $1,302 +4.3% | $145,100 +10.8% |
| 2018 | $1,249 +8.4% | $131,000 +3.6% |
| 2017 | $1,152 +43.4% | $126,500 +5.2% |
| 2016 | $803 -1.5% | $120,200 +11% |
| 2014 | $816 -18.7% | $108,300 -0.9% |
| 2013 | $1,003 | $109,300 -12.3% |
| 2012 | $1,003 | $124,700 +1.8% |
| 2011 | -- | $122,500 |
| 2010 | $913 +12.3% | $122,500 -1.4% |
| 2009 | $813 | $124,300 -4.8% |
| 2007 | -- | $130,600 -4.2% |
| 2006 | -- | $136,300 +24.6% |
| 2005 | -- | $109,400 |
| 2004 | -- | $109,400 |
| 2003 | -- | $109,400 +63.3% |
| 2002 | -- | $67,000 +200% |
| 2001 | -- | $22,330 |
| 2000 | -- | $22,330 |
Find assessor info on the county website
Monthly payment
Est. payment
Payment breakdown
Explore the cost of this home by adjusting the details. Changes won't be saved.Climate risks
Neighborhood: St Vincent-Greenbriar
Similar homes
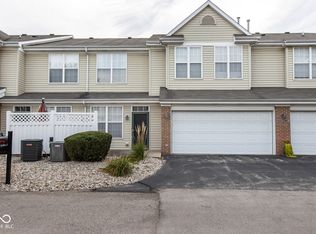
- $239,0003 bd3 ba1.3k sqft2251 Colfax Ln, Indianapolis, IN 46260Active
 MLS ID #22126080, Erin Anderson, F.C. Tucker Company. MIBOR as distributed by MLS GRID
 - $215,0003 bd3 ba1.4k sqft2359 Colfax Ln, Indianapolis, IN 46260Active
 MLS ID #22111286, Mark Studebaker, Trueblood Real Estate. MIBOR as distributed by MLS GRID
 - $250,0003 bd3 ba1.6k sqft6143 Pillory Dr, Indianapolis, IN 46254Active
 MLS ID #22118549, Aaron Lucas, Trendify Realty. MIBOR as distributed by MLS GRID
 - $219,9002 bd2 ba1.2k sqft7459 Quincy Ct, Indianapolis, IN 46254Active
 MLS ID #22129660, David Meador, Carpenter, REALTORS®. MIBOR as distributed by MLS GRID
