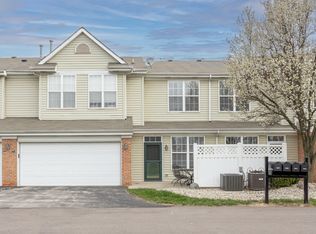
Welcome home to 2251 Colfax Lane, a beautifully maintained 3-bedroom, 2.5-bathroom condominium nestled in the sought-after gated community of Towne Park. This move-in-ready residence offers a seamless blend of comfort and style across two thoughtfully appointed stories. The main level opens to an inviting living and dining space with a kitchen designed for both everyday meals and effortless entertaining. Upstairs, three serene bedrooms offer private retreats for family and guests alike, with two full bathrooms plus a convenient main-level half bath making this home as functional as it is welcoming. Beyond your front door, Towne Park delivers resort-style living with a sparkling pool and sundeck, lounge seating, state-of-the-art fitness center, and a vibrant clubhouse - all within a beautifully maintained, secure gated community. Don't miss this exceptional opportunity to own in one of Indianapolis' most amenity-rich communities!
Active
Price cut: $6K (9/30)
$239,000
2251 Colfax Ln, Indianapolis, IN 46260
3beds
1,340sqft
Residential, Condominium
Built in 2003
-- sqft lot
$234,700 Zestimate®
$178/sqft
$310/mo HOA
What's special
Lounge seatingSparkling pool and sundeckTwo thoughtfully appointed stories
- 22 days
- 162
- 9
Zillow last checked:
Listing updated:
Listed by:
Erin Anderson ERIN.ANDERSON@TALKTOTUCKER.COM,
F.C. Tucker Company
Source: MIBOR as distributed by MLS GRID,MLS#: 22126080
Facts & features
Interior
Bedrooms & bathrooms
- Bedrooms: 3
- Bathrooms: 3
- Full bathrooms: 2
- 1/2 bathrooms: 1
- Main level bathrooms: 1
Primary bedroom
- Level: Upper
- Area: 168 Square Feet
- Dimensions: 14x12
Bedroom 2
- Level: Upper
- Area: 144 Square Feet
- Dimensions: 12x12
Bedroom 3
- Level: Upper
- Area: 144 Square Feet
- Dimensions: 12x12
Dining room
- Level: Main
- Area: 100 Square Feet
- Dimensions: 10x10
Kitchen
- Level: Main
- Area: 50 Square Feet
- Dimensions: 10x5
Living room
- Level: Upper
- Area: 225 Square Feet
- Dimensions: 15x15
Heating
- Electric
Cooling
- Central Air
Appliances
- Included: Electric Cooktop, Dishwasher, Dryer, Disposal, Refrigerator, Washer, Water Heater
Features
- Breakfast Bar
- Has basement: No
- Common walls with other units/homes: 2+ Common Walls
Interior area
- Total structure area: 1,340
- Total interior livable area: 1,340 sqft
Property
Parking
- Total spaces: 1
- Parking features: Attached
- Attached garage spaces: 1
Features
- Levels: Two
- Stories: 2
- Entry location: Building Private Entry,Lower Level,Upper Level
Lot
- Size: 4,356 Square Feet
Details
- Parcel number: 490316127038000800
- Horse amenities: None
Construction
Type & style
- Home type: Condo
- Architectural style: Traditional
- Property subtype: Residential, Condominium
- Attached to another structure: Yes
Materials
- Vinyl With Brick
- Foundation: Slab
Condition
- New construction: No
- Year built: 2003
Utilities & green energy
- Water: Public
Community & HOA
Community
- Subdivision: Towne Park
HOA
- Has HOA: Yes
- Services included: See Remarks, Other
- HOA fee: $310 monthly
Location
- Region: Indianapolis
Financial & listing details
- Price per square foot: $178/sqft
- Tax assessed value: $221,000
- Annual tax amount: $2,454
- Date on market: 9/15/2026
- Cumulative days on market: 24 days
Estimated market value
$234,700
$223,000 - $246,000
$1,846/mo
Price history
| Date | Event | Price |
|---|---|---|
| 9/30/2026 | Price change | $239,000-2.4%$178/sqft |
Source:  MIBOR as distributed by MLS GRID #22126080 Report a problem MIBOR as distributed by MLS GRID #22126080 Report a problem | ||
| 9/15/2026 | Listed for sale | $245,000+51.2%$183/sqft |
Source: MIBOR as distributed by MLS GRID #22126080 Report a problem | ||
| 8/28/2020 | Sold | $162,000+1.3%$121/sqft |
Source: MIBOR as distributed by MLS GRID #21720409 Report a problem | ||
| 7/23/2020 | Pending sale | $159,900$119/sqft |
Source: Hamann Sense, LLC #21720409 Report a problem | ||
| 7/22/2020 | Price change | $159,900-3.1%$119/sqft |
Source: Hamann Sense, LLC #21720409 Report a problem | ||
| 7/20/2020 | Listed for sale | $165,000$123/sqft |
Source: Hamann Sense, LLC #21720409 Report a problem | ||
| 7/15/2020 | Pending sale | $165,000$123/sqft |
Source: Hamann Sense, LLC #21720409 Report a problem | ||
| 7/8/2020 | Listed for sale | $165,000+28.9%$123/sqft |
Source: Hamann Sense, LLC #21720409 Report a problem | ||
| 5/15/2017 | Sold | $128,000-1.5%$96/sqft |
Source: Public Record Report a problem | ||
| 2/28/2017 | Pending sale | $130,000$97/sqft |
Source: United Real Estate Indpls #21421713 Report a problem | ||
| 6/3/2016 | Listed for sale | $130,000$97/sqft |
Source: United Real Estate Indpls #21421713 Report a problem | ||
Public tax history
| Year | Property taxes | Tax assessment |
|---|---|---|
| 2025 | $2,443 +5.4% | $221,000 +8.2% |
| 2024 | $2,317 +5.2% | $204,200 +0.7% |
| 2023 | $2,202 +16.8% | $202,800 +10.5% |
| 2022 | $1,886 +20.1% | $183,600 +15.5% |
| 2021 | $1,570 +16.9% | $158,900 +9.9% |
| 2020 | $1,342 +7.7% | $144,600 +6% |
| 2019 | $1,246 +6.1% | $136,400 +3.4% |
| 2018 | $1,174 +7.8% | $131,900 +4.6% |
| 2017 | $1,089 +18.4% | $126,100 +3% |
| 2016 | $920 +8.8% | $122,400 +6.3% |
| 2014 | $845 -15.4% | $115,200 |
| 2013 | $999 | $115,200 -10.7% |
| 2012 | $999 | $129,000 +10.9% |
| 2011 | -- | $116,300 |
| 2010 | $786 +10.6% | $116,300 -2.2% |
| 2009 | $710 | $118,900 -13% |
| 2007 | -- | $136,600 +2.9% |
| 2006 | -- | $132,800 +9.6% |
| 2005 | -- | $121,200 |
| 2004 | -- | -- |
Find assessor info on the county website
Monthly payment
Est. payment
Payment breakdown
Explore the cost of this home by adjusting the details. Changes won't be saved.Climate risks
Neighborhood: St Vincent-Greenbriar


Similar homes
- $235,0003 bd3 ba1.5k sqft9509 Brightwell Dr, Indianapolis, IN 46260Active
 MLS ID #22093801, John O'Brien, F.C. Tucker Company. MIBOR as distributed by MLS GRID
 - $215,0003 bd3 ba1.4k sqft2359 Colfax Ln, Indianapolis, IN 46260Active
 MLS ID #22111286, Mark Studebaker, Trueblood Real Estate. MIBOR as distributed by MLS GRID
 - $219,9002 bd3 ba1.5k sqft2248 Brightwell Pl, Indianapolis, IN 46260Active
 MLS ID #22123531, Matt Humberger, CENTURY 21 Scheetz. MIBOR as distributed by MLS GRID
 - $241,0002 bd2 ba1.4k sqft2066 Oak Run Ct, Indianapolis, IN 46260Active
 MLS ID #22116426, Janet Hiatt, Compass Indiana, LLC. MIBOR as distributed by MLS GRID
