Skip main navigation
Sold
  • $232,000

    2263 Colfax Ln, Indianapolis, IN 46260

    2beds
    1,532sqft
    Residential, Townhouse
    Built in 2003
    4,356 Square Feet Lot
    $240,200 Zestimate®
    $151/sqft
    $1,875 Estimated rent

    Home value

    $240,200

    $223,000 - $257,000

    $1,875/mo

    Zestimate® history
    Loading
    Loading...

    Owner options

    List your home for rent

    $1,875/mo

    Rent Zestimate®

    Find your next renter with Zillow Rental Manager. Plus, with online applications, you can quickly screen prospective tenants – for free.

    Learn more

    $1,875/mo

    Rent Zestimate®

    Refinance and save

    $1,815/mo

    Est. payment

    Refinancing to a lower rate could help reduce your monthly payments and save thousands over the life of the loan.

    See today's rates

    $1,815/mo

    Est. payment

    Explore your selling options

    Work with a Zillow partner agent

    Leverage their expertise and Zillow's premium Showcase listings to get your home seen by more buyers.

    Get started

    List with your own agent

    Get your home in front of millions of buyers by listing it on Zillow.

    Learn how to do it

    Sell it yourself

    Take full control of how buyers see your home on Zillow by listing For Sale by Owner (FSBO).

    List your home

    What's special

    Open patioLarge primary bedroomReading areaWindow seatWhite kitchenWalk-in closetLaminate hardwood floors
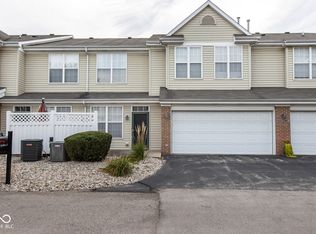
    Warm and inviting 2 bedroom, 2 1/2 bath townhome in a gated community. This lovingly maintained home has a large primary bedroom, 22x15 which includes a window seat that is the perfect spot for a reading area, walk-in closet and bathroom. The laundry is conveniently located upstairs. The white kitchen has updated SS smudge resistant appliances, refrigerator, microwave, dishwasher, convection oven/range & a pantry. Enjoy open patio & 2 car attached garage. Towne Park community offers clubhouse, fitness center, pool and security with the gated entrance. Updates include laminate hardwood floors main level, carpet, water heater & furnace.

    Zillow last checked:

    Listing updated:

    Listing Provided by:

    Christie Gates 317-223-8015,

    Berkshire Hathaway Home

    Bought with:

    Rachael Burt

    F.C. Tucker Company

    Ellie Orzeske

    F.C. Tucker Company

    Source: MIBOR as distributed by MLS GRID,MLS#: 21998973MLS Logo

    Facts & features

    Interior

    Bedrooms & bathrooms
    • Bedrooms: 2
    • Bathrooms: 3
    • Full bathrooms: 2
    • 1/2 bathrooms: 1
    • Main level bathrooms: 1
    Primary bedroom
    • Features: Carpet
    • Level: Upper
    • Area: 330 Square Feet
    • Dimensions: 22X15
    Bedroom 2
    • Features: Carpet
    • Level: Upper
    • Area: 150 Square Feet
    • Dimensions: 15x10
    Dining room
    • Features: Laminate Hardwood
    • Level: Main
    • Area: 126 Square Feet
    • Dimensions: 14X9
    Kitchen
    • Features: Laminate Hardwood
    • Level: Main
    • Area: 144 Square Feet
    • Dimensions: 18X08
    Laundry
    • Features: Vinyl
    • Level: Upper
    • Area: 48 Square Feet
    • Dimensions: 08X06
    Living room
    • Features: Laminate Hardwood
    • Level: Main
    • Area: 238 Square Feet
    • Dimensions: 17x14
    Heating
    • Forced Air
    Cooling
    • Has cooling: Yes
    Appliances
    • Included: Dishwasher, Dryer, Electric Water Heater, Disposal, Laundry Connection in Unit, Microwave, Electric Oven, Refrigerator, Washer, Water Heater
    • Laundry: Laundry Closet, Upper Level, Laundry Connection in Unit
    Features
    • Attic Access, Breakfast Bar, Ceiling Fan(s), Pantry, Walk-In Closet(s)
    • Windows: Windows Vinyl
    • Has basement: No
    • Attic: Access Only
    Interior area
    • Total structure area: 1,532
    • Total interior livable area: 1,532 sqft

    Property

    Parking
    • Total spaces: 2
    • Parking features: Attached
    • Attached garage spaces: 2
    • Details: Garage Parking Other(Garage Door Opener)
    Features
    • Levels: Two
    • Stories: 2
    • Patio & porch: Patio
    • Fencing: Fenced,Privacy,Gate
    Lot
    • Size: 4,356 sqft
    • Features: Gated Community, Storm Sewer, Street Lights
    Details
    • Parcel number: 490316127035000800
    • Horse amenities: None

    Construction

    Type & style
    • Home type: Townhouse
    • Architectural style: Traditional
    • Property subtype: Residential, Townhouse
    • Attached to another structure: Yes
    Materials
    • Brick, Vinyl Siding
    • Foundation: Slab
    Condition
    • New construction: No
    • Year built: 2003

    Utilities & green energy

    • Water: Municipal/City
    • Utilities for property: Electricity Connected, Sewer Connected, Water Connected

    Community & neighborhood

    Community
    • Community features: Low Maintenance Lifestyle, Clubhouse, Fitness Center, Gated, Pool
    Location
    • Region: Indianapolis
    • Subdivision: Towne Park

    HOA & financial

    HOA
    • Has HOA: Yes
    • HOA fee: $295 monthly
    • Amenities included: Clubhouse, Exercise Course, Fitness Center, Maintenance Grounds, Maintenance, Snow Removal
    • Services included: Clubhouse, Entrance Common, Exercise Room, Lawncare, Maintenance Grounds, Maintenance, Snow Removal
    • Association phone: 317-253-1401

    Price history

    DateEventPrice
    11/14/2024Sold$232,000-1.3%$151/sqft
    Source: MIBOR as distributed by MLS GRID #21998973 Report a problem
    10/5/2024Pending sale$235,000$153/sqft
    Source: MIBOR as distributed by MLS GRID #21998973 Report a problem
    9/30/2024Price change$235,000-1.9%$153/sqft
    Source: MIBOR as distributed by MLS GRID #21998973 Report a problem
    9/28/2024Listing removed$1,800$1/sqft
    Source: MIBOR as distributed by MLS GRID #22003712 Report a problem
    9/26/2024Listed for rent$1,800$1/sqft
    Source: MIBOR as distributed by MLS GRID #22003712 Report a problem
    8/30/2024Listed for sale$239,500+8.9%$156/sqft
    Source: MIBOR as distributed by MLS GRID #21998973 Report a problem
    5/27/2022Sold$220,000+2.3%$144/sqft
    Source: MIBOR as distributed by MLS GRID #21851381 Report a problem
    4/26/2022Pending sale$215,000$140/sqft
    Source: MIBOR as distributed by MLS GRID #21851381 Report a problem
    4/26/2022Listed for sale$215,000+62.9%$140/sqft
    Source: MIBOR as distributed by MLS GRID #21851381 Report a problem
    5/31/2019Sold$132,000$86/sqft
    Source: Public Record Report a problem

    Public tax history

    YearProperty taxesTax assessment
    2025$2,443 +5.4%$221,000 +8.2%
    2024$2,317 +5.2%$204,200 +0.7%
    2023$2,202 +16.8%$202,800 +10.5%
    2022$1,886 +20.1%$183,600 +15.5%
    2021$1,570 +16.9%$158,900 +9.9%
    2020$1,342 -55.4%$144,600 +6%
    2019$3,012 +4.7%$136,400 +3.4%
    2018$2,878 +8.9%$131,900 +4.6%
    2017$2,643 +5.9%$126,100 +3%
    2016$2,496 +5.1%$122,400 +6.3%
    2014$2,374 -8.7%$115,200
    2013$2,601 $115,200 -10.7%
    2012$2,601 $129,000 +10.9%
    2011-- $116,300
    2010$2,226 +6.9%$116,300 -2.2%
    2009$2,084 $118,900 -13%
    2007-- $136,600 +2.9%
    2006-- $132,800 +9.6%
    2005-- $121,200
    2004-- --

    Find assessor info on the county website

    Neighborhood: St Vincent-Greenbriar

    Nearby schools

    GreatSchools rating
    Schools provided by the listing agent
    • High: North Central High School

    Source: MIBOR as distributed by MLS GRID. This data may not be complete. We recommend contacting the local school district to confirm school assignments for this home.

    Get a cash offer in 3 minutes
    Find out how much your home could sell for in as little as 3 minutes with a no-obligation cash offer.
    Estimated market value
    $240,200
    Get a cash offer in 3 minutes
    Find out how much your home could sell for in as little as 3 minutes with a no-obligation cash offer.
    Estimated market value
    $240,200