Spacious 3 bedroom 2 full bath condo living in a very convenient location! Large living room with cozy fireplace flanked by built ins, and bay window that gives plenty of natural daylight! Kitchen has white cabinets, hardwood floor, tile backsplash and stainless steel appliances! ALL appliances included, and dishwasher and dryer are less than 1 year old! Master suite with new vanity and mirrors, dual sinks, step in shower and walk in closet! 2nd full bath also has a new vanity and mirror! 3rd bedroom could also serve as an office. This unit has an attached garage which is very hard to find in this price range! Walk to shopping, grocery and many restaurants! Easy access to interstate, and just 5 minutes to Nora which has more shopping, restaurants, Target, Kroger and the library! This is the condo you have been searching for, come see it today!
Active
Price cut: $7.5K (9/14)
$187,500
1316 Kings Cove Ct, Indianapolis, IN 46260
3beds
1,542sqft
Residential, Condominium
Built in 1973
-- sqft lot
$-- Zestimate®
$122/sqft
$375/mo HOA
What's special
Attached garageStep in showerStainless steel appliancesTile backsplashWalk in closetHardwood floor
- 63 days
- 2,129
- 169
Zillow last checked:
Listing updated:
Listed by:
Andy Deemer andy.deemer@talktotucker.com,
F.C. Tucker Company,
Stephanie Deemer,
F.C. Tucker Company
Source: MIBOR as distributed by MLS GRID,MLS#: 22117206
Facts & features
Interior
Bedrooms & bathrooms
- Bedrooms: 3
- Bathrooms: 2
- Full bathrooms: 2
- Main level bathrooms: 2
- Main level bedrooms: 3
Primary bedroom
- Level: Main
- Area: 143 Square Feet
- Dimensions: 13x11
Bedroom 2
- Level: Main
- Area: 130 Square Feet
- Dimensions: 13x10
Bedroom 3
- Level: Main
- Area: 80 Square Feet
- Dimensions: 10x8
Dining room
- Level: Main
- Area: 108 Square Feet
- Dimensions: 12x9
Kitchen
- Level: Main
- Area: 64 Square Feet
- Dimensions: 8x8
Living room
- Level: Main
- Area: 308 Square Feet
- Dimensions: 22x14
Heating
- Forced Air, Natural Gas
Cooling
- Central Air
Appliances
- Included: Dishwasher, Electric Oven, Refrigerator, Gas Water Heater
- Laundry: Main Level
Features
- Built-in Features, High Speed Internet
- Windows: Wood Work Painted, WoodWorkStain/Painted
- Has basement: No
- Number of fireplaces: 1
- Fireplace features: Gas Log
- Common walls with other units/homes: No Common Walls,No One Above
Interior area
- Total structure area: 1,542
- Total interior livable area: 1,542 sqft
Property
Parking
- Total spaces: 1
- Parking features: Attached
- Attached garage spaces: 1
Features
- Levels: One
- Stories: 1
- Entry location: Building Common Entry,Upper Level
Lot
- Size: 4,791 Square Feet
- Features: Sidewalks, Mature Trees
Details
- Parcel number: 490315125023000800
- Horse amenities: None
Construction
Type & style
- Home type: Condo
- Architectural style: Traditional
- Property subtype: Residential, Condominium
- Attached to another structure: Yes
Materials
- Brick
- Foundation: Slab
Condition
- New construction: No
- Year built: 1973
Utilities & green energy
- Electric: 100 Amp Service
- Water: Public
- Utilities for property: Electricity Connected, Sewer Connected, Water Connected
Community & HOA
Community
- Subdivision: Kings Cove
HOA
- Has HOA: Yes
- Amenities included: Maintenance Structure, Management
- Services included: Association Home Owners, Entrance Common, Insurance, Maintenance Grounds
- HOA fee: $375 monthly
- HOA phone: 317-915-0400
Location
- Region: Indianapolis
Financial & listing details
- Price per square foot: $122/sqft
- Tax assessed value: $129,600
- Annual tax amount: $1,194
- Date on market: 8/3/2026
- Cumulative days on market: 65 days
- Electric utility on property: Yes
Estimated market value
Not available
Estimated sales range
Not available
Not available
Price history
| Date | Event | Price |
|---|---|---|
| 9/14/2026 | Price change | $187,500-3.8%$122/sqft |
Source:  MIBOR as distributed by MLS GRID #22117206 Report a problem MIBOR as distributed by MLS GRID #22117206 Report a problem | ||
| 8/18/2026 | Price change | $195,000-2.5%$126/sqft |
Source: MIBOR as distributed by MLS GRID #22117206 Report a problem | ||
| 8/3/2026 | Listed for sale | $200,000+87.8%$130/sqft |
Source: MIBOR as distributed by MLS GRID #22117206 Report a problem | ||
| 10/6/2011 | Sold | $106,500-1.4%$69/sqft |
Source: MIBOR as distributed by MLS GRID #21119598 Report a problem | ||
| 5/31/2002 | Sold | $108,000$70/sqft |
Source: MIBOR as distributed by MLS GRID #2218706 Report a problem | ||
Public tax history
| Year | Property taxes | Tax assessment |
|---|---|---|
| 2025 | $1,073 -5.6% | $129,600 +11.1% |
| 2024 | $1,136 +4.8% | $116,600 -5.9% |
| 2023 | $1,084 +24.5% | $123,900 +7.2% |
| 2022 | $871 +14.4% | $115,600 +15.5% |
| 2021 | $762 +4.1% | $100,100 +4.6% |
| 2020 | $731 -2.8% | $95,700 -1.2% |
| 2019 | $752 -2% | $96,900 -2.4% |
| 2018 | $768 +3.8% | $99,300 +0.4% |
| 2017 | $740 +21.6% | $98,900 +1.2% |
| 2016 | $608 -3.2% | $97,700 -0.7% |
| 2014 | $629 +6.1% | $98,400 |
| 2013 | $593 | $98,400 +1.8% |
| 2012 | $593 | $96,700 +4.7% |
| 2011 | -- | $92,400 |
| 2010 | $504 +9% | $92,400 -2.4% |
| 2009 | $462 | $94,700 |
| 2007 | -- | $94,700 +9.9% |
| 2006 | -- | $86,200 +9.9% |
| 2005 | -- | $78,400 |
| 2004 | -- | $78,400 +558.8% |
| 2001 | -- | $11,900 |
| 2000 | -- | $11,900 |
Find assessor info on the county website
Monthly payment
Est. payment
Payment breakdown
Explore the cost of this home by adjusting the details. Changes won't be saved.Climate risks
Neighborhood: St Vincent-Greenbriar
- $147,500-- bd1 ba1.1k sqft1312 Kings Cove Ct, Indianapolis, IN 46260Off Market
- $192,8002 bd2 ba1.6k sqft1318 Kings Cove Ct, Indianapolis, IN 46260Off Market
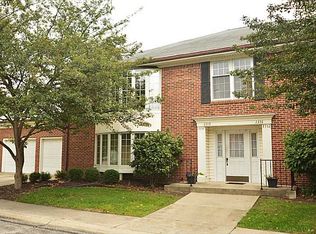
- $149,300-- bd1 ba1.2k sqft1314 Kings Cove Ct, Indianapolis, IN 46260Off Market
- $215,0002 bd3 ba2k sqft1310 Kings Cove Ct, Indianapolis, IN 46260Sold

Similar homes
- $205,0003 bd3 ba1.3k sqft2218 Colfax Ln, Indianapolis, IN 46260Active
 MLS ID #22122995, Xue Jiang, T L C Real Estate Group. MIBOR as distributed by MLS GRID
 - $160,0002 bd2 ba1.2k sqft9103 Cinnebar Dr, Indianapolis, IN 46268Active
 MLS ID #22120408, Stevee Clifton, Compass Indiana, LLC. MIBOR as distributed by MLS GRID
 - $159,0003 bd2 ba1.8k sqft851 Indigo Way APT A, Indianapolis, IN 46260Active
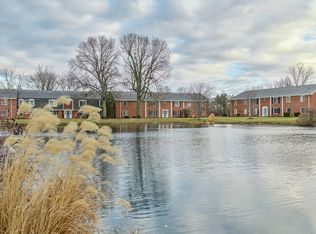 MLS ID #22123667, Cynthia Yosha-Snyder, F.C. Tucker Company. MIBOR as distributed by MLS GRID
 - $187,5002 bd3 ba1.4k sqft2458 Chaseway Ct, Indianapolis, IN 46268Active
 MLS ID #22111250, Pat Haddad, Realty World Indy. MIBOR as distributed by MLS GRID
