Welcome home to this beautifully remodeled 2-bedroom, 2-bathroom condo in Perry Township, offering the perfect blend of style, comfort, and convenience. Ideally located just minutes from I-65, Target, shopping, dining, and everyday amenities, this move-in-ready home features a desirable open-concept, split-bedroom floor plan designed for both functionality and privacy. The stunning, fully remodeled kitchen serves as the heart of the home and showcases quartz countertops, a farmhouse sink, new stainless steel appliances, updated lighting, and luxury vinyl plank flooring that flows throughout the main living areas. The open layout seamlessly connects the kitchen, dining, and living spaces, creating an inviting setting for both entertaining and everyday living. Neutral, updated paint tones complement the home's modern finishes. Beyond the two bedrooms, a versatile den provides the perfect space for a home office, playroom, hobby area, or additional sitting room. A separate enclosed laundry room adds convenience and valuable storage. The spacious primary suite offers a true retreat with a massive walk-in closet, private en-suite bathroom, and beautifully tiled walk-in shower. Step outside onto the private balcony and enjoy peaceful, wooded views that create a secluded and relaxing outdoor escape. Residents of this sought-after community enjoy exceptional amenities, including a swimming pool, clubhouse, and fitness center. With tasteful updates throughout, a functional floor plan, and a convenient location, this beautifully remodeled condo is truly move-in ready and waiting to be enjoyed.
Active
$149,900
5003 Amber Creek Pl APT 208, Indianapolis, IN 46237
2beds
1,500sqft
:
Get pre-qualified$1,326/mo
Residential, Condominium
Built in 2005
-- sqft lot
$-- Zestimate®
$100/sqft
$266/mo HOA
What's special
- 15 days |
- 518 |
- 37 |
Likely to sell faster than
Zillow last checked:
Listing updated:
Listed by:
Tana Smythe Turner 317-412-4020,
Smythe & Co, Inc
Source: MIBOR as distributed by MLS GRID,MLS#: 22115261
Facts & features
Interior
Bedrooms & bathrooms
- Bedrooms: 2
- Bathrooms: 2
- Full bathrooms: 2
- Main level bathrooms: 2
- Main level bedrooms: 2
Primary bedroom
- Level: Main
- Area: 198 Square Feet
- Dimensions: 11x18
Bedroom 2
- Level: Main
- Area: 169 Square Feet
- Dimensions: 13x13
Dining room
- Level: Main
- Area: 154 Square Feet
- Dimensions: 11x14
Kitchen
- Level: Main
- Area: 96 Square Feet
- Dimensions: 12x8
Living room
- Level: Main
- Area: 252 Square Feet
- Dimensions: 14x18
Sitting room
- Level: Main
- Area: 90 Square Feet
- Dimensions: 10x9
Utility room
- Level: Main
- Area: 56 Square Feet
- Dimensions: 7x8
Heating
- Electric, Forced Air
Cooling
- Central Air
Appliances
- Included: Dishwasher, Dryer, Microwave, Electric Oven, Refrigerator, Washer, Water Heater
- Laundry: Laundry Room
Features
- Double Vanity, Tray Ceiling(s), Entrance Foyer, Walk-In Closet(s)
- Has basement: No
- Common walls with other units/homes: 2+ Common Walls
Interior area
- Total structure area: 1,500
- Total interior livable area: 1,500 sqft
Property
Parking
- Details: Garage Parking Other(Assigned Parking Outside)
Features
- Levels: One
- Stories: 1
- Entry location: Building Common Entry,Upper Level
- Exterior features: Balcony
- Has view: Yes
- View description: Trees/Woods
Details
- Parcel number: 491509123035031500
- Horse amenities: None
Construction
Type & style
- Home type: Condo
- Architectural style: Traditional
- Property subtype: Residential, Condominium
- Attached to another structure: Yes
Materials
- Vinyl With Brick
- Foundation: Slab
Condition
- Updated/Remodeled
- New construction: No
- Year built: 2005
Utilities & green energy
- Water: Public
- Utilities for property: Electricity Connected, Sewer Connected, Water Connected
Community & HOA
Community
- Features: Low Maintenance Lifestyle, Clubhouse, Fitness Center, Pool, Sidewalks, Curbs, Street Lights
- Security: Smoke Detector(s)
- Subdivision: Amberley Crossing
HOA
- Has HOA: Yes
- Amenities included: Clubhouse, Exercise Course, Fitness Center, Maintenance Grounds, Management, Parking, Pool, Snow Removal
- Services included: Association Home Owners, Clubhouse, Sewer, Entrance Common, Exercise Room, Maintenance Grounds, Management, Snow Removal
- HOA fee: $266 monthly
- HOA phone: 317-570-4358
Location
- Region: Indianapolis
Financial & listing details
- Price per square foot: $100/sqft
- Annual tax amount: $4,710
- Date on market: 7/26/2026
- Cumulative days on market: 16 days
- Electric utility on property: Yes
Estimated market value
Not available
Estimated sales range
Not available
Not available
Price history
| Date | Event | Price |
|---|---|---|
| 7/26/2026 | Listed for sale | $149,900-12.3%$100/sqft |
Source:  MIBOR as distributed by MLS GRID #22115261 Report a problem MIBOR as distributed by MLS GRID #22115261 Report a problem | ||
| 6/10/2022 | Sold | $170,900+0.6%$114/sqft |
Source: Agent Provided Report a problem | ||
| 5/27/2022 | Pending sale | $169,900$113/sqft |
Source: MIBOR as distributed by MLS GRID #21855951 Report a problem | ||
| 5/24/2022 | Listed for sale | $169,900+48.4%$113/sqft |
Source: MIBOR as distributed by MLS GRID #21855951 Report a problem | ||
| 12/6/2019 | Sold | $114,500-6.1%$76/sqft |
Source: Agent Provided Report a problem | ||
| 10/27/2019 | Pending sale | $122,000$81/sqft |
Source: Keller Williams Indy Metro S #21676741 Report a problem | ||
| 10/24/2019 | Listed for sale | $122,000$81/sqft |
Source: Keller Williams Indy Metro S #21676741 Report a problem | ||
| 10/13/2019 | Listing removed | $1,200$1/sqft |
Source: Keller Williams Realty Indy Metro South #21662310 Report a problem | ||
| 8/21/2019 | Listed for rent | $1,200$1/sqft |
Source: Keller Williams Indy Metro S #21662310 Report a problem | ||
Public tax history
Tax history is unavailable.
Monthly payment
Est. payment
Payment breakdown
Explore the cost of this home by adjusting the details. Changes won't be saved.Climate risks
Neighborhood: South Emerson
Nearby schools
GreatSchools rating
- 7/10Jeremiah Gray-Edison Elementary SchoolGrades: 1-5Distance: 1.2 mi
- 6/10Southport 6th Grade AcademyGrades: 6Distance: 1.9 mi
- 4/10Southport High SchoolGrades: 9-12Distance: 3.1 mi
Schools provided by the listing agent
- Elementary: Mary Bryan Elementary School
- Middle: Southport Middle School
- High: Southport High School
Source: MIBOR as distributed by MLS GRID. This data may not be complete. We recommend contacting the local school district to confirm school assignments for this home.
- $180,0003 bd2 ba1.3k sqft5003 Amber Creek Pl UNIT 310, Indianapolis, IN 46237Sold

- $180,0002 bd2 ba1.5k sqft5003 Amber Creek Pl #U, Indianapolis, IN 46237Sold
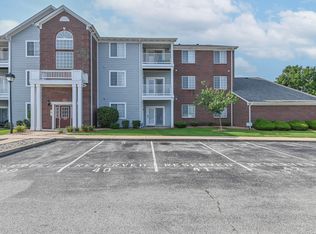
- $179,9002 bd2 ba1.3k sqft5003 Amber Creek Pl UNIT 102, Indianapolis, IN 46237Sold

- $170,0002 bd2 ba1.5k sqft5003 Amber Creek Pl UNIT 312, Indianapolis, IN 46237Sold

- $170,0002 bd2 ba1k sqft5003 Amber Creek Pl UNIT 309, Indianapolis, IN 46237Sold
- $168,6002 bd2 ba1k sqft5003 Amber Creek Pl APT 101, Indianapolis, IN 46237Sold
- $173,6002 bd2 ba1.1k sqft5003 Amber Creek Pl, Indianapolis, IN 46237Off Market
- $180,000-- bd-- ba-- sqft5003 Amber Creek Pl, Indianapolis, IN 46237Sold
- $175,6002 bd2 ba1.4k sqft5003 Amber Creek Pl, Indianapolis, IN 46237Off Market
A local agent can set up tours, give advice and negotiate with sellers.
Similar homes
- $149,9002 bd2 ba1.1k sqft6519 Jade Stream Ct APT 104, Indianapolis, IN 46237Active
 MLS ID #22110952, Charles Glaeser, Glaeser Realty. MIBOR as distributed by MLS GRID
 - $154,9992 bd2 ba1.1k sqft5019 Amber Creek Pl Unit 311, Indianapolis, IN 46237Active
 MLS ID #22099935, Malinda Ennis, Keller Williams Indy Metro NE. MIBOR as distributed by MLS GRID
 - $159,9002 bd2 ba1.4k sqft6509 Emerald Hill Ct APT 101, Indianapolis, IN 46237Active
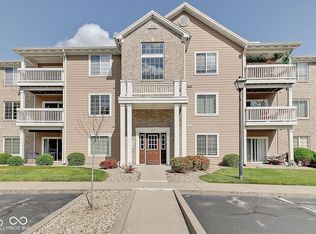 MLS ID #22088353, Kimberly Ammerman, Coldwell Banker Martin Miller Lamb. MIBOR as distributed by MLS GRID
 - $169,0002 bd2 ba1.1k sqft4925 Opal Ridge Ln APT 309, Indianapolis, IN 46237Active
 MLS ID #22027450, Sarah Klee, CENTURY 21 Scheetz. MIBOR as distributed by MLS GRID
 - $175,0002 bd2 ba1.3k sqft6239 Amber Creek Ln Unit 312, Indianapolis, IN 46237ActiveMLS ID #22104741, ZING CHIN, Mang Tha Real Estate, LLC. MIBOR as distributed by MLS GRID
- $155,0004 bd2 ba1.8k sqft1819 Keystone Lakes Dr, Indianapolis, IN 46237ActiveMLS ID #22118266, Miguel Rodriguez, Keller Williams Indy Metro Partners. MIBOR as distributed by MLS GRID
- $164,9002 bd2 ba1.5k sqft6525 Emerald Hill Ct APT 206, Indianapolis, IN 46237ActiveMLS ID #22079207, Todd Campbell, United Real Estate Indpls. MIBOR as distributed by MLS GRID
- $172,5002 bd2 ba1.5k sqft6231 Amber Creek Ln Unit 310, Indianapolis, IN 46237ActiveMLS ID #22086824, Valerie Bunch, Match House Realty Group LLC. MIBOR as distributed by MLS GRID
- $180,0003 bd2 ba1.3k sqft5019 Amber Creek Pl APT 208, Indianapolis, IN 46237ActiveMLS ID #22099384, Alexander Elston, United Real Estate Indpls. MIBOR as distributed by MLS GRID
- $190,0002 bd2 ba1.1k sqft4933 Opal Ridge Ln APT 208, Indianapolis, IN 46237ActiveMLS ID #22117437, Tina Sharma, Midland Realty Group, Inc.. MIBOR as distributed by MLS GRID
- $183,700-- bd-- ba-- sqft6509 Emerald Hill Ct APT 102, Indianapolis, IN 46237Off Market
- $155,0002 bd2 ba1.2k sqft3008 Wildcat Ln, Indianapolis, IN 46203PendingMLS ID #22112370, Carrie Jack, Berkshire Hathaway Home. MIBOR as distributed by MLS GRID
- $148,0002 bd2 ba1k sqft8001 Xenia Dr, Indianapolis, IN 46227ActiveMLS ID #22113830, Sukhvinder Oberoi, Daniels Real Estate. MIBOR as distributed by MLS GRID
- $195,0002 bd2 ba1.1k sqft5842 Quail Run Dr, Indianapolis, IN 46237ActiveMLS ID #22112025, Sherry Soforic, F.C. Tucker Company. MIBOR as distributed by MLS GRID
- $154,9002 bd2 ba1.2k sqft6028 Wildcat Dr, Indianapolis, IN 46203ActiveMLS ID #22112468, Cameron Harbert, REALTY WORLD-Harbert Company. MIBOR as distributed by MLS GRID
- $163,0004 bd3 ba1.7k sqft4261 Foxglove Trce, Indianapolis, IN 46237ActiveMLS ID #22095997, Mihir Bhimaraju, Real Broker, LLC. MIBOR as distributed by MLS GRID
- $210,0002 bd3 ba1.5k sqft5933 Marina View Dr, Indianapolis, IN 46237ActiveMLS ID #22116718, Ashley Howard, F.C. Tucker Company. MIBOR as distributed by MLS GRID
- $198,9002 bd2 ba1.3k sqft6033 Carriage Corner Dr, Indianapolis, IN 46237ActiveMLS ID #22108747, Gene Ellis, CENTURY 21 Scheetz. MIBOR as distributed by MLS GRID
- $223,9002 bd2 ba1.2k sqft6018 Riva Ridge Dr, Indianapolis, IN 46237For Sale By Owner
- $139,9003 bd2 ba1.2k sqft735 Southfield Ct, Indianapolis, IN 46227ActiveMLS ID #22116652, Cynthia Bulat, eXp Realty, LLC. MIBOR as distributed by MLS GRID
