Step into a lifestyle where convenience meets comfort in this beautifully maintained 2-bedroom, 2-bath condo in the sought-after Windslow Crossing community. Imagine starting your mornings with coffee on your private balcony, soaking in peaceful views before heading down for a quick workout in the on-site fitness center-or unwinding after a long day with a refreshing dip in the sparkling community pool. Inside, the home offers spacious bedrooms with walk-in closets, giving you room to live, relax, and stay organized. Thoughtful updates, including a newer water heater (2024) and furnace (2019), provide peace of mind so you can focus on enjoying your space. A dedicated laundry room and included appliances make everyday living effortless, while your private garage adds an extra layer of ease and security. Windslow Crossing is designed for a lock-and-leave lifestyle-perfect for those who value low maintenance without sacrificing amenities. Whether you're hosting friends at the clubhouse, prioritizing wellness in the fitness center, or simply enjoying the quiet comfort of home, this community supports the way you want to live. All of this, just minutes from shopping, dining, major interstates, and downtown-giving you quick access to everything while still offering a calm, retreat-like atmosphere. This is more than a condo-it's a lifestyle
Active
Price cut: $10.5K (9/16)
$158,500
4925 Opal Ridge Ln APT 309, Indianapolis, IN 46237
2beds
1,124sqft
Residential, Condominium
Built in 2003
-- sqft lot
$-- Zestimate®
$141/sqft
$267/mo HOA
What's special
Sparkling community poolPeaceful viewsPrivate garagePrivate balconyIncluded appliancesDedicated laundry roomQuiet comfort of home
- 86 days
- 158
- 8
Zillow last checked:
Listing updated:
Listed by:
Sarah Klee sklee@c21scheetz.com,
CENTURY 21 Scheetz,
Melissa Mendoza,
CENTURY 21 Scheetz
Source: MIBOR as distributed by MLS GRID,MLS#: 22027450
Facts & features
Interior
Bedrooms & bathrooms
- Bedrooms: 2
- Bathrooms: 2
- Full bathrooms: 2
- Main level bathrooms: 2
- Main level bedrooms: 2
Primary bedroom
- Level: Main
- Area: 156 Square Feet
- Dimensions: 13x12
Bedroom 2
- Level: Main
- Area: 144 Square Feet
- Dimensions: 12x12
Dining room
- Level: Main
- Area: 132 Square Feet
- Dimensions: 12x11
Kitchen
- Level: Main
- Area: 96 Square Feet
- Dimensions: 12x8
Laundry
- Level: Main
- Area: 56 Square Feet
- Dimensions: 8x7
Living room
- Level: Main
- Area: 210 Square Feet
- Dimensions: 15x14
Heating
- Electric, Forced Air
Cooling
- Central Air
Appliances
- Included: Dishwasher, Dryer, Disposal, Microwave, Electric Oven, Refrigerator, Washer, Water Heater
Features
- Entrance Foyer, High Speed Internet, Walk-In Closet(s)
- Has basement: No
- Number of fireplaces: 1
- Fireplace features: Wood Burning
- Common walls with other units/homes: 1 Common Wall
Interior area
- Total structure area: 1,124
- Total interior livable area: 1,124 sqft
Property
Parking
- Total spaces: 1
- Parking features: Detached
- Garage spaces: 1
- Details: Garage Parking Other(Assigned Parking Outside)
Features
- Levels: One
- Stories: 1
- Entry location: Building Common Entry
- Patio & porch: Covered
Details
- Parcel number: 491509124139000500
- Horse amenities: None
Construction
Type & style
- Home type: Condo
- Architectural style: Traditional
- Property subtype: Residential, Condominium
- Attached to another structure: Yes
Materials
- Brick, Wood Siding
- Foundation: Other
Condition
- New construction: No
- Year built: 2003
Utilities & green energy
- Water: Public
Community & HOA
Community
- Features: Clubhouse, Fitness Center
- Subdivision: Windslow Crossing
HOA
- Has HOA: Yes
- Amenities included: Clubhouse, Exercise Course, Fitness Center, Insurance, Management, Snow Removal, Trash
- Services included: Clubhouse, Entrance Common, Exercise Room, Insurance, Lawncare, Management, Snow Removal, Trash
- HOA fee: $267 monthly
- HOA phone: 317-253-1401
Location
- Region: Indianapolis
Financial & listing details
- Price per square foot: $141/sqft
- Annual tax amount: $1,582
- Date on market: 7/20/2026
- Cumulative days on market: 496 days
Estimated market value
Not available
Estimated sales range
Not available
Not available
Price history
| Date | Event | Price |
|---|---|---|
| 9/16/2026 | Price change | $158,500-6.2%$141/sqft |
Source:  MIBOR as distributed by MLS GRID #22027450 Report a problem MIBOR as distributed by MLS GRID #22027450 Report a problem | ||
| 7/20/2026 | Listed for sale | $169,000$150/sqft |
Source: MIBOR as distributed by MLS GRID #22027450 Report a problem | ||
| 5/4/2026 | Listing removed | $169,000$150/sqft |
Source: MIBOR as distributed by MLS GRID #22027450 Report a problem | ||
| 3/20/2026 | Listed for sale | $169,000-2.3%$150/sqft |
Source: MIBOR as distributed by MLS GRID #22027450 Report a problem | ||
| 3/21/2025 | Listed for sale | $173,000$154/sqft |
Source: MIBOR as distributed by MLS GRID #22027450 Report a problem | ||
Public tax history
Tax history is unavailable.
Monthly payment
Est. payment
Payment breakdown
Explore the cost of this home by adjusting the details. Changes won't be saved.Climate risks
Neighborhood: South Emerson
Nearby schools
Schools provided by the listing agent
- Elementary: Jeremiah Gray Elementary School
- Middle: Southport Middle School
- High: Southport High School
Source: MIBOR as distributed by MLS GRID. This data may not be complete. We recommend contacting the local school district to confirm school assignments for this home.
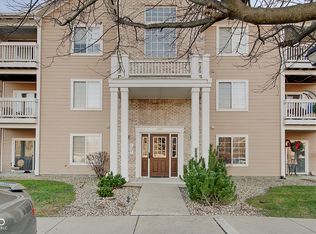
- $169,9002 bd2 ba1.1k sqft4925 Opal Ridge Ln APT 206, Indianapolis, IN 46237Sold
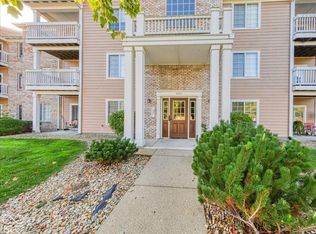
- $179,9002 bd2 ba1.4k sqft4925 Opal Ridge Ln APT 104, Indianapolis, IN 46237For Sale
- $190,0003 bd2 ba1.5k sqft4925 Opal Ridge Ln APT 311, Indianapolis, IN 46237Sold

- $148,6002 bd2 ba1k sqft4925 Opal Ridge Ln, Indianapolis, IN 46237Off Market
Similar homes
- $179,9002 bd2 ba1.4k sqft4925 Opal Ridge Ln APT 104, Indianapolis, IN 46237ActiveMLS ID #22126792, Kathy Zamora, AXEN Realty LLC. MIBOR as distributed by MLS GRID
- $174,0002 bd2 ba1.1k sqft4933 Opal Ridge Ln APT 208, Indianapolis, IN 46237Active
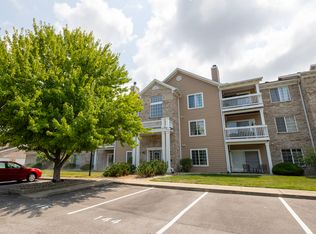 MLS ID #22117437, Tina Sharma, Midland Realty Group, Inc.. MIBOR as distributed by MLS GRID
 - $169,9002 bd2 ba1.5k sqft6525 Emerald Hill Ct APT 205, Indianapolis, IN 46237Active
 MLS ID #22121225, Jennil Salazar, Compass Indiana, LLC. MIBOR as distributed by MLS GRID
 - $158,9002 bd2 ba1.5k sqft6525 Emerald Hill Ct APT 206, Indianapolis, IN 46237Active
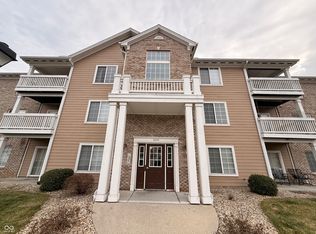 MLS ID #22079207, Todd Campbell, United Real Estate Indpls. MIBOR as distributed by MLS GRID
