Welcome to your 4 BR 2.5 bath condo in the Brown County like setting of 'The Timbers'. This wooded community is filled with trees, wildflowers and wildlife! Enjoy your morning coffee on your peaceful, private balcony overlooking the wooded ravine and creek. Imagine watching the snow settling on the trees as you're snuggling by the stone fireplace that's surrounded by windows. Be captivated by the colors of Autumn foliage as you're driving in the community on your way home from a long workday. Located just minutes from 465, this condo offers the perfect blend of tranquility and convenience. Don't miss the opportunity to make it yours!
Active
$155,000
4206 Woodsage Trce, Indianapolis, IN 46237
4beds
1,556sqft
Residential, Condominium
Built in 1974
-- sqft lot
$-- Zestimate®
$100/sqft
$430/mo HOA
What's special
Colors of autumn foliage
- 35 days
- 694
- 56
Zillow last checked:
Listing updated:
Listed by:
Van Thawng vanthawngrealty@gmail.com,
eXp Realty, LLC
Source: MIBOR as distributed by MLS GRID,MLS#: 22125656
Facts & features
Interior
Bedrooms & bathrooms
- Bedrooms: 4
- Bathrooms: 3
- Full bathrooms: 2
- 1/2 bathrooms: 1
- Main level bathrooms: 3
Primary bedroom
- Level: Upper
- Area: 168 Square Feet
- Dimensions: 14x12
Bedroom 2
- Level: Upper
- Area: 132 Square Feet
- Dimensions: 12x11
Bedroom 3
- Level: Upper
- Area: 132 Square Feet
- Dimensions: 12x11
Bedroom 4
- Level: Upper
- Area: 165 Square Feet
- Dimensions: 15x11
Dining room
- Level: Main
- Area: 135 Square Feet
- Dimensions: 15x9
Kitchen
- Level: Main
- Area: 156 Square Feet
- Dimensions: 13x12
Living room
- Level: Main
- Area: 276 Square Feet
- Dimensions: 23x12
Heating
- Electric, Forced Air
Cooling
- Central Air
Appliances
- Included: Electric Cooktop, Dishwasher
Features
- Pantry
- Has basement: No
- Number of fireplaces: 1
- Fireplace features: Wood Burning
- Common walls with other units/homes: 2+ Common Walls
Interior area
- Total structure area: 1,556
- Total interior livable area: 1,556 sqft
Property
Features
- Levels: Three Or More
- Entry location: Building Private Entry
Details
- Parcel number: 491033102012000500
- Horse amenities: None
Construction
Type & style
- Home type: Condo
- Architectural style: Other
- Property subtype: Residential, Condominium
- Attached to another structure: Yes
Materials
- Wood Siding
- Foundation: Slab, Block
Condition
- New construction: No
- Year built: 1974
Utilities & green energy
- Water: Public
Community & HOA
Community
- Subdivision: Timbers
HOA
- Has HOA: Yes
- HOA fee: $430 monthly
Location
- Region: Indianapolis
Financial & listing details
- Price per square foot: $100/sqft
- Tax assessed value: $172,600
- Annual tax amount: $1,958
- Date on market: 9/18/2026
- Cumulative days on market: 36 days
Estimated market value
Not available
Estimated sales range
Not available
Not available
Price history
| Date | Event | Price |
|---|---|---|
| 10/5/2026 | Listed for sale | $155,000$100/sqft |
Source: eXp Realty #22125656 Report a problem | ||
| 10/5/2026 | Pending sale | $155,000$100/sqft |
Source: eXp Realty #22125656 Report a problem | ||
| 10/5/2026 | Pending sale | $155,000$100/sqft |
Source:  MIBOR as distributed by MLS GRID #22125656 Report a problem MIBOR as distributed by MLS GRID #22125656 Report a problem | ||
| 9/18/2026 | Listed for sale | $155,000+4%$100/sqft |
Source: MIBOR as distributed by MLS GRID #22125656 Report a problem | ||
| 8/10/2023 | Sold | $149,000$96/sqft |
Source: MIBOR as distributed by MLS GRID #21930967 Report a problem | ||
| 7/31/2023 | Pending sale | $149,000$96/sqft |
Source: MIBOR as distributed by MLS GRID #21930967 Report a problem | ||
| 7/28/2023 | Listed for sale | $149,000+302.7%$96/sqft |
Source: MIBOR as distributed by MLS GRID #21930967 Report a problem | ||
| 7/25/2019 | Listing removed | $1,150$1/sqft |
Source: Indianapolis Homes Realty, LLC #21646945 Report a problem | ||
| 6/14/2019 | Listed for rent | $1,150+9.5%$1/sqft |
Source: Indianapolis Homes Realty, LLC #21646945 Report a problem | ||
| 11/8/2016 | Listing removed | $1,050-4.5%$1/sqft |
Source: Indianapolis Homes Realty, LLC #21450925 Report a problem | ||
| 4/28/2015 | Listing removed | $1,100$1/sqft |
Source: Indianapolis Homes Realty, LLC #21346727 Report a problem | ||
| 3/31/2015 | Listed for rent | $1,100$1/sqft |
Source: Indianapolis Homes Realty Report a problem | ||
| 8/20/2012 | Sold | $37,000+56.3%$24/sqft |
Source: MIBOR as distributed by MLS GRID #21184672 Report a problem | ||
| 6/25/2012 | Sold | $23,667-69%$15/sqft |
Source: MIBOR as distributed by MLS GRID #21151005 Report a problem | ||
| 12/8/2011 | Sold | $76,356$49/sqft |
Source: Public Record Report a problem | ||
Public tax history
| Year | Property taxes | Tax assessment |
|---|---|---|
| 2025 | $1,945 -0.6% | $172,600 +7.1% |
| 2024 | $1,958 -48.6% | $161,200 -3.5% |
| 2023 | $3,810 +24% | $167,000 +12.1% |
| 2022 | $3,072 +11.1% | $149,000 +25.8% |
| 2021 | $2,765 +5.5% | $118,400 +11.8% |
| 2020 | $2,622 +16.9% | $105,900 +6.1% |
| 2019 | $2,244 +1.6% | $99,800 +15.6% |
| 2018 | $2,208 +1.8% | $86,300 +9.4% |
| 2017 | $2,169 +8.6% | $78,900 -3.1% |
| 2016 | $1,998 +23.7% | $81,400 +22.2% |
| 2014 | $1,615 +57.5% | $66,600 -34.3% |
| 2013 | $1,025 | $101,400 +2.5% |
| 2012 | $1,025 | $98,900 -0.9% |
| 2011 | -- | $99,800 |
| 2010 | $894 +26.7% | $99,800 |
| 2009 | $705 | $99,800 +19.5% |
| 2007 | -- | $83,500 +1.2% |
| 2006 | -- | $82,500 -0.8% |
| 2005 | -- | $83,200 |
| 2004 | -- | $83,200 |
| 2003 | -- | $83,200 +67.7% |
| 2002 | -- | $49,600 +200.1% |
| 2001 | -- | $16,530 |
| 2000 | -- | $16,530 |
Find assessor info on the county website
Monthly payment
Est. payment
Payment breakdown
Explore the cost of this home by adjusting the details. Changes won't be saved.Climate risks
Neighborhood: 46237
- $114,4002 bd1 ba1.1k sqft4202 Woodsage Trce, Indianapolis, IN 46237Off Market
- $131,6003 bd-- ba1.1k sqft4210 Woodsage Trce, Indianapolis, IN 46237Off Market

- $134,4003 bd2 ba1.3k sqft4214 Woodsage Trce, Indianapolis, IN 46237Sold
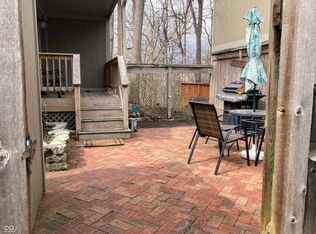
- $131,2003 bd2 ba1.3k sqft4201 Woodsage Trce, Indianapolis, IN 46237Off Market
Similar homes
- $150,0004 bd3 ba1.7k sqft4216 Foxglove Trce, Indianapolis, IN 46237Active
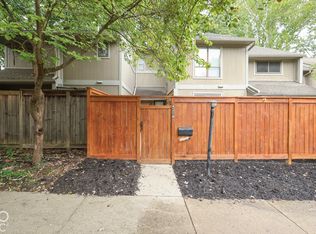 MLS ID #22128043, David C Brenton, DAVID BRENTON'S TEAM. MIBOR as distributed by MLS GRID
 - $154,9003 bd2 ba1.5k sqft309 N 16th Ave, Beech Grove, IN 46107Active
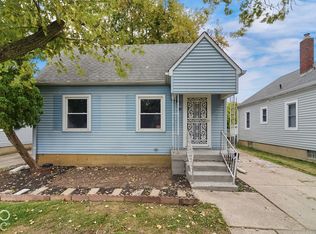 MLS ID #22130158, Adam Woodring, Mainstay Brokerage LLC. MIBOR as distributed by MLS GRID
 - $125,0002 bd2 ba1.1k sqft4282 Woodsage Trce, Indianapolis, IN 46237Active
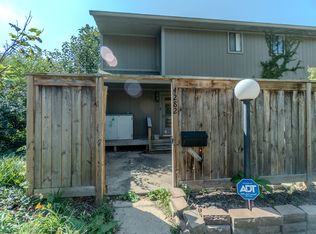 MLS ID #22127135, Christopher Bishop, Keller Williams Indy Metro Partners. MIBOR as distributed by MLS GRID
 - $189,9003 bd1 ba1.3k sqft413 Gerry Dr, Beech Grove, IN 46107Active
 MLS ID #22131937, Michelle Taylor, Berkshire Hathaway Home. MIBOR as distributed by MLS GRID
 - $185,0003 bd2 ba1.3k sqft2129 Radcliffe Ave, Indianapolis, IN 46227For Sale
 MLS ID #847250, Keri Hir, Keri Hir. NIRA as distributed by MLS GRID
 - $214,0003 bd2 ba1.3k sqft4606 Lois Ln, Indianapolis, IN 46237For Sale
 MLS ID #110745, BRANDON WARFIELD, CARPENTER REALTORS. THAAR
