Welcome to this 1-story ranch offering 3 bedrooms, 1 full bathroom, and 908 square feet of living space. The functional 6-room floor plan features an eat-in kitchen and comfortable living areas with plenty of opportunity to add your own updates and personal touches. Situated on a 7,971-square-foot lot, the property offers additional outdoor space to enjoy. Schedule your showing today!
Active
$129,900
3128 S State Ave, Indianapolis, IN 46237
3beds
908sqft
Residential, Single Family Residence
Built in 1957
7,840 Square Feet Lot
$-- Zestimate®
$143/sqft
$-- HOA
What's special
Eat-in kitchen
- 2 days
- 141
- 18
Likely to sell faster than
Zillow last checked:
Listing updated:
Listed by:
Adam Woodring Adam.w@mainstay.io,
Mainstay Brokerage LLC
Source: MIBOR as distributed by MLS GRID,MLS#: 22130155
Facts & features
Interior
Bedrooms & bathrooms
- Bedrooms: 3
- Bathrooms: 1
- Full bathrooms: 1
- Main level bathrooms: 1
- Main level bedrooms: 3
Primary bedroom
- Level: Main
- Area: 100 Square Feet
- Dimensions: 10X10
Bedroom 2
- Level: Main
- Area: 81 Square Feet
- Dimensions: 9x9
Bedroom 3
- Level: Main
- Area: 81 Square Feet
- Dimensions: 9x9
Kitchen
- Level: Main
- Area: 156 Square Feet
- Dimensions: 12X13
Heating
- Forced Air
Cooling
- Central Air
Appliances
- Included: Microwave, Electric Oven
Features
- Entrance Foyer
- Has basement: No
Interior area
- Total structure area: 908
- Total interior livable area: 908 sqft
Property
Features
- Levels: One
- Stories: 1
Lot
- Size: 7,840 Square Feet
Details
- Parcel number: 491030116001134501
- Special conditions: As Is
- Horse amenities: None
Construction
Type & style
- Home type: SingleFamily
- Architectural style: Traditional
- Property subtype: Residential, Single Family Residence
Materials
- Vinyl Siding
- Foundation: Crawl Space
Condition
- New construction: No
- Year built: 1957
Utilities & green energy
- Water: Other
Community & HOA
Community
- Subdivision: Carlton Place
HOA
- Has HOA: No
Location
- Region: Indianapolis
Financial & listing details
- Price per square foot: $143/sqft
- Tax assessed value: $112,000
- Annual tax amount: $2,724
- Date on market: 10/12/2026
- Cumulative days on market: 7 days
Estimated market value
Not available
Estimated sales range
Not available
Not available
Price history
| Date | Event | Price |
|---|---|---|
| 10/12/2026 | Listed for sale | $129,900+176.4%$143/sqft |
Source:  MIBOR as distributed by MLS GRID #22130155 Report a problem MIBOR as distributed by MLS GRID #22130155 Report a problem | ||
| 4/4/2019 | Listing removed | $47,000+4.4%$52/sqft |
Source: MIBOR REALTOR Association #21598136 Report a problem | ||
| 4/3/2019 | Sold | $45,000-4.3%$50/sqft |
Source: MIBOR as distributed by MLS GRID #21598136 Report a problem | ||
| 10/2/2018 | Listed for sale | $47,000+184.8%$52/sqft |
Source: MIBOR REALTOR Association #21598136 Report a problem | ||
| 6/14/2018 | Listing removed | $650$1/sqft |
Source: Zillow Rental Manager Report a problem | ||
| 5/25/2018 | Listed for rent | $650$1/sqft |
Source: Zillow Rental Manager Report a problem | ||
| 4/24/2014 | Sold | $16,500$18/sqft |
Source: Public Record Report a problem | ||
Public tax history
| Year | Property taxes | Tax assessment |
|---|---|---|
| 2025 | $2,280 +7.6% | $112,000 +16.5% |
| 2024 | $2,119 +10.5% | $96,100 +7.6% |
| 2023 | $1,918 +24.8% | $89,300 +10% |
| 2022 | $1,537 +13.8% | $81,200 +21.9% |
| 2021 | $1,351 +4% | $66,600 +14.2% |
| 2020 | $1,299 -2.5% | $58,300 +6% |
| 2019 | $1,332 +7.2% | $55,000 -1.6% |
| 2018 | $1,243 +0.8% | $55,900 -1.9% |
| 2017 | $1,233 +0.4% | $57,000 +2.3% |
| 2016 | $1,228 +5.9% | $55,700 +3.9% |
| 2014 | $1,160 -1.8% | $53,600 |
| 2013 | $1,181 | $53,600 +1.9% |
| 2012 | $1,181 | $52,600 -8% |
| 2011 | -- | $57,200 |
| 2009 | $1,220 | $57,200 -4% |
| 2007 | -- | $59,600 |
Find assessor info on the county website
Monthly payment
Est. payment
Payment breakdown
Explore the cost of this home by adjusting the details. Changes won't be saved.Climate risks
Neighborhood: University Heights
Nearby schools
Schools provided by the listing agent
- Elementary: Raymond F Brandes School 65
- Middle: HW Longfellow Med/STEM Magnet Midl
- High: Arsenal Technical High School
Source: MIBOR as distributed by MLS GRID. This data may not be complete. We recommend contacting the local school district to confirm school assignments for this home.


Similar homes
- $129,9003 bd1 ba912 sqft3128 S Rural St, Indianapolis, IN 46237Active
 MLS ID #22128167, Samuel Nieves-Montanez, Trelora Realty. MIBOR as distributed by MLS GRID
 - $138,0003 bd1 ba1k sqft538 S Temple Ave, Indianapolis, IN 46203Active
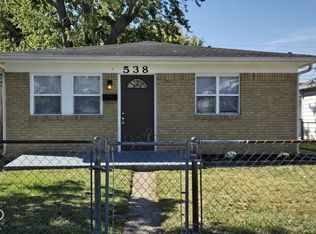 MLS ID #22130669, Talina Shelton, US Investor Group, LLC. MIBOR as distributed by MLS GRID
 - $109,9003 bd1 ba960 sqft1880 Cruft St, Indianapolis, IN 46203Active
 MLS ID #22130176, Carol Bullock, RE/MAX Advanced Realty. MIBOR as distributed by MLS GRID
 - $134,9003 bd1 ba872 sqft2436 Asbury St, Indianapolis, IN 46203Active
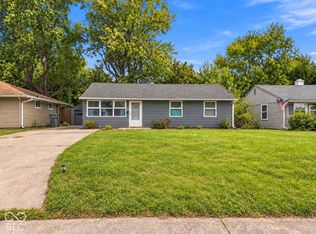 MLS ID #22127804, Oluwaseyi Soneye, eXp Realty, LLC. MIBOR as distributed by MLS GRID
 - $140,0003 bd2 ba823 sqft1633 Finley Ave, Indianapolis, IN 46203For Sale
 MLS ID #845388, Keri Hir, Keri Hir. NIRA as distributed by MLS GRID
