Discover the inviting allure of 2436 Asbury ST, INDIANAPOLIS, IN. Built in 1954, this single-family residence, spanning 872 square feet, is ready for you to move in and begin your next chapter. This charming ranch-style home offers a harmonious blend of classic design and comfortable living. The living room is designed for both relaxation and functionality, featuring thoughtfully integrated built-in shelves that provide an elegant solution for displaying cherished items or organizing your literary collection. The well-appointed bathroom offers a convenient walk-in shower, providing a refreshing and accessible experience. Beyond the main living areas, a dedicated laundry room adds to the home's practical appeal, making daily chores effortless. With a generous lot size of 6490 square feet, this property provides ample outdoor space for your enjoyment. To truly appreciate the lifestyle offered by this delightful home, schedule your private viewing today.
Active
Price cut: $10.1K (10/3)
$134,900
2436 Asbury St, Indianapolis, IN 46203
3beds
872sqft
Residential, Single Family Residence
Built in 1954
6,534 Square Feet Lot
$-- Zestimate®
$155/sqft
$-- HOA
What's special
Thoughtfully integrated built-in shelvesCharming ranch-style homeDedicated laundry roomWell-appointed bathroomConvenient walk-in shower
- 27 days
- 402
- 44
Zillow last checked:
Listing updated:
Listed by:
Oluwaseyi Soneye soneyesolutions@gmail.com,
eXp Realty, LLC
Source: MIBOR as distributed by MLS GRID,MLS#: 22127804
Facts & features
Interior
Bedrooms & bathrooms
- Bedrooms: 3
- Bathrooms: 1
- Full bathrooms: 1
- Main level bathrooms: 1
- Main level bedrooms: 3
Primary bedroom
- Level: Main
- Area: 120 Square Feet
- Dimensions: 12x10
Bedroom 2
- Level: Main
- Area: 99 Square Feet
- Dimensions: 11x09
Bedroom 3
- Level: Main
- Area: 90 Square Feet
- Dimensions: 10x09
Kitchen
- Features: Tile-Ceramic
- Level: Main
- Area: 150 Square Feet
- Dimensions: 15x10
Living room
- Level: Main
- Area: 196 Square Feet
- Dimensions: 14x14
Heating
- Forced Air
Cooling
- Window Unit(s)
Appliances
- Included: Dryer, Gas Water Heater, Microwave, Electric Oven, Gas Oven, Refrigerator, Washer
- Laundry: Laundry Room
Features
- Attic Pull Down Stairs, Eat-in Kitchen, Entrance Foyer
- Windows: Wood Work Stained
- Has basement: No
- Attic: Pull Down Stairs
Interior area
- Total structure area: 872
- Total interior livable area: 872 sqft
Property
Parking
- Total spaces: 1
- Parking features: Detached
- Garage spaces: 1
Features
- Levels: One
- Stories: 1
- Patio & porch: Patio
- Fencing: Fenced,Full,Gate
- Has view: Yes
- View description: Neighborhood
Lot
- Size: 6,534 Square Feet
- Features: Sidewalks, Mature Trees
Details
- Parcel number: 491019121010000101
- Horse amenities: None
Construction
Type & style
- Home type: SingleFamily
- Architectural style: Traditional
- Property subtype: Residential, Single Family Residence
Materials
- Aluminum Siding, Vinyl Siding
- Foundation: Slab
Condition
- New construction: No
- Year built: 1954
Utilities & green energy
- Electric: 200+ Amp Service, Circuit Breakers
- Water: Public
Community & HOA
Community
- Security: Smoke Detector(s)
- Subdivision: Garfield Terrace
HOA
- Has HOA: No
Location
- Region: Indianapolis
Financial & listing details
- Price per square foot: $155/sqft
- Tax assessed value: $117,100
- Annual tax amount: $1,124
- Date on market: 9/25/2026
- Cumulative days on market: 30 days
Estimated market value
Not available
Estimated sales range
Not available
Not available
Price history
| Date | Event | Price |
|---|---|---|
| 10/3/2026 | Price change | $134,900-7%$155/sqft |
Source:  MIBOR as distributed by MLS GRID #22127804 Report a problem | ||
| 9/25/2026 | Listed for sale | $145,000+31.2%$166/sqft |
Source: MIBOR as distributed by MLS GRID #22127804 Report a problem | ||
| 4/10/2023 | Sold | $110,500-1.3%$127/sqft |
Source: Public Record Report a problem | ||
| 2/22/2023 | Pending sale | $112,000$128/sqft |
Source: MIBOR as distributed by MLS GRID #21891501 Report a problem | ||
| 2/15/2023 | Listed for sale | $112,000$128/sqft |
Source: MIBOR as distributed by MLS GRID #21891501 Report a problem | ||
| 2/6/2023 | Pending sale | $112,000$128/sqft |
Source: MIBOR as distributed by MLS GRID #21891501 Report a problem | ||
| 1/12/2023 | Price change | $112,000-6.7%$128/sqft |
Source: MIBOR as distributed by MLS GRID #21891501 Report a problem | ||
| 11/30/2022 | Pending sale | $119,999$138/sqft |
Source: MIBOR as distributed by MLS GRID #21891501 Report a problem | ||
| 11/19/2022 | Listed for sale | $119,999$138/sqft |
Source: MIBOR as distributed by MLS GRID #21891501 Report a problem | ||
| 11/10/2022 | Pending sale | $119,999$138/sqft |
Source: MIBOR as distributed by MLS GRID #21891501 Report a problem | ||
| 11/3/2022 | Listed for sale | $119,9990%$138/sqft |
Source: MIBOR as distributed by MLS GRID #21891501 Report a problem | ||
| 6/1/2022 | Listing removed | -- |
Source: MIBOR as distributed by MLS GRID #21852454 Report a problem | ||
| 5/10/2022 | Pending sale | $120,000$138/sqft |
Source: MIBOR as distributed by MLS GRID #21852454 Report a problem | ||
| 4/30/2022 | Listed for sale | $120,000+126.8%$138/sqft |
Source: MIBOR as distributed by MLS GRID #21852454 Report a problem | ||
| 9/24/2004 | Sold | $52,900$61/sqft |
Source: MIBOR as distributed by MLS GRID #2405776 Report a problem | ||
Public tax history
| Year | Property taxes | Tax assessment |
|---|---|---|
| 2025 | $933 +130.6% | $117,100 +14.2% |
| 2024 | $405 +0.1% | $102,500 +65.3% |
| 2023 | $404 +56.3% | $62,000 -9.4% |
| 2022 | $258 -1% | $68,400 +49.7% |
| 2021 | $261 +22% | $45,700 -1.1% |
| 2020 | $214 +15.3% | $46,200 +17% |
| 2019 | $186 +5.3% | $39,500 +12.5% |
| 2018 | $176 -11.3% | $35,100 +8.3% |
| 2017 | $199 +42.6% | $32,400 +6.6% |
| 2016 | $139 +24.1% | $30,400 +13% |
| 2014 | $112 -44.5% | $26,900 +10.2% |
| 2013 | $202 | $24,400 -31.7% |
| 2012 | $202 | $35,700 -9.6% |
| 2011 | -- | $39,500 -2.9% |
| 2010 | $227 +6.7% | $40,700 -3.1% |
| 2009 | $213 | $42,000 -6.3% |
| 2007 | -- | $44,800 -7.1% |
| 2006 | -- | $48,200 +29.2% |
| 2005 | -- | $37,300 |
| 2003 | -- | $37,300 +152% |
| 2002 | -- | $14,800 +200.2% |
| 2001 | -- | $4,930 |
| 2000 | -- | $4,930 |
Find assessor info on the county website
Monthly payment
Est. payment
Payment breakdown
Explore the cost of this home by adjusting the details. Changes won't be saved.Climate risks
Neighborhood: Near Southeast


Similar homes
- $125,0003 bd1 ba840 sqft2822 Walker Ave, Indianapolis, IN 46203Active
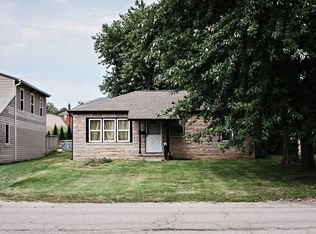 MLS ID #22123471, Levone Clark, American Dream Team Real Estate. MIBOR as distributed by MLS GRID
- $124,9002 bd1 ba1k sqft4339 Spann Ave, Indianapolis, IN 46203Active
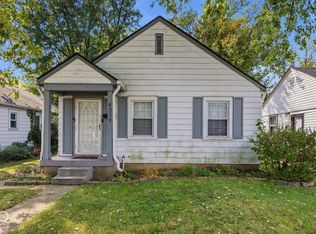 MLS ID #22132247, Nathaniel Cromlich, CENTURY 21 Scheetz. MIBOR as distributed by MLS GRID
- $135,0002 bd1 ba864 sqft3709 Fletcher Ave, Indianapolis, IN 46203Active
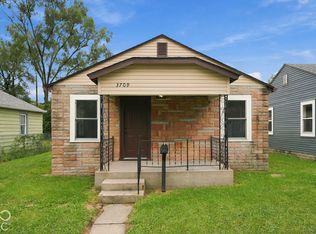 MLS ID #22129224, Daniel Hubbard, eXp Realty LLC. MIBOR as distributed by MLS GRID
- $120,0003 bd1 ba888 sqft4705 Prospect St, Indianapolis, IN 46203Active
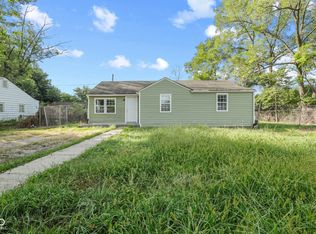 MLS ID #22125399, Chase Lyday, Highgarden Real Estate. MIBOR as distributed by MLS GRID
- $185,0003 bd2 ba1.3k sqft2129 Radcliffe Ave, Indianapolis, IN 46227For Sale
 MLS ID #847250, Keri Hir, Keri Hir. NIRA as distributed by MLS GRID
