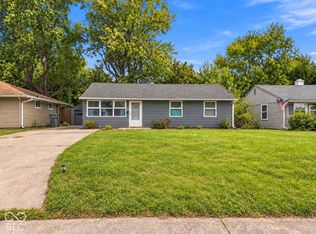
Welcome home to this charming brick bungalow just minutes (approximately 2-3 miles) from the heart of downtown Indianapolis! Offering 2 bedrooms, 1 Jack-and-Jill bathroom, and a detached 2-car garage, this home blends classic character with everyday functionality. --- The spacious living room with original prime conditioned red oak hardwood floors is filled with natural light and flows into a generously sized eat-in kitchen featuring abundant cabinetry, extensive counter space, gas range, and an adjoining laundry room for added convenience. --- Both bedrooms offer more top quality red oak hardwood floors and comfortable living space, while the Jack-and-Jill bath provides easy access from the primary bedroom and hallway. --- Enjoy relaxing or entertaining on the backyard deck overlooking the fully fenced yard with additional storage shed and detached garage. Major mechanical features include a gas furnace, gas water heater, gas stove, vapor barrier in the crawl space, and 2-foot soffits for improved ventilation and maintenance. --- With no HOA, you'll enjoy the freedom to personalize your property without additional restrictions or fees. Conveniently located near downtown Indianapolis, major employers, dining, shopping, parks, and interstate access, this home presents an outstanding opportunity for first-time buyers, investors, or anyone looking for affordable city living with the convenience of a detached garage and private outdoor space. Don't miss your opportunity to make this well-maintained property your next home!
Active
Price cut: $7.6K (9/3)
$129,900
851 S Pershing Ave, Indianapolis, IN 46221
2beds
1,056sqft
Residential, Single Family Residence
Built in 1927
6,098 Square Feet Lot
$126,100 Zestimate®
$123/sqft
$-- HOA
What's special
Fully fenced yardDetached garageAdditional storage shedCharming brick bungalowFilled with natural lightExtensive counter spacePrivate outdoor space
- 92 days
- 321
- 45
Zillow last checked:
Listing updated:
Listed by:
Jeffrey Cloyd Jeffrey.Cloyd@gmail.com,
RE/MAX Advanced Realty
Source: MIBOR as distributed by MLS GRID,MLS#: 22113417
Facts & features
Interior
Bedrooms & bathrooms
- Bedrooms: 2
- Bathrooms: 1
- Full bathrooms: 1
- Main level bathrooms: 1
- Main level bedrooms: 2
Primary bedroom
- Level: Main
- Area: 120 Square Feet
- Dimensions: 12X10
Bedroom 2
- Level: Main
- Area: 100 Square Feet
- Dimensions: 10x10
Dining room
- Level: Main
- Area: 140 Square Feet
- Dimensions: 14x10
Family room
- Level: Main
- Area: 252 Square Feet
- Dimensions: 18x14
Kitchen
- Level: Main
- Area: 228 Square Feet
- Dimensions: 19x12
Utility room
- Level: Main
- Area: 168 Square Feet
- Dimensions: 14x12
Heating
- Forced Air
Cooling
- Central Air
Appliances
- Included: Gas Cooktop, Gas Water Heater, Microwave, Gas Oven
- Laundry: Main Level
Features
- High Speed Internet, Eat-in Kitchen
- Has basement: No
Interior area
- Total structure area: 1,056
- Total interior livable area: 1,056 sqft
Video & virtual tour
Property
Parking
- Total spaces: 2
- Parking features: Detached
- Garage spaces: 2
Features
- Levels: One
- Stories: 1
- Patio & porch: Covered, Deck
- Fencing: Fenced,Chain Link,Fence Complete
Lot
- Size: 6,098 Square Feet
- Features: Sidewalks, Storm Sewer, Mature Trees
Details
- Additional structures: Barn Mini
- Parcel number: 491109136071000901
- Special conditions: As Is
- Horse amenities: None
Construction
Type & style
- Home type: SingleFamily
- Architectural style: Ranch,Traditional
- Property subtype: Residential, Single Family Residence
Materials
- Brick
- Foundation: Crawl Space
Condition
- New construction: No
- Year built: 1927
Utilities & green energy
- Water: Public
- Utilities for property: Electricity Connected, Sep Electric Meter, Sep Gas Meter, Sewer Connected, Water Connected
Community & HOA
Community
- Security: Smoke Detector(s)
- Subdivision: Belmont
HOA
- Has HOA: No
Location
- Region: Indianapolis
Financial & listing details
- Price per square foot: $123/sqft
- Tax assessed value: $125,500
- Annual tax amount: $1,260
- Date on market: 7/16/2026
- Cumulative days on market: 93 days
- Electric utility on property: Yes
Estimated market value
$126,100
$120,000 - $132,000
$1,232/mo
Price history
| Date | Event | Price |
|---|---|---|
| 9/3/2026 | Price change | $129,900-5.5%$123/sqft |
Source:  MIBOR as distributed by MLS GRID #22113417 Report a problem MIBOR as distributed by MLS GRID #22113417 Report a problem | ||
| 7/16/2026 | Listed for sale | $137,500+16.5%$130/sqft |
Source: MIBOR as distributed by MLS GRID #22113417 Report a problem | ||
| 6/26/2024 | Sold | $118,000-9.2%$112/sqft |
Source: MIBOR as distributed by MLS GRID #21975979 Report a problem | ||
| 6/11/2024 | Pending sale | $130,000$123/sqft |
Source: MIBOR as distributed by MLS GRID #21975979 Report a problem | ||
| 6/8/2024 | Price change | $130,000-5.1%$123/sqft |
Source: MIBOR as distributed by MLS GRID #21975979 Report a problem | ||
| 5/20/2024 | Price change | $137,000-6.8%$130/sqft |
Source: MIBOR as distributed by MLS GRID #21975979 Report a problem | ||
| 4/25/2024 | Listed for sale | $147,000-2%$139/sqft |
Source: MIBOR as distributed by MLS GRID #21975979 Report a problem | ||
| 4/24/2024 | Listing removed | -- |
Source: MIBOR as distributed by MLS GRID #21956886 Report a problem | ||
| 1/1/2024 | Listed for sale | $150,000$142/sqft |
Source: MIBOR as distributed by MLS GRID #21956886 Report a problem | ||
Public tax history
| Year | Property taxes | Tax assessment |
|---|---|---|
| 2025 | $550 -69.6% | $125,500 +56.1% |
| 2024 | $1,813 +9% | $80,400 +5.2% |
| 2023 | $1,664 +9% | $76,400 +7.8% |
| 2022 | $1,526 -2.3% | $70,900 +7.8% |
| 2021 | $1,562 -1.8% | $65,800 -1.9% |
| 2020 | $1,592 +16.1% | $67,100 |
| 2019 | $1,371 +9.3% | $67,100 +17.1% |
| 2018 | $1,254 +1.4% | $57,300 +0.5% |
| 2017 | $1,236 +2.6% | $57,000 +4.2% |
| 2016 | $1,205 +4.4% | $54,700 +3.6% |
| 2014 | $1,154 +174.5% | $52,800 -4% |
| 2013 | $421 | $55,000 +1.1% |
| 2012 | $421 | $54,400 |
| 2011 | -- | $54,400 -3.9% |
| 2010 | $424 +8.2% | $56,600 -1.4% |
| 2009 | $392 | $57,400 -5.6% |
| 2007 | -- | $60,800 +4.6% |
| 2006 | -- | $58,100 +3.2% |
| 2005 | -- | $56,300 |
| 2004 | -- | $56,300 |
| 2003 | -- | $56,300 +245.4% |
| 2002 | -- | $16,300 +200.2% |
| 2001 | -- | $5,430 |
| 2000 | -- | $5,430 |
Find assessor info on the county website
Monthly payment
Est. payment
Payment breakdown
Explore the cost of this home by adjusting the details. Changes won't be saved.Climate risks
Neighborhood: West Indianapolis
Nearby schools
Schools provided by the listing agent
- High: George Washington High School
Source: MIBOR as distributed by MLS GRID. This data may not be complete. We recommend contacting the local school district to confirm school assignments for this home.


Similar homes
- $140,0003 bd2 ba1.1k sqft3320 S Lockburn St, Indianapolis, IN 46221Active
 MLS ID #22111447, Maryan Calderon Garcia, F.C. Tucker Company. MIBOR as distributed by MLS GRID
 - $120,0002 bd1 ba1.5k sqft3770 Creston Dr, Indianapolis, IN 46222Active
 MLS ID #22130233, Stacey Rohe, F.C. Tucker Company. MIBOR as distributed by MLS GRID
 - $134,9003 bd1 ba872 sqft2436 Asbury St, Indianapolis, IN 46203Active
 MLS ID #22127804, Oluwaseyi Soneye, eXp Realty, LLC. MIBOR as distributed by MLS GRID
 - $125,0002 bd1 ba912 sqft2526 English Ave, Indianapolis, IN 46201Active
 MLS ID #22109106, Daniel McNeal, @properties. MIBOR as distributed by MLS GRID
