Welcome to 1745 Calvin St! Located in Indianapolis's Near Southeast neighborhood (J W Browns South East Subdivision), this single-story Traditional American home built in 1960 offers 1,190 sq ft of main-level living space featuring 2 bedrooms and 1 full bathroom. The interior layout includes a combination kitchen and dining area, main floor full bath, and efficient gas forced-air heating paired with central air conditioning. The single-level floor plan sits on a concrete block foundation with low-maintenance vinyl siding. Outside, enjoy a 5,227 sq ft lot with a fully fenced rear yard, concrete rear patio area, covered front stoop, and an attached 1-car garage with off-street parking. Fast access to downtown Indy, Fountain Square, and major thoroughfares. Updated photos to be uploaded soon
Active
$134,900
1745 Calvin St, Indianapolis, IN 46203
2beds
1,190sqft
Residential, Single Family Residence
Built in 1960
0.25 Acres Lot
$-- Zestimate®
$113/sqft
$-- HOA
What's special
- 14 days
- 143
- 6
Zillow last checked:
Listing updated:
Listed by:
Isabella Frazier icrandall@trelora.com,
Trelora Realty
Source: MIBOR as distributed by MLS GRID,MLS#: 22126636
Facts & features
Interior
Bedrooms & bathrooms
- Bedrooms: 2
- Bathrooms: 1
- Full bathrooms: 1
- Main level bathrooms: 1
- Main level bedrooms: 2
Primary bedroom
- Level: Main
- Area: 132 Square Feet
- Dimensions: 12x11
Bedroom 2
- Level: Main
- Area: 132 Square Feet
- Dimensions: 12x11
Dining room
- Level: Main
- Area: 90 Square Feet
- Dimensions: 10x9
Kitchen
- Level: Main
- Area: 170 Square Feet
- Dimensions: 17x10
Living room
- Level: Main
- Area: 204 Square Feet
- Dimensions: 17x12
Heating
- Forced Air, Natural Gas
Cooling
- Central Air, Window Unit(s)
Appliances
- Included: Electric Cooktop, Disposal, Gas Water Heater, Microwave, Refrigerator, Water Heater, Electric Water Heater
Features
- Attic Access
- Has basement: No
- Attic: Access Only
- Number of fireplaces: 1
- Fireplace features: Masonry
Interior area
- Total structure area: 1,190
- Total interior livable area: 1,190 sqft
Property
Parking
- Total spaces: 1
- Parking features: Attached
- Attached garage spaces: 1
Features
- Levels: One
- Stories: 1
- Patio & porch: Covered, Patio
- Fencing: Fenced,Chain Link
- Has view: Yes
- View description: Trees/Woods
Lot
- Size: 0.25 Acres
Details
- Parcel number: 491017127204000101
- Special conditions: As Is
- Horse amenities: None
Construction
Type & style
- Home type: SingleFamily
- Architectural style: Traditional
- Property subtype: Residential, Single Family Residence
Materials
- Block, Vinyl Siding
- Foundation: Block
Condition
- New construction: No
- Year built: 1960
Utilities & green energy
- Water: Public
- Utilities for property: Electricity Connected, Sewer Connected, Water Connected
Community & HOA
Community
- Subdivision: J W Browns South East
HOA
- Has HOA: No
Location
- Region: Indianapolis
Financial & listing details
- Price per square foot: $113/sqft
- Tax assessed value: $122,200
- Annual tax amount: $2,984
- Date on market: 9/29/2026
- Cumulative days on market: 12 days
- Electric utility on property: Yes
Estimated market value
Not available
Estimated sales range
Not available
Not available
Price history
| Date | Event | Price |
|---|---|---|
| 9/29/2026 | Listed for sale | $134,900+189.1%$113/sqft |
Source:  MIBOR as distributed by MLS GRID #22126636 Report a problem MIBOR as distributed by MLS GRID #22126636 Report a problem | ||
| 8/4/2020 | Sold | $46,666-19.5%$39/sqft |
Source: MIBOR as distributed by MLS GRID #21662010 Report a problem | ||
| 7/29/2020 | Pending sale | $58,000$49/sqft |
Source: MIBOR REALTOR Association #21662010 Report a problem | ||
| 7/10/2020 | Listed for sale | $58,000$49/sqft |
Source: MIBOR REALTOR Association #21662010 Report a problem | ||
| 6/23/2020 | Pending sale | $58,000$49/sqft |
Source: MIBOR REALTOR Association #21662010 Report a problem | ||
| 12/31/2019 | Price change | $58,000-2.8%$49/sqft |
Source: MIBOR REALTOR Association #21662010 Report a problem | ||
| 8/14/2019 | Listed for sale | $59,667+99.6%$50/sqft |
Source: MIBOR REALTOR Association #21662010 Report a problem | ||
| 1/22/2015 | Listing removed | $29,900$25/sqft |
Source: Keller Williams Indy Metro West #21313135 Report a problem | ||
| 11/18/2014 | Price change | $29,900-25.1%$25/sqft |
Source: Keller Williams Indy Metro West #21313135 Report a problem | ||
| 9/4/2014 | Listed for sale | $39,900+338.5%$34/sqft |
Source: Keller Williams Indy Metro West #21313135 Report a problem | ||
| 1/20/2010 | Sold | $9,100-38.9%$8/sqft |
Source: MIBOR as distributed by MLS GRID #2929803 Report a problem | ||
| 12/10/2009 | Price change | $14,900-25.1%$13/sqft |
Source: foreclosure.com Report a problem | ||
| 11/12/2009 | Price change | $19,900-12.3%$17/sqft |
Source: foreclosure.com Report a problem | ||
| 7/18/2009 | Price change | $22,700-23.1%$19/sqft |
Source: foreclosure.com Report a problem | ||
| 6/27/2009 | Listed for sale | $29,500$25/sqft |
Source: foreclosure.com Report a problem | ||
Public tax history
| Year | Property taxes | Tax assessment |
|---|---|---|
| 2025 | $2,280 -13.3% | $122,200 +27.2% |
| 2024 | $2,631 +15.2% | $96,100 -13.3% |
| 2023 | $2,283 +63.6% | $110,900 +14.7% |
| 2022 | $1,396 +2.9% | $96,700 +59.8% |
| 2021 | $1,357 +3.6% | $60,500 +3.2% |
| 2020 | $1,310 -0.9% | $58,600 +5.6% |
| 2019 | $1,322 +11.4% | $55,500 |
| 2018 | $1,187 -2.7% | $55,500 +2% |
| 2017 | $1,220 +2.9% | $54,400 |
| 2016 | $1,185 -8.8% | $54,400 -9.5% |
| 2014 | $1,299 +2.7% | $60,100 +4.9% |
| 2013 | $1,265 | $57,300 +1.6% |
| 2012 | $1,265 | $56,400 +11% |
| 2011 | -- | $50,800 |
| 2010 | $1,056 -2.5% | $50,800 |
| 2009 | $1,083 | $50,800 |
Find assessor info on the county website
Monthly payment
Est. payment
Payment breakdown
Explore the cost of this home by adjusting the details. Changes won't be saved.Climate risks
Neighborhood: Near Southeast
Nearby schools
Schools provided by the listing agent
- Middle: Emma Donnan Middle School
- High: Arsenal Technical High School
Source: MIBOR as distributed by MLS GRID. This data may not be complete. We recommend contacting the local school district to confirm school assignments for this home.
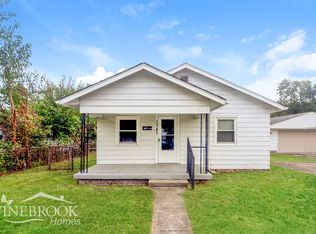
Similar homes
- $138,0003 bd1 ba1k sqft538 S Temple Ave, Indianapolis, IN 46203Active
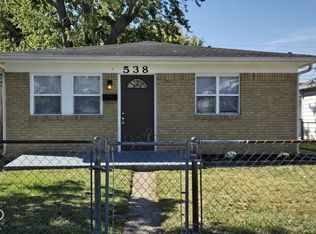 MLS ID #22130669, Talina Shelton, US Investor Group, LLC. MIBOR as distributed by MLS GRID
 - $139,5002 bd1 ba624 sqft1651 Lawton Ave, Indianapolis, IN 46203Active
 MLS ID #22129887, Amanda Hadley, F.C. Tucker Company. MIBOR as distributed by MLS GRID
 - $109,9003 bd1 ba960 sqft1880 Cruft St, Indianapolis, IN 46203Active
 MLS ID #22130176, Carol Bullock, RE/MAX Advanced Realty. MIBOR as distributed by MLS GRID
 - $135,0002 bd1 ba864 sqft3709 Fletcher Ave, Indianapolis, IN 46203Active
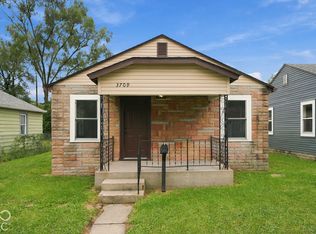 MLS ID #22129224, Daniel Hubbard, eXp Realty LLC. MIBOR as distributed by MLS GRID
 - $140,0003 bd2 ba823 sqft1633 Finley Ave, Indianapolis, IN 46203For Sale
 MLS ID #845388, Keri Hir, Keri Hir. NIRA as distributed by MLS GRID
