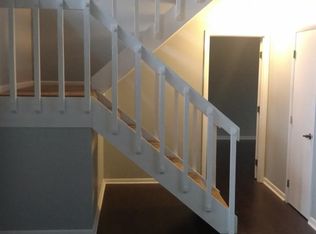
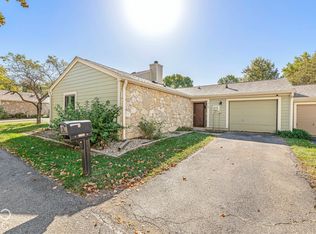
Enjoy maintenance-free living in the established Bradford Place community, featuring mature trees, attractive green spaces, a clubhouse, swimming pool and tennis courts. You will love the open /modern concept layout with a 2-story stone fireplace and a floating staircase. This is one of the largest units with 4BR and 3 Full Baths and an incredible amount of storage. This property has a rare 4th BR on the main level with an adjacent full bath. Well cared for by its longterm owner, you'll enjoy new stainless steel kitchen appliances and a very functional layout with a gas fireplace in family room. Upstairs you will find a large primary bedroom with dual closets and ensuite bath, a conveniently located laundry and two more bedrooms with a full bath. There is a private patio just off the family room to enjoy the outdoors. The oversized attached 2-car garage offers extra storage and convenience. A great location with easy access on Indianapolis' South side.
Active
$210,000
5747 Overcrest Dr, Indianapolis, IN 46237
4beds
2,102sqft
Residential, Condominium
Built in 1979
-- sqft lot
$-- Zestimate®
$100/sqft
$285/mo HOA
What's special
Swimming poolAttractive green spacesTennis courtsConveniently located laundryMature treesFloating staircase
- 12 days
- 464
- 44
Likely to sell faster than
Zillow last checked:
Listing updated:
Listed by:
Reinhard Pollach rpollach@callcarpenter.com,
Carpenter, REALTORS®
Source: MIBOR as distributed by MLS GRID,MLS#: 22130000
Facts & features
Interior
Bedrooms & bathrooms
- Bedrooms: 4
- Bathrooms: 3
- Full bathrooms: 3
- Main level bathrooms: 1
- Main level bedrooms: 1
Primary bedroom
- Level: Upper
- Area: 288 Square Feet
- Dimensions: 24X12
Bedroom 2
- Level: Upper
- Area: 144 Square Feet
- Dimensions: 12X12
Bedroom 3
- Level: Upper
- Area: 156 Square Feet
- Dimensions: 13x12
Bedroom 4
- Level: Main
- Area: 144 Square Feet
- Dimensions: 12X12
Dining room
- Level: Main
- Area: 198 Square Feet
- Dimensions: 18x11
Kitchen
- Level: Main
- Area: 132 Square Feet
- Dimensions: 12x11
Laundry
- Level: Upper
- Area: 36 Square Feet
- Dimensions: 6X6
Living room
- Level: Main
- Area: 312 Square Feet
- Dimensions: 26x12
Heating
- Electric, Forced Air, Natural Gas
Cooling
- Central Air
Appliances
- Included: Dishwasher, Dryer, Disposal, Gas Oven, Refrigerator, Gas Water Heater, Humidifier
- Laundry: Upper Level
Features
- Eat-in Kitchen, Entrance Foyer
- Has basement: No
- Number of fireplaces: 1
- Fireplace features: Gas Log
- Common walls with other units/homes: 1 Common Wall
Interior area
- Total structure area: 2,102
- Total interior livable area: 2,102 sqft
Video & virtual tour
Property
Parking
- Total spaces: 2
- Parking features: Attached
- Attached garage spaces: 2
- Details: Garage Parking Other(Garage Door Opener, Keyless Entry)
Features
- Levels: Two
- Stories: 2
- Entry location: Ground Level
- Patio & porch: Patio
Lot
- Size: 2,178 Square Feet
- Features: Corner Lot, Cul-De-Sac, Sidewalks, Mature Trees
Details
- Parcel number: 491503101019000300
- Horse amenities: None
Construction
Type & style
- Home type: Condo
- Architectural style: Contemporary
- Property subtype: Residential, Condominium
- Attached to another structure: Yes
Materials
- Cedar, Stone
- Foundation: Slab
Condition
- New construction: No
- Year built: 1979
Utilities & green energy
- Water: Public
Community & HOA
Community
- Features: Low Maintenance Lifestyle, Clubhouse, Pool
- Subdivision: Bradford Place
HOA
- Has HOA: Yes
- Amenities included: Clubhouse, Maintenance Grounds, Maintenance, Management, Snow Removal, Trash
- Services included: Association Home Owners, Clubhouse, Lawncare, Maintenance Grounds, Maintenance Structure, Maintenance, Management, Snow Removal, Trash
- HOA fee: $285 monthly
- HOA phone: 317-570-4358
Location
- Region: Indianapolis
Financial & listing details
- Price per square foot: $100/sqft
- Tax assessed value: $167,700
- Annual tax amount: $1,486
- Date on market: 10/9/2026
- Cumulative days on market: 14 days
Estimated market value
Not available
Estimated sales range
Not available
Not available
Price history
| Date | Event | Price |
|---|---|---|
| 10/9/2026 | Listed for sale | $210,000$100/sqft |
Source:  MIBOR as distributed by MLS GRID #22130000 Report a problem | ||
Public tax history
| Year | Property taxes | Tax assessment |
|---|---|---|
| 2025 | $1,725 +6.5% | $167,700 -2.8% |
| 2024 | $1,619 0% | $172,500 +6.5% |
| 2023 | $1,619 +16.4% | $161,900 |
| 2022 | $1,391 +9.5% | $161,900 +16.4% |
| 2021 | $1,270 +9.4% | $139,100 +9.5% |
| 2020 | $1,161 +15.9% | $127,000 +9.4% |
| 2019 | $1,002 +16.6% | $116,100 +14% |
| 2018 | $859 +6.5% | $101,800 +11.3% |
| 2017 | $806 -11.1% | $91,500 +9.4% |
| 2016 | $907 -17.2% | $83,600 -23.7% |
| 2014 | $1,096 +2.1% | $109,600 |
| 2013 | $1,073 | $109,600 +2.1% |
| 2012 | $1,073 | $107,300 -8.1% |
| 2011 | -- | $116,800 |
| 2010 | $1,168 | $116,800 |
| 2009 | $1,168 | $116,800 +0.7% |
| 2007 | -- | $116,000 +11.3% |
| 2006 | -- | $104,200 +6.4% |
| 2005 | -- | $97,900 |
| 2004 | -- | $97,900 |
| 2003 | -- | $97,900 +72.4% |
| 2002 | -- | $56,800 +200.1% |
| 2001 | -- | $18,930 -4.2% |
| 2000 | -- | $19,760 |
Find assessor info on the county website
Monthly payment
Est. payment
Payment breakdown
Explore the cost of this home by adjusting the details. Changes won't be saved.Climate risks
Neighborhood: South Emerson
- $177,0002 bd3 ba1.7k sqft5749 Overcrest Dr, Indianapolis, IN 46237Off Market
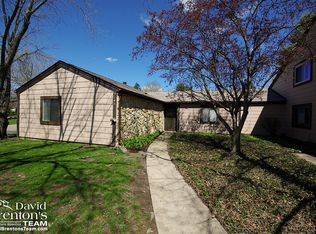
- $142,3002 bd2 ba1.2k sqft5745 N Overcrest Dr, Indianapolis, IN 46237Off Market

- $154,6002 bd2 ba1.2k sqft5745 Overcrest Dr, Indianapolis, IN 46237Off Market
- $188,9003 bd2 ba1.7k sqft5751 Overcrest Dr, Indianapolis, IN 46237Off Market
Similar homes
- $219,9003 bd3 ba1.9k sqft6146 Loggia Dr, Indianapolis, IN 46237Active
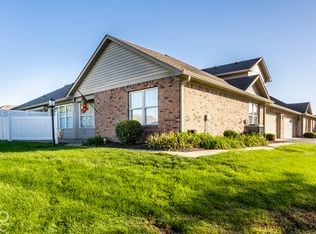 MLS ID #22130474, Jason Hess, Compass Indiana, LLC. MIBOR as distributed by MLS GRID
- $225,0004 bd3 ba1.7k sqft5930 Timber Lake Way, Indianapolis, IN 46237Active
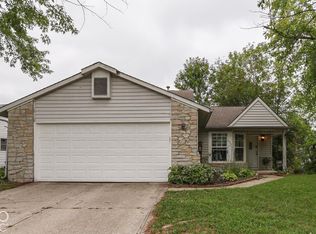 MLS ID #22127874, Todd Cook, Keller Williams Indy Metro Partners. MIBOR as distributed by MLS GRID
- $184,9002 bd2 ba1.1k sqft5760 Overcrest Dr, Indianapolis, IN 46237Active
 MLS ID #22130455, Brooke Newport, eXp Realty LLC. MIBOR as distributed by MLS GRID
- $234,9004 bd2 ba1.6k sqft5556 Meckes Ln, Indianapolis, IN 46237Active
 MLS ID #22126369, Allyson Brooks, Mark Dietel Realty, LLC. MIBOR as distributed by MLS GRID
- $214,0003 bd2 ba1.3k sqft4606 Lois Ln, Indianapolis, IN 46237For Sale
 MLS ID #110745, BRANDON WARFIELD, CARPENTER REALTORS. THAAR
