Welcome to this Spring Oaks charmer! Situated in a cul-de-sac on a generous 1.01-acre lot, this two-story home offers space, versatility, and inviting indoor-outdoor living. Enjoy great curb appeal with a covered front porch and attractive brick accents across the front of the home. The expansive backyard offers endless possibilities, with TONS of backyard space, storage shed and a separate pavered patio perfect for outdoor dining, entertaining, or relaxing. An attached two-car garage adds convenience. Inside, the main level features a flexible layout with separate living, dining, and family rooms, providing plenty of space for everyday living and entertaining. The kitchen offers ample workspace and storage, complemented by white cabinetry, white quartz countertops, and contrasting black appliances for a clean, modern look. The screened sunroom extends the living space and fills the home with natural light. Upstairs, four bedrooms and two full baths provide comfortable accommodations, including a spacious primary suite with dual sinks, a soaking tub, and a separate shower. Conveniently located in Franklin Township near schools, shopping, and commuter routes, this property offers a wonderful combination of indoor comfort and outdoor space.
Active
Price cut: $10K (11/2)
$305,000
5524 Oakcrest Dr, Indianapolis, IN 46237
4beds
2,034sqft
Residential, Single Family Residence
Built in 1994
1.01 Acres Lot
$301,500 Zestimate®
$150/sqft
$17/mo HOA
What's special
Covered front porchWhite quartz countertopsAttached two-car garageStorage shedExpansive backyardWhite cabinetry
- 19 days
- 1,177
- 149
Likely to sell faster than
Zillow last checked:
Listing updated:
Listed by:
Cheryl Kypreos Listings@KypreosTeam.com,
Keller Williams Indy Metro NE
Source: MIBOR as distributed by MLS GRID,MLS#: 22129858
Facts & features
Interior
Bedrooms & bathrooms
- Bedrooms: 4
- Bathrooms: 3
- Full bathrooms: 2
- 1/2 bathrooms: 1
- Main level bathrooms: 1
Primary bedroom
- Level: Upper
- Area: 168 Square Feet
- Dimensions: 12 x 14
Bedroom 2
- Level: Upper
- Area: 90 Square Feet
- Dimensions: 10 x 9
Bedroom 3
- Level: Upper
- Area: 90 Square Feet
- Dimensions: 10 x 9
Bedroom 4
- Level: Upper
- Area: 120 Square Feet
- Dimensions: 12 x 10
Dining room
- Features: Luxury Vinyl Plank
- Level: Main
- Area: 120 Square Feet
- Dimensions: 12 x 10
Family room
- Features: Luxury Vinyl Plank
- Level: Main
- Area: 221 Square Feet
- Dimensions: 17 x 13
Kitchen
- Features: Luxury Vinyl Plank
- Level: Main
- Area: 210 Square Feet
- Dimensions: 14 x 15
Laundry
- Features: Luxury Vinyl Plank
- Level: Main
- Area: 35 Square Feet
- Dimensions: 7 x 5
Living room
- Level: Main
- Area: 143 Square Feet
- Dimensions: 11 x 13
Sun room
- Features: Other
- Level: Main
- Area: 224 Square Feet
- Dimensions: 16 x 14
Heating
- Forced Air
Cooling
- Central Air
Appliances
- Included: Dishwasher, Microwave, Electric Oven, Refrigerator
- Laundry: Main Level
Features
- Double Vanity, Vaulted Ceiling(s), Kitchen Island, Eat-in Kitchen, Pantry, Walk-In Closet(s)
- Has basement: No
- Number of fireplaces: 1
- Fireplace features: Family Room
Interior area
- Total structure area: 2,034
- Total interior livable area: 2,034 sqft
Property
Parking
- Total spaces: 2
- Parking features: Attached
- Attached garage spaces: 2
Features
- Levels: Two
- Stories: 2
- Patio & porch: Covered, Patio, Screened
- Fencing: Fenced,Chain Link,Full
Lot
- Size: 1.01 Acres
- Features: Cul-De-Sac, Irregular Lot, Mature Trees
Details
- Parcel number: 491502113020000300
- Special conditions: As Is,Corporate Owned
- Horse amenities: None
Construction
Type & style
- Home type: SingleFamily
- Architectural style: Traditional
- Property subtype: Residential, Single Family Residence
Materials
- Vinyl With Brick
- Foundation: Slab
Condition
- New construction: No
- Year built: 1994
Utilities & green energy
- Water: Public
- Utilities for property: Electricity Connected, Sewer Connected, Water Connected
Community & HOA
Community
- Security: Smoke Detector(s)
- Subdivision: Spring Oaks
HOA
- Has HOA: Yes
- Amenities included: None, Maintenance, Management
- Services included: Maintenance, Management
- HOA fee: $207 annually
- HOA phone: 317-570-4358
Location
- Region: Indianapolis
Financial & listing details
- Price per square foot: $150/sqft
- Tax assessed value: $317,200
- Annual tax amount: $6,456
- Date on market: 10/16/2026
- Cumulative days on market: 21 days
- Electric utility on property: Yes
Estimated market value
$301,500
$286,000 - $317,000
$2,171/mo
Price history
| Date | Event | Price |
|---|---|---|
| 11/2/2026 | Price change | $305,000-3.2%$150/sqft |
Source:  MIBOR as distributed by MLS GRID #22129858 Report a problem | ||
| 10/16/2026 | Listed for sale | $315,000+75.7%$155/sqft |
Source: MIBOR as distributed by MLS GRID #22129858 Report a problem | ||
| 6/14/2021 | Listing removed | -- |
Source: Zillow Rental Network Premium Report a problem | ||
| 6/13/2021 | Listed for rent | $1,915-1.5%$1/sqft |
Source: Zillow Rental Network Premium Report a problem | ||
| 5/22/2021 | Listing removed | -- |
Source: Zillow Rental Network Premium Report a problem | ||
| 5/21/2021 | Listed for rent | $1,945+20.8%$1/sqft |
Source: Zillow Rental Network Premium Report a problem | ||
| 11/5/2019 | Listing removed | $1,610$1/sqft |
Source: Progress Residential Report a problem | ||
| 11/3/2019 | Price change | $1,610+1.9%$1/sqft |
Source: Progress Residential Report a problem | ||
| 10/9/2019 | Price change | $1,580+0.6%$1/sqft |
Source: Progress Residential Report a problem | ||
| 9/17/2019 | Price change | $1,570-1.6%$1/sqft |
Source: Progress Residential Report a problem | ||
| 9/6/2019 | Listed for rent | $1,595$1/sqft |
Source: Progress Residential Report a problem | ||
| 3/28/2016 | Sold | $179,297+5.5%$88/sqft |
Source: Public Record Report a problem | ||
| 5/7/2008 | Listing removed | $169,900$84/sqft |
Source: RE/MAX of Indiana Report a problem | ||
| 4/7/2008 | Listed for sale | $169,900+9.6%$84/sqft |
Source: RE/MAX of Indiana Report a problem | ||
| 6/21/2004 | Sold | $155,000$76/sqft |
Source: MIBOR as distributed by MLS GRID #2414239 Report a problem | ||
Public tax history
| Year | Property taxes | Tax assessment |
|---|---|---|
| 2025 | $5,928 +17% | $317,200 +7% |
| 2024 | $5,066 0% | $296,400 +17.1% |
| 2023 | $5,069 +7.6% | $253,100 |
| 2022 | $4,712 +6.5% | $253,100 +7.6% |
| 2021 | $4,425 +16.5% | $235,200 +6.5% |
| 2020 | $3,798 +25.4% | $220,800 +16.5% |
| 2019 | $3,028 -12.9% | $189,500 +2.7% |
| 2018 | $3,476 +93.3% | $184,600 +7.5% |
| 2017 | $1,799 +11.9% | $171,800 +1.5% |
| 2016 | $1,607 +1.8% | $169,300 +8.9% |
| 2014 | $1,578 +1.7% | $155,400 |
| 2013 | $1,552 | $155,400 +1.2% |
| 2012 | $1,552 | $153,600 +0.7% |
| 2011 | -- | $152,500 |
| 2010 | $1,549 +0% | $152,500 |
| 2009 | $1,549 | $152,500 -6% |
| 2007 | -- | $162,300 +4.7% |
| 2006 | -- | $155,000 +9.9% |
| 2005 | -- | $141,000 |
| 2004 | -- | $141,000 -22.5% |
| 2003 | -- | $182,000 +123.6% |
| 2002 | -- | $81,400 +200% |
| 2001 | -- | $27,130 |
| 2000 | -- | $27,130 |
Find assessor info on the county website
Monthly payment
Est. payment
Payment breakdown
Explore the cost of this home by adjusting the details. Changes won't be saved.Climate risks
Neighborhood: Galludet
Nearby schools
Schools provided by the listing agent
- Elementary: Arlington Elementary School
- Middle: Franklin Central Junior High
- High: Franklin Central High School
Source: MIBOR as distributed by MLS GRID. This data may not be complete. We recommend contacting the local school district to confirm school assignments for this home.

Similar homes
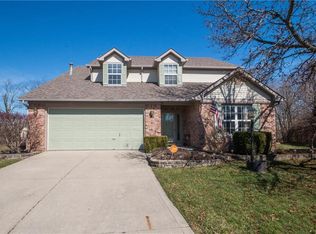
- $294,9994 bd3 ba2.1k sqft5845 Iron Oaks Ct, Indianapolis, IN 46237Active
 MLS ID #22129960, Brian Harbert, REALTY WORLD-Harbert Company. MIBOR as distributed by MLS GRID
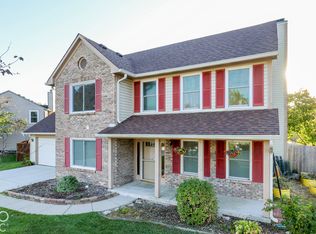
- $299,9954 bd3 ba1.9k sqft5140 Grand Tetons Dr, Indianapolis, IN 46237Active
 MLS ID #22129908, Tina Sharma, Midland Realty Group, Inc.. MIBOR as distributed by MLS GRID
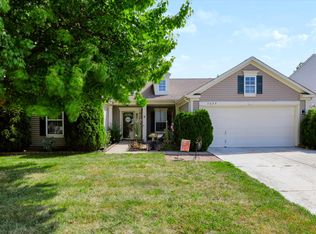
- $295,0004 bd2 ba2.2k sqft5629 Olive Branch Way, Indianapolis, IN 46237Active
 MLS ID #22131511, Jan Brown, United Real Estate Indpls. MIBOR as distributed by MLS GRID
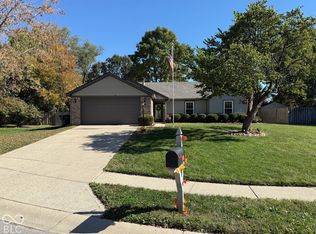
- $335,9003 bd2 ba1.4k sqft5535 Oakcrest Dr, Indianapolis, IN 46237Active
 MLS ID #22132167, John Stewart, My Agent. MIBOR as distributed by MLS GRID
