Discover a lifestyle of comfort and opportunity at 5502 Floating Leaf DR, a distinguished 2003 single-family residence in INDIANAPOLIS, IN. With 2396 square feet of thoughtfully designed living space, this home offers a harmonious blend of functionality and refined living, set on a generous 6600 square foot lot. This welcoming two-story residence provides four comfortable bedrooms, offering ample private retreats for all. The home features two full bathrooms and one convenient half bathroom, ensuring everyday ease and guest comfort. Embrace the possibility of making this exceptional property your own.
Active
Price cut: $10K (10/7)
$289,000
5502 Floating Leaf Dr, Indianapolis, IN 46237
4beds
2,396sqft
Residential, Single Family Residence
Built in 2003
6,534 Square Feet Lot
$-- Zestimate®
$121/sqft
$-- HOA
What's special
One convenient half bathroomFour comfortable bedroomsWelcoming two-story residence
- 64 days
- 301
- 21
Zillow last checked:
Listing updated:
Listed by:
Rolland Vickrey rolland.vickrey@gmail.com,
Harcourt Real Estate Team,
Jackson Boyle,
Harcourt Real Estate Team
Source: MIBOR as distributed by MLS GRID,MLS#: 22120522
Facts & features
Interior
Bedrooms & bathrooms
- Bedrooms: 4
- Bathrooms: 3
- Full bathrooms: 2
- 1/2 bathrooms: 1
- Main level bathrooms: 1
Primary bedroom
- Level: Upper
- Area: 437 Square Feet
- Dimensions: 19x23
Bedroom 2
- Features: Luxury Vinyl Plank
- Level: Upper
- Area: 170 Square Feet
- Dimensions: 10x17
Bedroom 3
- Level: Upper
- Area: 130 Square Feet
- Dimensions: 10x13
Bedroom 4
- Level: Upper
- Area: 108 Square Feet
- Dimensions: 9x12
Dining room
- Level: Main
- Area: 99 Square Feet
- Dimensions: 9x11
Kitchen
- Level: Main
- Area: 182 Square Feet
- Dimensions: 13x14
Laundry
- Features: Tile-Ceramic
- Level: Upper
- Area: 65 Square Feet
- Dimensions: 5x13
Living room
- Level: Main
- Area: 252 Square Feet
- Dimensions: 14x18
Heating
- Electric, Forced Air
Cooling
- Central Air
Appliances
- Included: Dishwasher, Microwave, Electric Oven, Refrigerator
Features
- Vaulted Ceiling(s), Walk-In Closet(s)
- Has basement: No
Interior area
- Total structure area: 2,396
- Total interior livable area: 2,396 sqft
Property
Parking
- Total spaces: 2
- Parking features: Attached
- Attached garage spaces: 2
Features
- Levels: Multi/Split
- On waterfront: Yes
- Waterfront features: Pond
Lot
- Size: 6,534 Square Feet
Details
- Parcel number: 491502109054000300
- Horse amenities: None
Construction
Type & style
- Home type: SingleFamily
- Property subtype: Residential, Single Family Residence
Materials
- Brick, Stone
- Foundation: Slab
Condition
- New construction: No
- Year built: 2003
Utilities & green energy
- Water: Public
Community & HOA
Community
- Subdivision: Waters Edge At Cummins Farm
HOA
- Has HOA: No
Location
- Region: Indianapolis
Financial & listing details
- Price per square foot: $121/sqft
- Tax assessed value: $272,600
- Annual tax amount: $2,544
- Date on market: 8/16/2026
- Cumulative days on market: 68 days
Estimated market value
Not available
Estimated sales range
Not available
Not available
Price history
| Date | Event | Price |
|---|---|---|
| 10/7/2026 | Price change | $289,000-3.3%$121/sqft |
Source:  MIBOR as distributed by MLS GRID #22120522 Report a problem MIBOR as distributed by MLS GRID #22120522 Report a problem | ||
| 8/31/2026 | Price change | $299,000-2%$125/sqft |
Source: MIBOR as distributed by MLS GRID #22120522 Report a problem | ||
| 8/16/2026 | Listed for sale | $305,000-3.2%$127/sqft |
Source: MIBOR as distributed by MLS GRID #22120522 Report a problem | ||
| 4/5/2026 | Listing removed | $315,000$131/sqft |
Source: MIBOR as distributed by MLS GRID #22071867 Report a problem | ||
| 11/6/2025 | Listed for sale | $315,000-4.5%$131/sqft |
Source: MIBOR as distributed by MLS GRID #22071867 Report a problem | ||
| 10/23/2025 | Listing removed | $330,000$138/sqft |
Source: MIBOR as distributed by MLS GRID #22040463 Report a problem | ||
| 5/23/2025 | Listed for sale | $330,000+18.3%$138/sqft |
Source: MIBOR as distributed by MLS GRID #22040463 Report a problem | ||
| 7/19/2022 | Sold | $279,000+1.5%$116/sqft |
Source: MIBOR as distributed by MLS GRID #21860531 Report a problem | ||
| 6/18/2022 | Pending sale | $275,000$115/sqft |
Source: MIBOR as distributed by MLS GRID #21860531 Report a problem | ||
| 6/14/2022 | Listed for sale | $275,000$115/sqft |
Source: MIBOR as distributed by MLS GRID #21860531 Report a problem | ||
| 6/7/2022 | Pending sale | $275,000$115/sqft |
Source: MIBOR as distributed by MLS GRID #21860531 Report a problem | ||
| 6/2/2022 | Listed for sale | $275,000+50.3%$115/sqft |
Source: MIBOR as distributed by MLS GRID #21860531 Report a problem | ||
| 10/12/2018 | Sold | $183,000+45.2%$76/sqft |
Source: MIBOR as distributed by MLS GRID #21585635 Report a problem | ||
| 6/6/2008 | Sold | $126,000-6.6%$53/sqft |
Source: MIBOR as distributed by MLS GRID #2823972 Report a problem | ||
| 5/1/2008 | Listed for sale | $134,900-0.1%$56/sqft |
Source: Century 21 #2823972 Report a problem | ||
| 1/9/2004 | Sold | $135,087$56/sqft |
Source: Agent Provided Report a problem | ||
Public tax history
| Year | Property taxes | Tax assessment |
|---|---|---|
| 2025 | $2,611 +13.4% | $272,600 +4.4% |
| 2024 | $2,303 -2.2% | $261,100 +13.4% |
| 2023 | $2,354 +23.1% | $230,300 -2.2% |
| 2022 | $1,912 +5.8% | $235,400 +23.1% |
| 2021 | $1,807 +6.2% | $191,200 +5.8% |
| 2020 | $1,702 +43% | $180,700 +5.7% |
| 2019 | $1,190 -19.8% | $171,000 +14% |
| 2018 | $1,484 +3.1% | $150,000 +3.3% |
| 2017 | $1,439 +10.8% | $145,200 +6.5% |
| 2016 | $1,299 +5.2% | $136,400 +10.4% |
| 2014 | $1,235 -0.3% | $123,500 +1.1% |
| 2013 | $1,239 | $122,200 -1.4% |
| 2012 | $1,239 | $123,900 +0.3% |
| 2011 | -- | $123,500 -5.8% |
| 2010 | $1,311 +6.2% | $131,100 +6.2% |
| 2009 | $1,235 | $123,500 -11.8% |
| 2007 | -- | $140,000 -3.5% |
| 2006 | -- | $145,100 +7.6% |
| 2005 | -- | $134,900 |
| 2004 | -- | $134,900 |
Find assessor info on the county website
Monthly payment
Est. payment
Payment breakdown
Explore the cost of this home by adjusting the details. Changes won't be saved.Climate risks
Neighborhood: Galludet
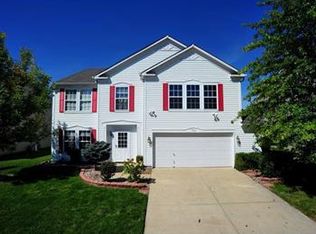
- $298,1004 bd3 ba2.8k sqft5460 Floating Leaf Dr, Indianapolis, IN 46237Off Market
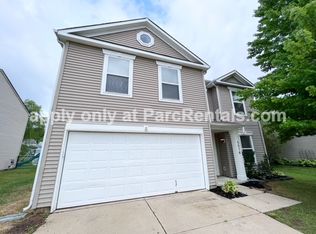
- $258,7003 bd3 ba2k sqft5508 Floating Leaf Dr, Indianapolis, IN 46237Off Market

- $268,3004 bd2 ba2.2k sqft5514 Floating Leaf Dr, Indianapolis, IN 46237Off Market
- $284,1003 bd3 ba2.5k sqft5454 Floating Leaf Dr, Indianapolis, IN 46237Off Market
Similar homes
- $274,9003 bd2 ba1.5k sqft5120 Thompson Park Blvd, Indianapolis, IN 46237Active
 MLS ID #22119748, Gigiola Gomez, F.C. Tucker Company. MIBOR as distributed by MLS GRID
 - $338,9003 bd3 ba2.1k sqft4126 Southport Trce, Indianapolis, IN 46237Active
 MLS ID #22131255, Marcus Saloane, Highgarden Real Estate. MIBOR as distributed by MLS GRID
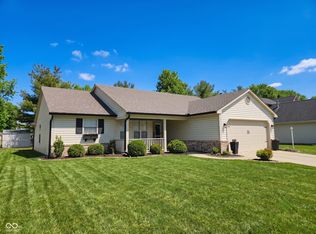
 - $278,0003 bd2 ba1.3k sqft5747 Spring Oaks Way, Indianapolis, IN 46237Active
 MLS ID #22084735, Fred Krawczyk, Envoy Real Estate, LLC. MIBOR as distributed by MLS GRID
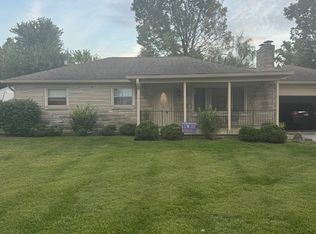
 - $260,0003 bd2 ba2.3k sqft3447 Lindbergh Dr, Indianapolis, IN 46237Active
 MLS ID #22130164, John Dugan, JCD Realty LLC. MIBOR as distributed by MLS GRID
