At 5525 Floating Leaf DR in INDIANAPOLIS, IN, discover a single-family residence constructed in 2004, offering 2034 square feet of thoughtfully designed living space. This property presents an opportunity for comfortable living with a focus on practical elegance. Across two stories, this home provides a functional layout. The residence features three bedrooms, offering versatile spaces for rest and personalization. Accompanying these are one full bathroom and one half bathroom, providing convenience for residents and guests alike. Close to schools and shopping centers. **** New Floors, New Carpet, New Kitchen appliances****
Active
$269,900
5525 Floating Leaf Dr, Indianapolis, IN 46237
3beds
2,034sqft
Residential, Single Family Residence
Built in 2004
6,534 Square Feet Lot
$-- Zestimate®
$133/sqft
$24/mo HOA
What's special
Three bedroomsNew floorsNew kitchen appliancesNew carpet
- 17 days
- 339
- 7
Zillow last checked:
Listing updated:
Listed by:
Sharanjit Nagra sharannagra74@gmail.com,
Nagra Realty Inc
Source: MIBOR as distributed by MLS GRID,MLS#: 22129562
Facts & features
Interior
Bedrooms & bathrooms
- Bedrooms: 3
- Bathrooms: 2
- Full bathrooms: 1
- 1/2 bathrooms: 1
- Main level bathrooms: 1
Primary bedroom
- Level: Upper
- Area: 192 Square Feet
- Dimensions: 16x12
Bedroom 2
- Level: Upper
- Area: 100 Square Feet
- Dimensions: 10x10
Bedroom 3
- Level: Upper
- Area: 140 Square Feet
- Dimensions: 14x10
Heating
- Forced Air, Natural Gas
Cooling
- Central Air
Appliances
- Included: Electric Cooktop, Dishwasher, Oven, Electric Oven
Features
- Kitchen Island, Eat-in Kitchen, Walk-In Closet(s)
- Has basement: No
Interior area
- Total structure area: 2,034
- Total interior livable area: 2,034 sqft
Property
Parking
- Total spaces: 2
- Parking features: Attached
- Attached garage spaces: 2
Features
- Levels: Two
- Stories: 2
Lot
- Size: 6,534 Square Feet
Details
- Parcel number: 491502109039000300
- Horse amenities: None
Construction
Type & style
- Home type: SingleFamily
- Architectural style: Traditional
- Property subtype: Residential, Single Family Residence
Materials
- Vinyl Siding
- Foundation: Slab
Condition
- New construction: No
- Year built: 2004
Utilities & green energy
- Water: Public
Community & HOA
Community
- Subdivision: Waters Edge At Cummins Farm
HOA
- Has HOA: Yes
- HOA fee: $290 annually
Location
- Region: Indianapolis
Financial & listing details
- Price per square foot: $133/sqft
- Tax assessed value: $237,700
- Annual tax amount: $4,826
- Date on market: 10/3/2026
- Cumulative days on market: 19 days
Estimated market value
Not available
Estimated sales range
Not available
Not available
Price history
| Date | Event | Price |
|---|---|---|
| 10/3/2026 | Listed for sale | $269,900+42.1%$133/sqft |
Source:  MIBOR as distributed by MLS GRID #22129562 Report a problem | ||
| 9/26/2019 | Listing removed | $189,900$93/sqft |
Source: MIBOR REALTOR Association #21665456 Report a problem | ||
| 9/13/2019 | Listing removed | $1,400$1/sqft |
Source: Singh Realty Group Inc. #21665456 Report a problem | ||
| 9/13/2019 | Listed for sale | $189,900+80.9%$93/sqft |
Source: MIBOR REALTOR Association #21665456 Report a problem | ||
| 9/6/2019 | Price change | $1,400-6.7%$1/sqft |
Source: Singh Realty Group Inc. #21665456 Report a problem | ||
| 9/1/2019 | Listed for rent | $1,500$1/sqft |
Source: Singh Realty Group Inc. #21665456 Report a problem | ||
| 10/19/2007 | Sold | $105,000$52/sqft |
Source: MIBOR as distributed by MLS GRID #2754578 Report a problem | ||
Public tax history
| Year | Property taxes | Tax assessment |
|---|---|---|
| 2025 | $4,686 +12.4% | $237,700 +1.5% |
| 2024 | $4,170 -1% | $234,300 +12.4% |
| 2023 | $4,214 +22.9% | $208,500 -1% |
| 2022 | $3,428 +5.7% | $210,700 +22.9% |
| 2021 | $3,244 +6.5% | $171,400 +5.7% |
| 2020 | $3,046 +13.8% | $162,200 +6.5% |
| 2019 | $2,676 +1.7% | $152,300 +13.8% |
| 2018 | $2,632 +5.1% | $133,800 +2.9% |
| 2017 | $2,505 +7.5% | $130,000 +6.4% |
| 2016 | $2,330 +5% | $122,200 +10.2% |
| 2014 | $2,218 +98.7% | $110,900 +1.1% |
| 2013 | $1,116 | $109,700 -1.7% |
| 2012 | $1,116 | $111,600 +4.9% |
| 2011 | -- | $106,400 -5.8% |
| 2010 | $1,129 +6.1% | $112,900 +6.1% |
| 2009 | $1,064 | $106,400 -11.6% |
| 2007 | -- | $120,400 -3.4% |
| 2006 | -- | $124,700 +7.4% |
| 2005 | -- | $116,100 |
Find assessor info on the county website
Monthly payment
Est. payment
Payment breakdown
Explore the cost of this home by adjusting the details. Changes won't be saved.Climate risks
Neighborhood: Galludet
- $356,8003 bd7 ba2.5k sqft5537 Floating Leaf Dr #00, Indianapolis, IN 46237Off Market
- $284,1003 bd3 ba2.5k sqft5454 Floating Leaf Dr, Indianapolis, IN 46237Off Market
- $285,1003 bd1 ba2.8k sqft5453 Floating Leaf Dr, Indianapolis, IN 46237Off Market
- $245,2003 bd1 ba1.7k sqft5459 Floating Leaf Dr, Indianapolis, IN 46237Off Market
Similar homes
- $289,0004 bd3 ba2.3k sqft5502 Floating Leaf Dr, Indianapolis, IN 46237Active
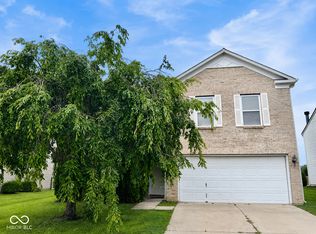 MLS ID #22120522, Rolland Vickrey, Harcourt Real Estate Team. MIBOR as distributed by MLS GRID
- $338,9003 bd3 ba2.1k sqft4126 Southport Trce, Indianapolis, IN 46237Active
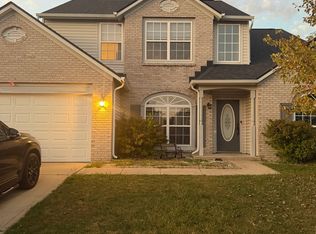 MLS ID #22131255, Marcus Saloane, Highgarden Real Estate. MIBOR as distributed by MLS GRID
- $279,9003 bd2 ba1.9k sqft533 Blue Spring Dr, Indianapolis, IN 46239Active
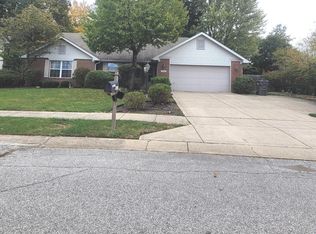 MLS ID #22132028, Erica Suvak, Marlows Real Estate Group, LLC. MIBOR as distributed by MLS GRID
- $300,0004 bd3 ba2.2k sqft2040 Saint Clifford Dr, Indianapolis, IN 46239Active
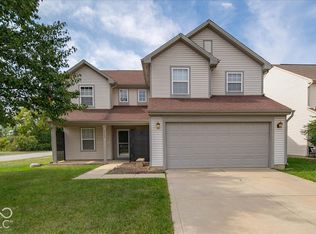 MLS ID #22129387, Jamie Suchotzky, Red Hot, REALTORS LLC. MIBOR as distributed by MLS GRID
- $239,9003 bd2 ba1.5k sqft524 Garden Grace Dr, Indianapolis, IN 46239For Sale
 MLS ID #110519, JULIE WEIR, REMAX R.E.A.. THAAR
